
16 Paul Lane, Alexandria, KY 41001
Local realty services provided by:ERA Real Solutions Realty
16 Paul Lane,Alexandria, KY 41001
$310,000
- 4 Beds
- 3 Baths
- 1,584 sq. ft.
- Single family
- Active
Listed by: jennifer haire
Office: paragon realty partners
MLS#:646737
Source:KY_NKMLS
Price summary
- Price:$310,000
- Price per sq. ft.:$195.71
About this home
This 4 Bedroom, 3-full-bath home is designed for flexibility and comfort. Two master suites-one upstairs, one downstairs- offers private retreats for extended family, guests, or multigenerational living. Cozy up by the wood-burning fireplace in the downstairs den, or unwind in the upstairs living room, where comfort meets style. Step outside to a fenced in back yard and deck, perfect for entertaining or relaxing evenings at home. This quiet cozy neighborhood welcomes you to 16 Paul Ln.
-buyer to verify all info-
Contact an agent
Home facts
- Year built:1990
- Listing ID #:646737
- Added:1 day(s) ago
- Updated:September 17, 2026 at 04:41 PM
Rooms and interior
- Bedrooms:4
- Total bathrooms:3
- Full bathrooms:3
- Rooms Total:10
- Kitchen Description:Electric Cooktop, Electric Oven, Microwave, Refrigerator
- Living area:1,584 sq. ft.
Heating and cooling
- Cooling:Central Air
- Heating:Electric, Forced Air
- Central air:Yes
Structure and exterior
- Year built:1990
- Building area:1,584 sq. ft.
- Lot area:0.27 Acres
- Construction Materials:Brick, Vinyl Siding
- Foundation Description:Poured Concrete
Schools
- High school:Campbell County High
- Middle school:Campbell County Middle School
- Elementary school:Reiley Elementary
Utilities
- Water:Public
- Sewer:Public Sewer
Finances and disclosures
- Price:$310,000
- Price per sq. ft.:$195.71
Features and amenities
- Appliances:Microwave, Refrigerator
- Amenities:Vinyl Frames
Parking
- Garage:Yes
- Garage spaces:2
New listings near 16 Paul Lane
- Open Thu, 6:30 to 7:30pmNew
 $284,000Active2 beds 2 baths
7781 Devonshire Drive, Alexandria, KY 41001
MLS# 646744Listed by: KELLER WILLIAMS REALTY SERVICE - New
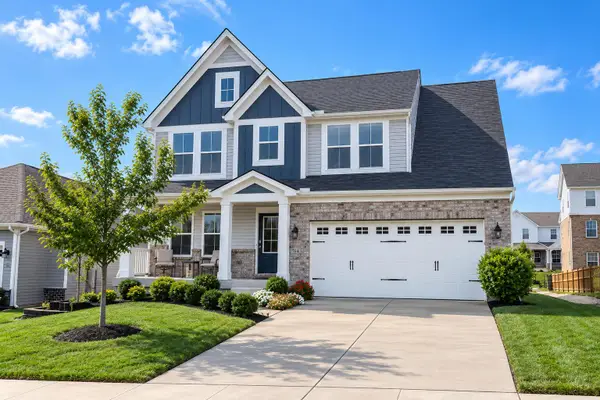 $475,000Active4 beds 3 baths2,070 sq. ft.
764 Harmony Valley Drive, Alexandria, KY 41001
MLS# 646732Listed by: EXP REALTY, LLC - New
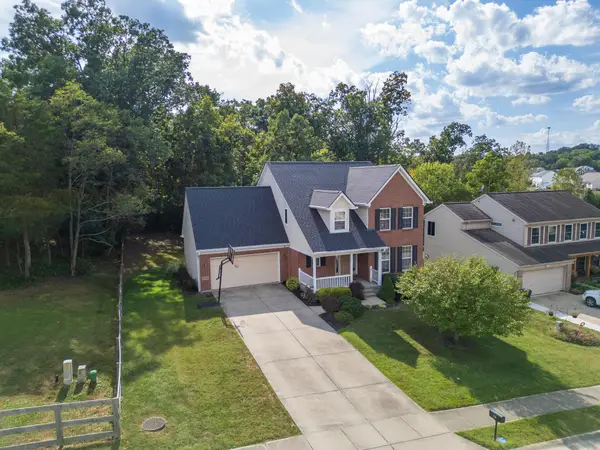 $419,900Active3 beds 3 baths1,900 sq. ft.
759 Mallard Drive, Alexandria, KY 41001
MLS# 646696Listed by: GREENLEAF REAL ESTATE - New
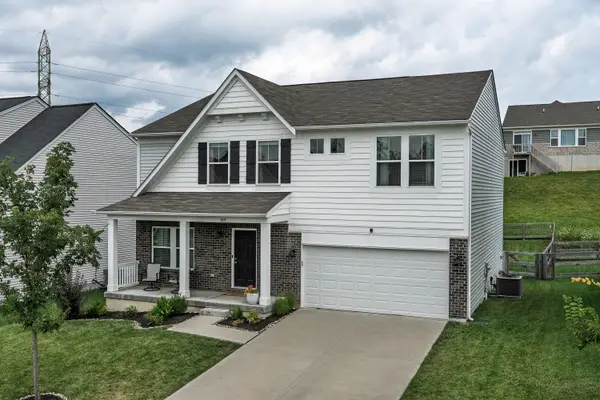 $469,900Active5 beds 3 baths2,822 sq. ft.
7917 Trillium Court, Alexandria, KY 41001
MLS# 646667Listed by: KELLER WILLIAMS REALTY SERVICE - New
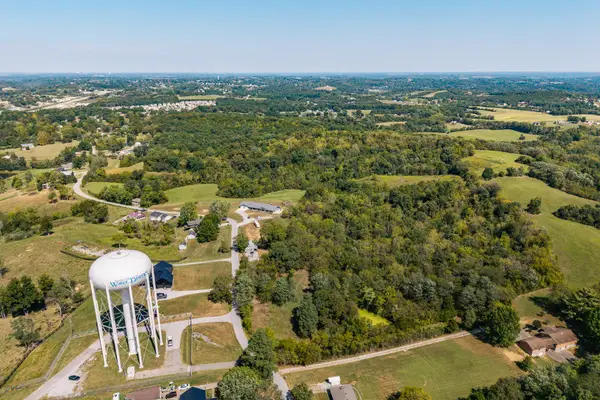 $500,000Active0 Acres
000000000 Woeste Road, Alexandria, KY 41001
MLS# 646620Listed by: KOPF HUNTER HAAS 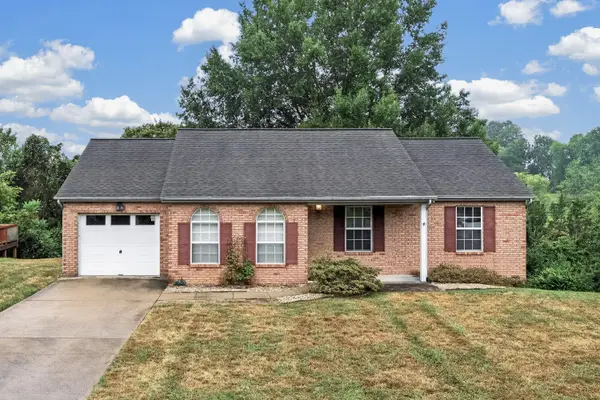 $285,000Pending3 beds 3 baths1,186 sq. ft.
51 Paul Lane, Alexandria, KY 41001
MLS# 646574Listed by: KELLER WILLIAMS REALTY SERVICE- New
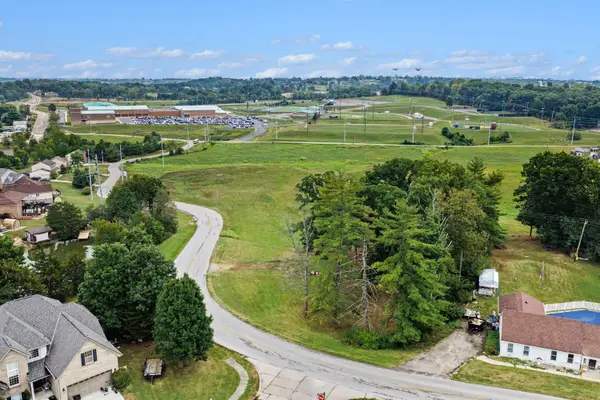 $45,000Active0.95 Acres
10307 Pleasant Ridge Road, Alexandria, KY 41001
MLS# 646557Listed by: PIVOT REALTY GROUP 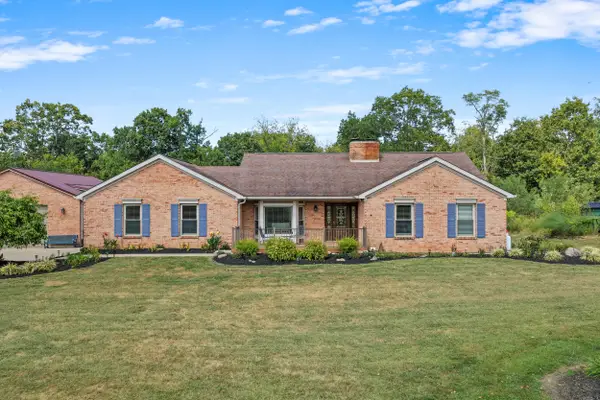 $445,000Pending3 beds 3 baths1,169 sq. ft.
408 Harrisburg Hill Road, Alexandria, KY 41001
MLS# 646546Listed by: KELLER WILLIAMS REALTY SERVICE- New
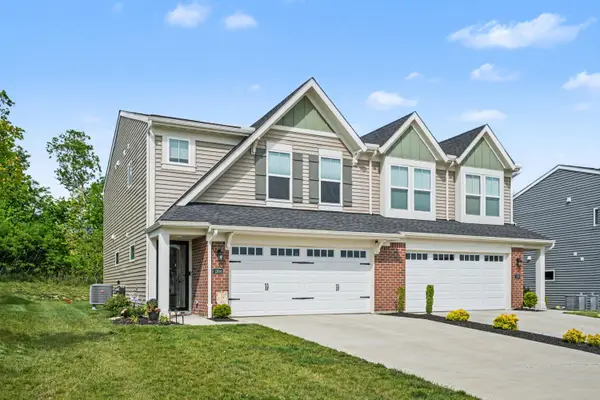 $294,900Active3 beds 3 baths1,651 sq. ft.
1304 Parkside Drive, Alexandria, KY 41001
MLS# 646484Listed by: EXP REALTY, LLC


Protect your home and budget from life's surprises with an Assurant Home Warranty, backed by a partner that supports you through every step of homeownership. Explore Plans.
© 2023 - 2026 ERA Franchise Systems LLC. All rights reserved. ERA Franchise Systems LLC fully supports the principles of the Fair Housing Act and the Equal Opportunity Act. ERA, ERA Real Estate powered, and their respective logos are registered service marks of ERA Franchise Systems LLC. Each office is independently owned and operated.