
600 Mallard Drive, Alexandria, KY 41001
Local realty services provided by:ERA Real Solutions Realty
Listed by: cindy shetterly, whitney jolly859-743-0212
Office: keller williams realty service
MLS#:648012
Source:KY_NKMLS
Price summary
- Price:$479,900
- Monthly HOA dues:$9.58
About this home
Stunning, nearly new home offering over 3,000 finished square feet of beautiful living space, including a finished basement, on a private, wooded half-acre lot in the cul-de-sac! Just three years old, this impressive 4-bedroom, 3.5-bath home features soaring ceilings, a spacious open floor plan, and gorgeous LVP flooring throughout the main level. The beautiful white kitchen is the heart of the home, seamlessly connecting to the living and dining areas, perfect for entertaining or everyday living. The finished basement provides additional versatile space for a recreation room, home office, gym, or guest area. Step outside onto the low-maintenance Trex deck and enjoy peaceful wooded views with incredible privacy and no immediate rear neighbors. With generous living spaces, stylish finishes, and a setting that feels like your own private retreat, this home truly offers the best of both worlds! Enjoy the peace of mind that comes with a newer home, including a roof and mechanical systems that are just three years old. Beautiful inside and out, this Alexandria standout is one you won't want to miss!...
Contact an agent
Home facts
- Year built:2023
- Subdivision & Development:Pond Creek Crossing Subd.
- Listing ID #:648012
- Added:1 day(s) ago
- Updated:November 01, 2026 at 02:48 PM
Rooms and interior
- Bedrooms:4
- Total bathrooms:4
- Full bathrooms:3
- Half bathrooms:1
- Rooms Total:10
- Kitchen Description:Dishwasher, Eat-in Kitchen, Electric Oven, Microwave, Pantry, Refrigerator
- Basement Description:Finished, Full, Walk-Out Access
Heating and cooling
- Cooling:Central Air
- Central air:Yes
Structure and exterior
- Year built:2023
- Lot area:0.56 Acres
- Lot Features:Cul-De-Sac, Wooded
- Architectural Style:Traditional
- Construction Materials:Vinyl Siding
- Foundation Description:Poured Concrete
Schools
- High school:Campbell County High
- Middle school:Campbell County Middle School
- Elementary school:Reiley Elementary
Utilities
- Water:Public
- Sewer:Public Sewer
Finances and disclosures
- Price:$479,900
Features and amenities
- Appliances:Microwave, Refrigerator
- Laundry features:Upper Level
- Amenities:High Ceilings, Vinyl Frames
Parking
- Garage:Yes
- Garage spaces:2
New listings near 600 Mallard Drive
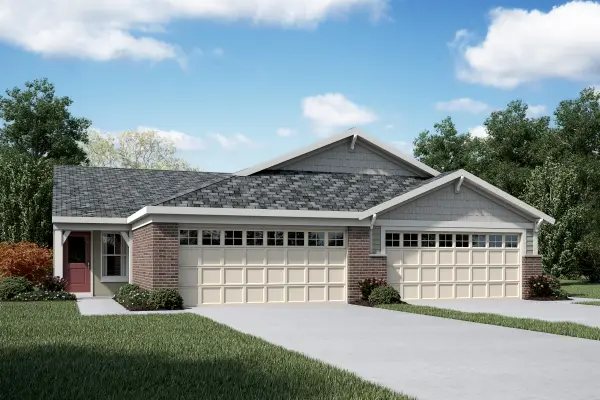 $338,070Pending3 beds 3 baths1,243 sq. ft.
1358 Parkside Drive #A, Alexandria, KY 41001
MLS# 648016Listed by: HMS REAL ESTATE- Open Sun, 11am to 12:30pmNew
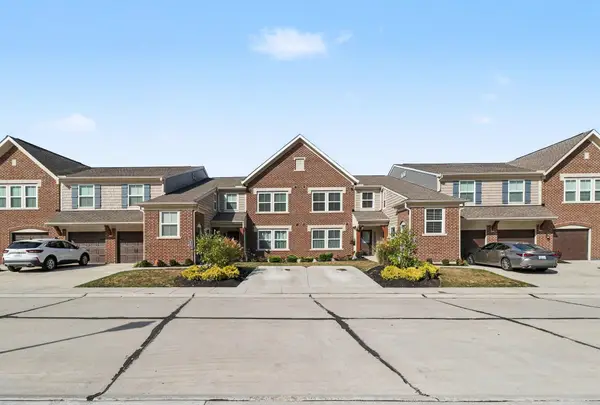 $259,000Active2 beds 2 baths1,384 sq. ft.
7733 Devonshire Drive, Alexandria, KY 41001
MLS# 647959Listed by: E-MERGE REAL ESTATE VICTORY - New
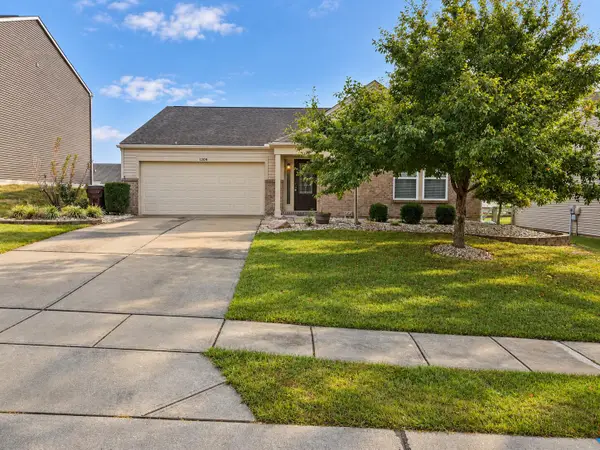 $299,000Active3 beds 2 baths1,500 sq. ft.
1209 Summerlake Drive, Alexandria, KY 41001
MLS# 647949Listed by: PLUM TREE REALTY - New
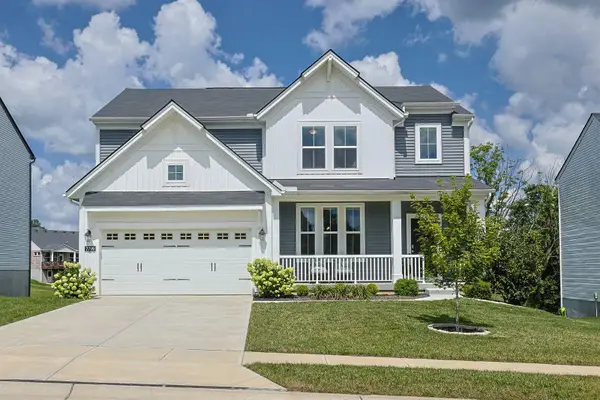 $449,900Active4 beds 4 baths2,432 sq. ft.
7799 W Timber Creek Drive, Alexandria, KY 41001
MLS# 647944Listed by: SIBCY CLINE - New
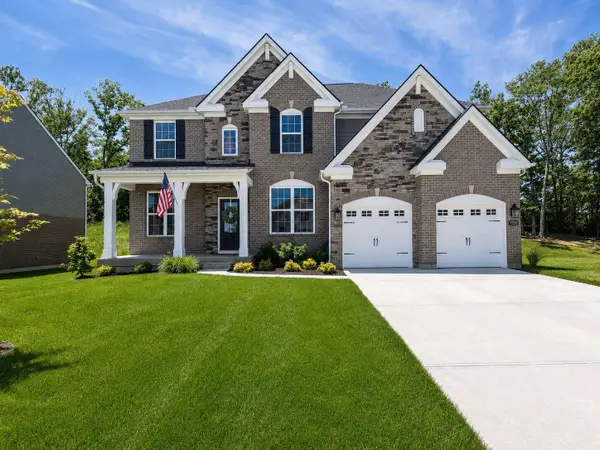 $599,900Active4 beds 3 baths2,933 sq. ft.
7958 Preservation Drive, Alexandria, KY 41001
MLS# 647930Listed by: DIYFLATFEE.COM - New
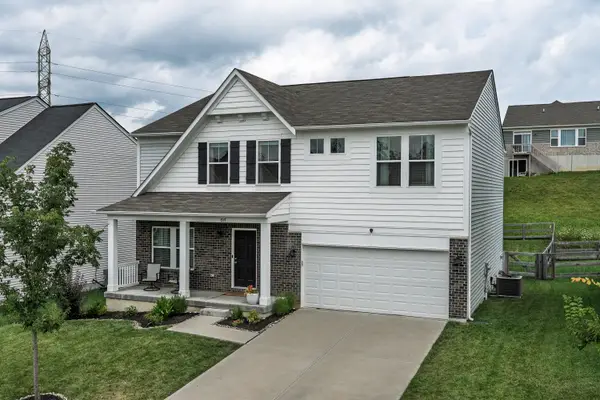 $449,000Active5 beds 3 baths2,822 sq. ft.
7917 Trillium Court, Alexandria, KY 41001
MLS# 647921Listed by: KELLER WILLIAMS REALTY SERVICE  $343,056Pending2 beds 3 baths2,162 sq. ft.
1362 Parkside Drive #157-B, Alexandria, KY 41001
MLS# 647895Listed by: HMS REAL ESTATE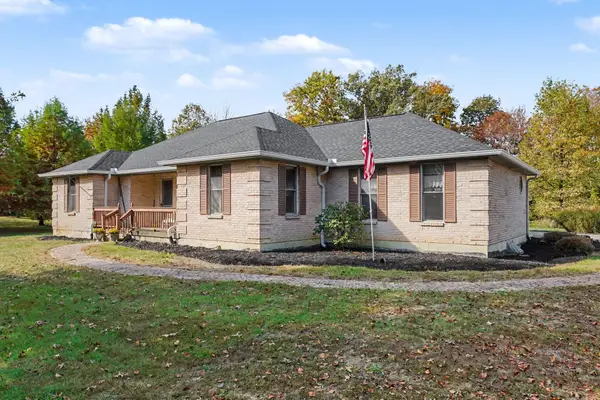 $445,000Pending3 beds 3 baths3,395 sq. ft.
11152 Pond Creek Road, Alexandria, KY 41001
MLS# 647899Listed by: SIMPLE FEE REALTY- New
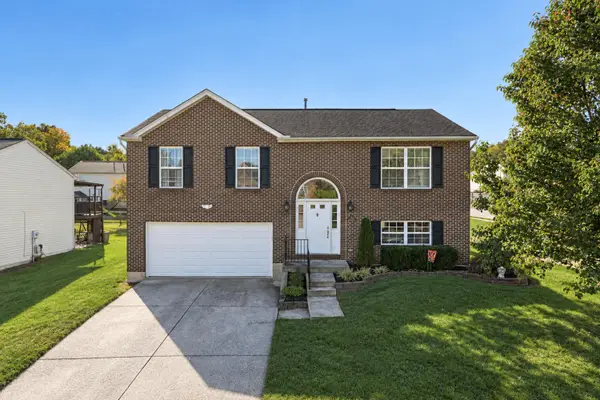 $285,000Active3 beds 3 baths1,820 sq. ft.
2 S Brushwood Court, Alexandria, KY 41001
MLS# 647888Listed by: KELLER WILLIAMS REALTY SERVICE


Protect your home and budget from life's surprises with an Assurant Home Warranty, backed by a partner that supports you through every step of homeownership. Explore Plans.
© 2023 - 2026 ERA Franchise Systems LLC. All rights reserved. ERA Franchise Systems LLC fully supports the principles of the Fair Housing Act and the Equal Opportunity Act. ERA, ERA Real Estate powered, and their respective logos are registered service marks of ERA Franchise Systems LLC. Each office is independently owned and operated.