
606 Rifle Range Road, Alexandria, KY 41001
Local realty services provided by:ERA Real Solutions Realty
Listed by: dan bush513-227-6578
Office: era real solutions realty
MLS#:648414
Source:KY_NKMLS
Price summary
- Price:$374,000
- Price per sq. ft.:$163.68
About this home
Discover the perfect blend of privacy, space, and modern updates in this beautifully refreshed home situated on over an acre in a peaceful, secluded setting! Move-in ready with fresh paint throughout, new luxury vinyl plank flooring and carpet, updated bathrooms, new windows, and stylish updated light fixtures. The kitchen shines with new granite countertops and sink, offering a fresh, inviting space for everyday living and entertaining. Enjoy the convenience of a first-floor primary suite, spacious bedrooms, and a finished lower level providing additional living and entertaining space. Exterior improvements include a replaced retaining wall, newly installed steps, and a stone walkway. Relax on the covered front porch or enjoy the surrounding natural beauty from the rear multi-tiered deck. With extensive updates, generous living space, and a private setting, this home offers a wonderful opportunity! Submit all offers to offers@movingstation.com and copy the listing agent.
Contact an agent
Home facts
- Year built:1988
- Listing ID #:648414
- Added:5 day(s) ago
- Updated:November 19, 2026 at 04:20 PM
Rooms and interior
- Bedrooms:3
- Total bathrooms:3
- Full bathrooms:2
- Half bathrooms:1
- Rooms Total:9
- Kitchen Description:Dishwasher, Eat-in Kitchen, Electric Range, Microwave, Pantry, Range, Refrigerator, Stainless Steel Appliance(s)
- Basement Description:Finished, Full, Walk-Out Access
- Living area:2,285 sq. ft.
Heating and cooling
- Cooling:Central Air
- Heating:Electric, Forced Air
- Central air:Yes
Structure and exterior
- Year built:1988
- Building area:2,285 sq. ft.
- Lot area:1.01 Acres
- Lot Features:Sloped
- Architectural Style:Traditional
- Construction Materials:Vinyl Siding
- Exterior Features:Covered, Deck, Porch
- Foundation Description:Concrete Perimeter, Poured Concrete
Schools
- High school:Campbell County High
- Middle school:Campbell County Middle School
- Elementary school:Reiley Elementary
Utilities
- Water:Cistern
- Sewer:Septic Tank
Finances and disclosures
- Price:$374,000
- Price per sq. ft.:$163.68
Features and amenities
- Appliances:Microwave, Refrigerator, Washer
- Laundry features:Dryer, Main Level, Washer, Washer Hookup
- Amenities:Ceiling Fan(s), Granite Counters, High Ceilings, Recessed Lighting, Vinyl Frames
Parking
- Garage:Yes
- Garage spaces:2
New listings near 606 Rifle Range Road
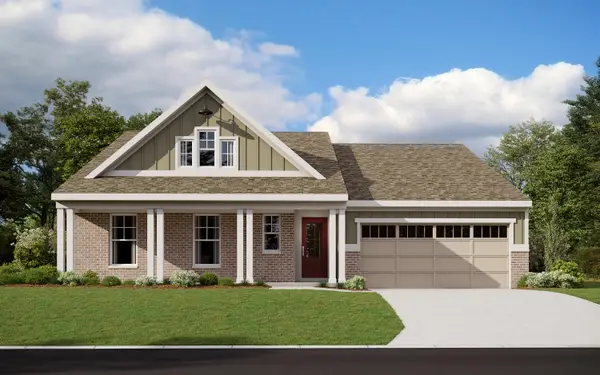 $707,058Pending5 beds 3 baths3,291 sq. ft.
11047 Farmview Drive, Alexandria, KY 41001
MLS# 648483Listed by: HMS REAL ESTATE- New
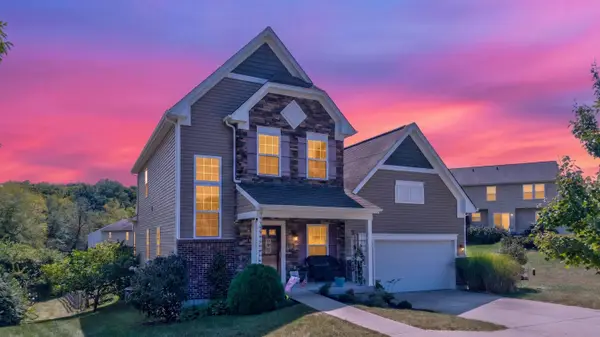 $365,000Active3 beds 3 baths2,126 sq. ft.
981 Darlington Creek Drive, Alexandria, KY 41001
MLS# 648478Listed by: KELLER WILLIAMS REALTY SERVICE - New
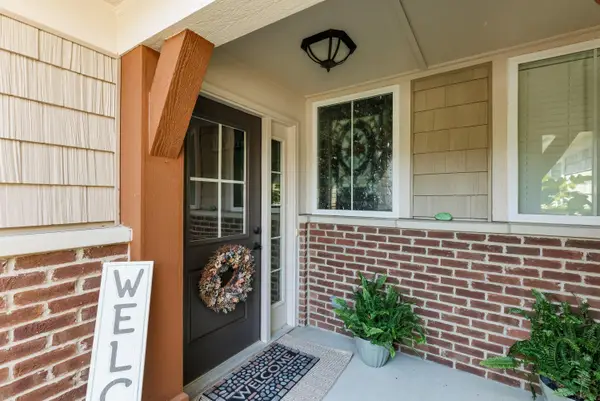 $299,500Active3 beds 2 baths1,903 sq. ft.
7423 Devonshire Drive, Alexandria, KY 41001
MLS# 648449Listed by: HUFF REALTY - FLORENCE - New
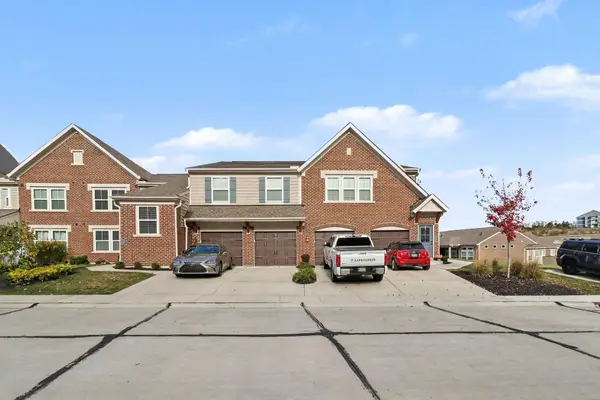 $294,900Active2 beds 2 baths
7727 Devonshire Drive, Alexandria, KY 41001
MLS# 648445Listed by: HAVEN HOMES GROUP 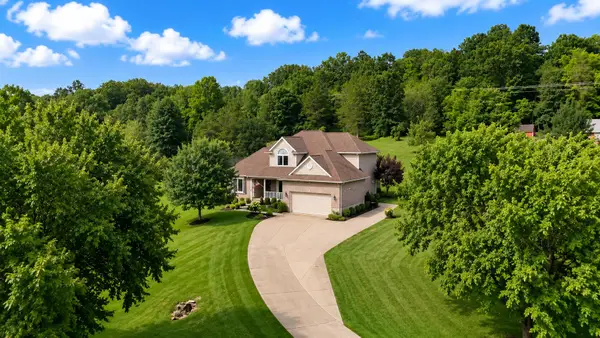 $514,000Pending4 beds 4 baths1,773 sq. ft.
9400 Jerry Wright Road, Alexandria, KY 41001
MLS# 648441Listed by: EXP REALTY, LLC- New
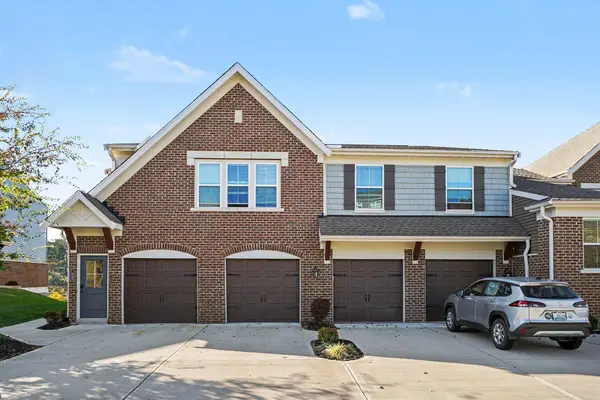 $265,000Active2 beds 2 baths1,611 sq. ft.
750 Yorkshire Drive, Alexandria, KY 41001
MLS# 648373Listed by: SIMPLE FEE REALTY - New
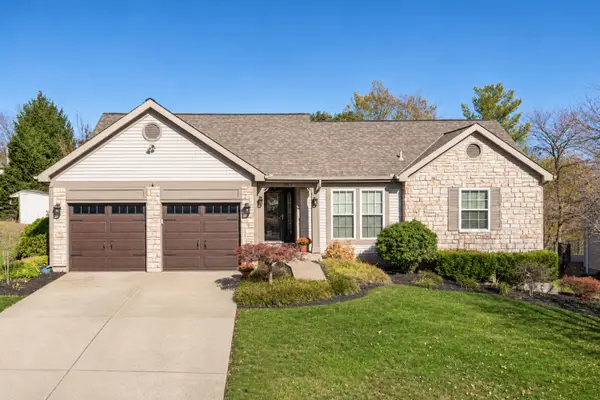 $359,900Active3 beds 3 baths1,415 sq. ft.
103 Clearmeadow Drive, Alexandria, KY 41001
MLS# 648335Listed by: KELLER WILLIAMS REALTY SERVICE 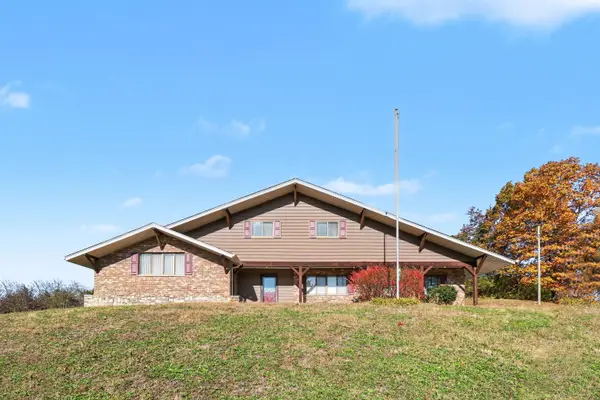 $349,900Pending3 beds 3 baths2,070 sq. ft.
514 Visalia Road, Alexandria, KY 41001
MLS# 648328Listed by: EXP REALTY, LLC- Open Sat, 11:45am to 1pmNew
 $435,000Active4 beds 3 baths2,599 sq. ft.
8077 Arcadia Boulevard, Alexandria, KY 41001
MLS# 648278Listed by: EXP REALTY, LLC


Protect your home and budget from life's surprises with an Assurant Home Warranty, backed by a partner that supports you through every step of homeownership. Explore Plans.
© 2023 - 2026 ERA Franchise Systems LLC. All rights reserved. ERA Franchise Systems LLC fully supports the principles of the Fair Housing Act and the Equal Opportunity Act. ERA, ERA Real Estate powered, and their respective logos are registered service marks of ERA Franchise Systems LLC. Each office is independently owned and operated.