
7423 Devonshire Drive #303, Alexandria, KY 41001
Local realty services provided by:ERA Real Solutions Realty
7423 Devonshire Drive #303,Alexandria, KY 41001
$299,500
- 3 Beds
- 2 Baths
- 1,903 sq. ft.
- Condominium
- Active
Upcoming open houses
- Sun, Oct 2512:00 pm - 02:00 pm
Listed by: martha leach, cathy musgrave
Office: huff realty - florence
MLS#:647779
Source:KY_NKMLS
Price summary
- Price:$299,500
- Price per sq. ft.:$157.38
- Monthly HOA dues:$215
About this home
Enjoy the space and comfort of the Baypoint II, one of Fischer Homes' more generous condominium floor plans! With approximately 1,900 square feet of thoughtfully designed living space, soaring ceilings, an open-concept layout, and a private study that offers flexibility for a possible third bedroom, this home delivers the spaciousness of a single-family residence with the convenience of condominium living. The one car attached garage is an added bonus all the time.
The abundant natural light creates a wonderful sense of space throughout the main living areas. The spacious living room is centered around a cozy fireplace and flows effortlessly into the dining area and kitchen.
The well-designed kitchen combines warmth and function with wood cabinetry, granite countertops, stainless steel appliances, pendant and under-cabinet lighting, generous workspace and a large island offering additional seating, prep space and storage. Just off the dining area, a sliding glass door opens to the covered deck, creating an inviting outdoor extension of the living space that can be enjoyed rain or shine.
The spacious primary suite offers a relaxing retreat with two walk-in closet spaces and a private en-suite bath featuring dual vanities, a soaking tub and separate shower. A desirable split-bedroom floor plan provides added privacy for family and guests. The third bedroom, accented with French doors and wainscoting, offers wonderful flexibility as a bedroom, home office, den or nursery. A second full bath and conveniently located laundry room complete the interior.
Enjoy low-maintenance condo living along with community amenities including a clubhouse, pool and exercise facility. Conveniently located near shopping, dining and major commuter routes, this move-in-ready home offers comfort, style and convenience all in one!...
Contact an agent
Home facts
- Year built:2017
- Listing ID #:647779
- Added:1 day(s) ago
- Updated:October 22, 2026 at 05:06 PM
Rooms and interior
- Bedrooms:3
- Total bathrooms:2
- Full bathrooms:2
- Rooms Total:10
- Bathrooms Description:Soaking Tub
- Kitchen Description:Dishwasher, Disposal, Eat-in Kitchen, Electric Range, Kitchen Island, Microwave, Pantry, Refrigerator, Stainless Steel Appliance(s)
- Living area:1,903 sq. ft.
Heating and cooling
- Cooling:Central Air
- Heating:Electric
- Central air:Yes
Structure and exterior
- Year built:2017
- Building area:1,903 sq. ft.
- Lot area:0.26 Acres
- Lot Features:Level
- Architectural Style:Transitional
- Construction Materials:Brick, Vinyl Siding
- Exterior Features:Covered, Deck
- Foundation Description:Slab
Schools
- High school:Campbell County High
- Middle school:Campbell County Middle School
- Elementary school:Donald E.Cline Elem
Utilities
- Water:Public, Water Available
- Sewer:Public Sewer, Sewer Available
Finances and disclosures
- Price:$299,500
- Price per sq. ft.:$157.38
Features and amenities
- Appliances:Microwave, Refrigerator, Washer
- Laundry features:Dryer, Main Level, Washer, Washer Hookup
- Amenities:Ceiling Fan(s), Clubhouse, Fitness Center, Granite Counters, High Ceilings, Landscaping, Multi Panel Doors, Pool, Recessed Lighting, Smoke Detector(s), Storage, Vinyl Frames
- Pool features:Pool
Parking
- Garage:Yes
- Garage spaces:1
New listings near 7423 Devonshire Drive #303
- New
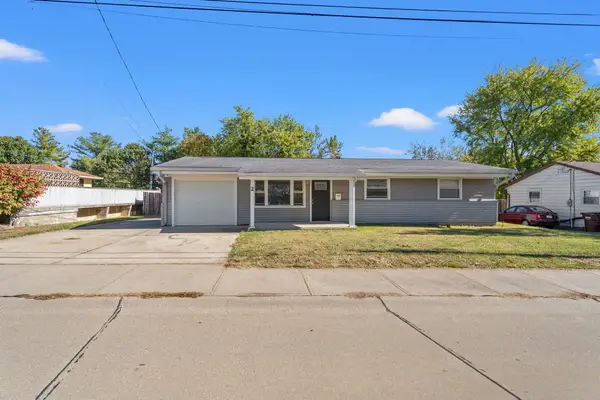 $199,999Active3 beds 1 baths1,508 sq. ft.
2 Sheridan Drive, Alexandria, KY 41001
MLS# 647781Listed by: HORAN ROSENHAGEN REAL ESTATE - New
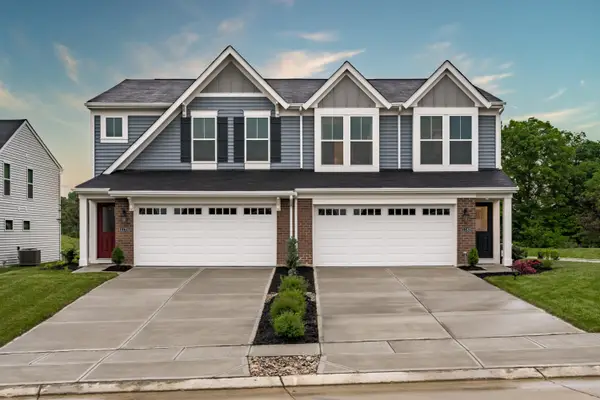 $309,000Active3 beds 3 baths1,657 sq. ft.
11162 Dairybarn Lane #182B, Alexandria, KY 41001
MLS# 647701Listed by: HMS REAL ESTATE - New
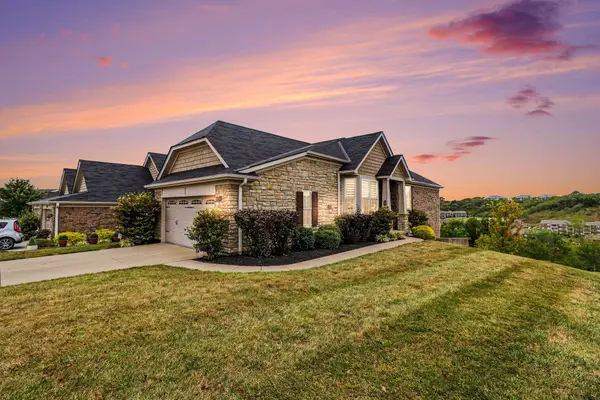 $430,000Active2 beds 3 baths
7601 Tartan Ridge Drive, Alexandria, KY 41001
MLS# 647688Listed by: RE/MAX VICTORY + AFFILIATES - New
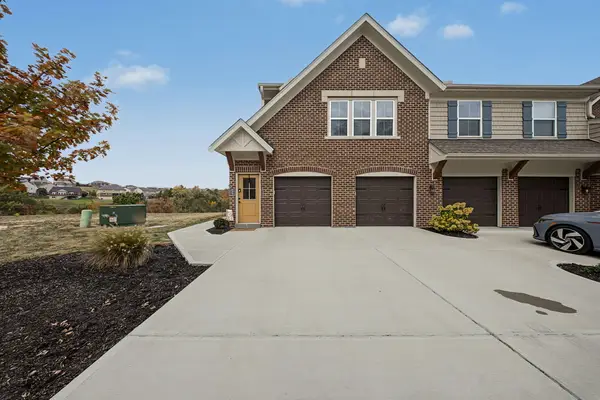 $283,000Active2 beds 2 baths
7783 Devonshire Drive, Alexandria, KY 41001
MLS# 647607Listed by: EXP REALTY, LLC - New
 $85,000Active1.66 Acres
Lot 8 Schweitzer Court, Alexandria, KY 41001
MLS# 647528Listed by: SIBCY CLINE, REALTORS-CC - New
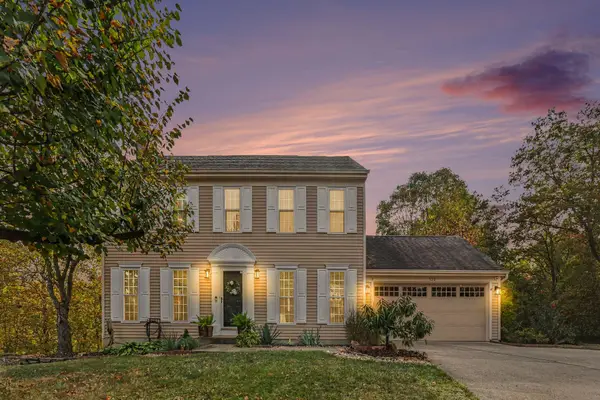 $399,900Active3 beds 4 baths1,600 sq. ft.
132 Hunters Hill, Alexandria, KY 41001
MLS# 647503Listed by: HUFF REALTY - CC - Open Sat, 1:15 to 2:45pmNew
 $455,000Active4 beds 3 baths2,599 sq. ft.
8077 Arcadia Boulevard, Alexandria, KY 41001
MLS# 647491Listed by: EXP REALTY, LLC - New
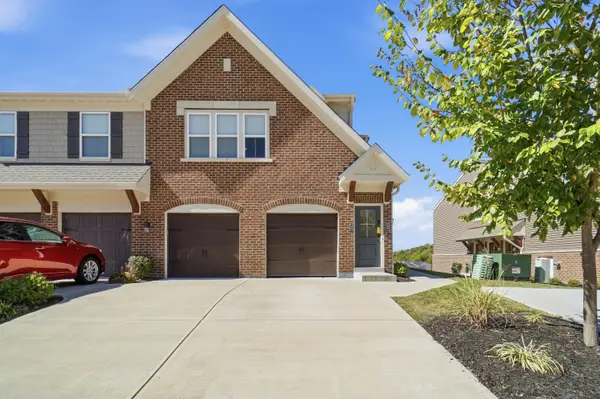 $289,900Active2 beds 2 baths1,555 sq. ft.
760 Yorkshire Drive, Alexandria, KY 41001
MLS# 647465Listed by: EXP REALTY, LLC 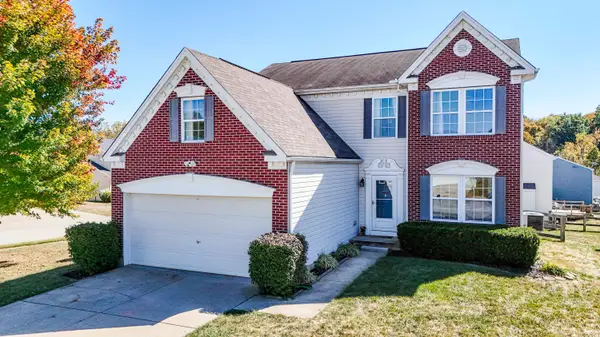 $337,500Active4 beds 3 baths2,163 sq. ft.
973 Darlington Creek Drive, Alexandria, KY 41001
MLS# 647380Listed by: COLDWELL BANKER REALTY


Protect your home and budget from life's surprises with an Assurant Home Warranty, backed by a partner that supports you through every step of homeownership. Explore Plans.
© 2023 - 2026 ERA Franchise Systems LLC. All rights reserved. ERA Franchise Systems LLC fully supports the principles of the Fair Housing Act and the Equal Opportunity Act. ERA, ERA Real Estate powered, and their respective logos are registered service marks of ERA Franchise Systems LLC. Each office is independently owned and operated.