
7596 Woodhaven Court, Alexandria, KY 41001
Local realty services provided by:ERA Real Solutions Realty
7596 Woodhaven Court,Alexandria, KY 41001
$300,000
- 2 Beds
- 2 Baths
- - sq. ft.
- Condominium
- Active
Listed by: steven booth
Office: sibcy cline, realtors-florence
MLS#:647035
Source:KY_NKMLS
Price summary
- Price:$300,000
- Monthly HOA dues:$175
About this home
Why wait to build when you can move right into this stunning Hayward floor plan by Fischer Homes in the sought-after Shire at Arcadia community? This beautifully appointed condo features an upgraded kitchen with stainless steel appliances, granite countertops, a walk-in pantry, and upgraded multi-height maple cabinetry with soft-close hinges, all flowing seamlessly into the spacious family room and dining area. The owner's suite offers a private retreat with an en-suite bath featuring dual vanity, walk-in shower, and two walk-in closets. A private study with french doors provides the perfect work-from-home space and could easily serve as a third bedroom. An additional bedroom, full bath, and attached one-car garage with direct unit access add convenience and functionality. Unwind on the covered deck and enjoy maintenance-free living with HOA services that include water, sewer, trash, snow removal, landscaping, exterior maintenance, plus access to the community pool and clubhouse. Enjoy carefree living at its finest in this exceptional move-in-ready home....
Contact an agent
Home facts
- Year built:2022
- Subdivision & Development:The Shire At Arcadia
- Listing ID #:647035
- Added:10 day(s) ago
- Updated:October 08, 2026 at 05:46 PM
Rooms and interior
- Bedrooms:2
- Total bathrooms:2
- Full bathrooms:2
- Rooms Total:6
- Kitchen Description:Dishwasher, Disposal, Electric Oven, Electric Range, Kitchen Island, Microwave, Pantry, Refrigerator, Stainless Steel Appliance(s)
Heating and cooling
- Cooling:Central Air
- Heating:Electric, Heat Pump
- Central air:Yes
Structure and exterior
- Year built:2022
- Architectural Style:Traditional
- Construction Materials:Brick, Vinyl Siding
- Exterior Features:Balcony, Covered
- Foundation Description:Slab
Schools
- High school:Campbell County High
- Middle school:Campbell County Middle School
- Elementary school:Donald E.Cline Elem
Utilities
- Water:Public
- Sewer:Public Sewer
Finances and disclosures
- Price:$300,000
Features and amenities
- Appliances:Microwave, Refrigerator, Washer
- Laundry features:Dryer, Main Level, Washer, Washer Hookup
- Amenities:Ceiling Fan(s), Clubhouse, Granite Counters, High Ceilings, Landscaping, Multi Panel Doors, Pool, Recessed Lighting, Vinyl Frames
- Pool features:Pool
Parking
- Garage:Yes
- Garage spaces:1
New listings near 7596 Woodhaven Court
- New
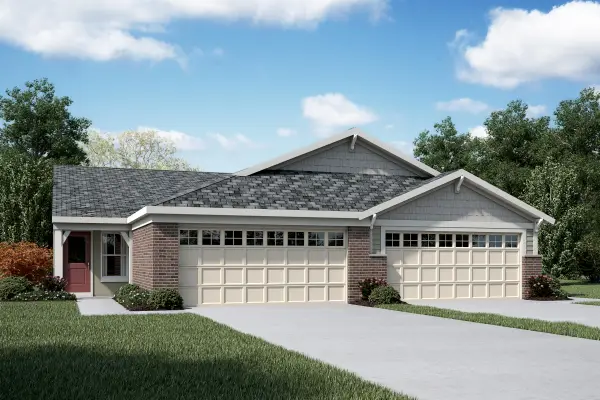 $353,000Active2 beds 3 baths2,162 sq. ft.
1374 Parkside Drive #159-A, Alexandria, KY 41001
MLS# 647356Listed by: HMS REAL ESTATE - New
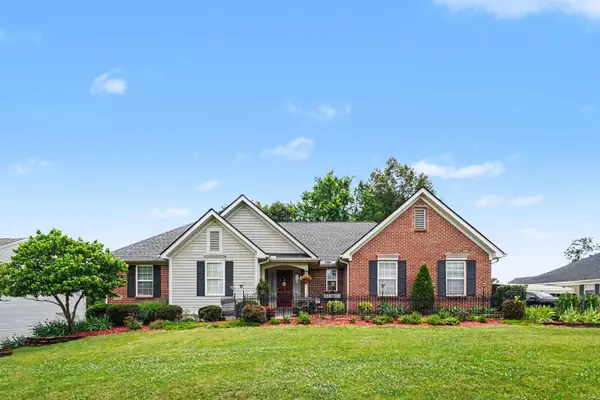 $435,000Active4 beds 3 baths1,625 sq. ft.
776 Mallard Drive, Alexandria, KY 41001
MLS# 647353Listed by: HUFF REALTY - FLORENCE 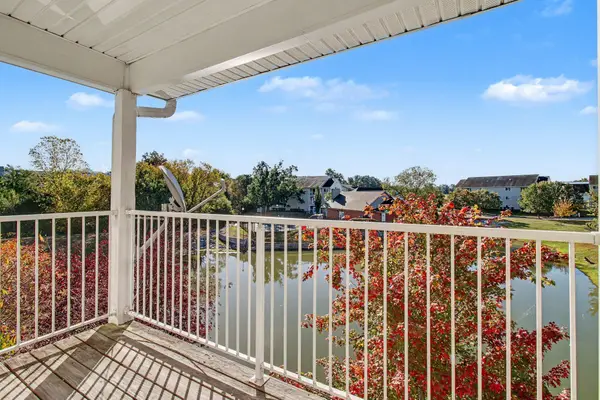 $150,000Pending2 beds 2 baths1,040 sq. ft.
10521 Michael Drive #11, Alexandria, KY 41001
MLS# 647316Listed by: HUFF REALTY - FLORENCE- New
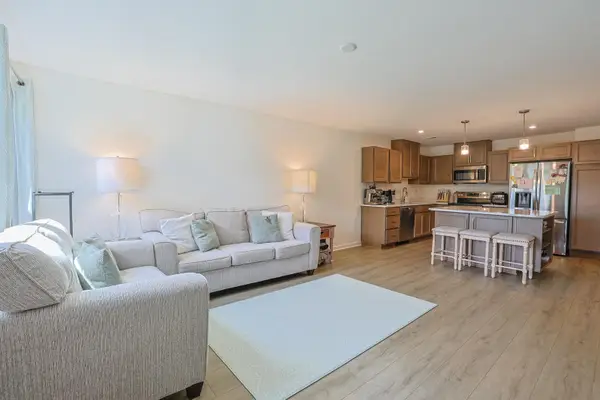 $240,000Active2 beds 2 baths
7801 Devonshire Drive, Alexandria, KY 41001
MLS# 647332Listed by: SIBCY CLINE, REALTORS-CC - New
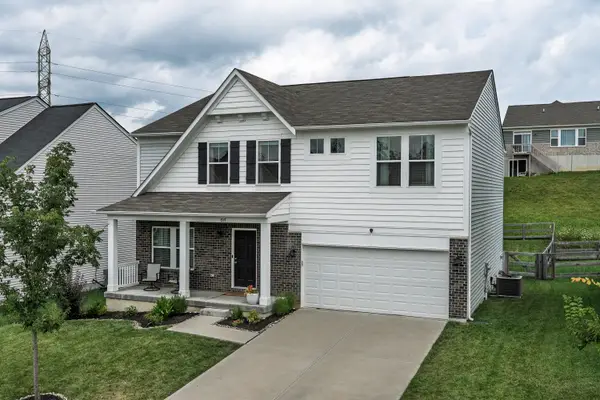 $455,000Active5 beds 3 baths2,822 sq. ft.
7917 Trillium Court, Alexandria, KY 41001
MLS# 647320Listed by: KELLER WILLIAMS REALTY SERVICE - New
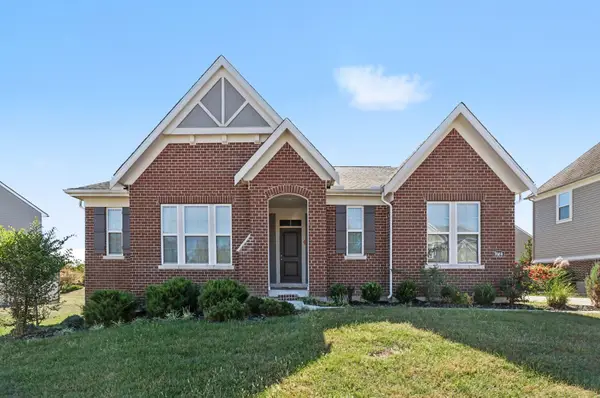 $558,000Active3 beds 2 baths
7669 Arcadia Boulevard, Alexandria, KY 41001
MLS# 647307Listed by: BLUE CHICKEN REALTY - New
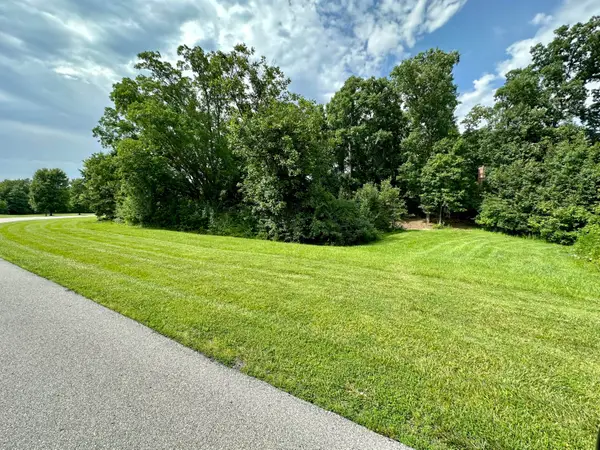 $24,000Active1.01 Acres
1 Saddle Ridge Trail, Alexandria, KY 41001
MLS# 647267Listed by: KEN PERRY REALTY - New
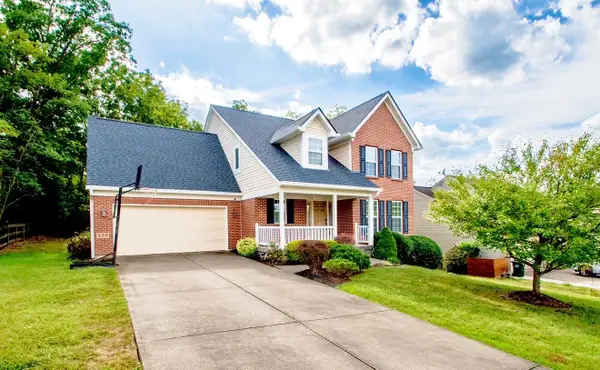 $399,900Active4 beds 4 baths3,000 sq. ft.
759 Mallard Drive, Alexandria, KY 41001
MLS# 647265Listed by: GREENLEAF REAL ESTATE - New
 $250,000Active2 beds 1 baths900 sq. ft.
11168 S Licking Pike, Alexandria, KY 41001
MLS# 26027416Listed by: UNITED COUNTRY REAL ESTATE - A-TEAM - New
 $400,000Active3 beds 4 baths1,904 sq. ft.
8030 Arcadia Boulevard, Alexandria, KY 41001
MLS# 647185Listed by: KELLER WILLIAMS REALTY SERVICE


Protect your home and budget from life's surprises with an Assurant Home Warranty, backed by a partner that supports you through every step of homeownership. Explore Plans.
© 2023 - 2026 ERA Franchise Systems LLC. All rights reserved. ERA Franchise Systems LLC fully supports the principles of the Fair Housing Act and the Equal Opportunity Act. ERA, ERA Real Estate powered, and their respective logos are registered service marks of ERA Franchise Systems LLC. Each office is independently owned and operated.