
796 Yorkshire Drive, Alexandria, KY 41001
Local realty services provided by:ERA Real Solutions Realty
796 Yorkshire Drive,Alexandria, KY 41001
$235,000
- 2 Beds
- 2 Baths
- 1,301 sq. ft.
- Condominium
- Active
Listed by: theresa reekers
Office: save 4 u realty
MLS#:646306
Source:KY_NKMLS
Price summary
- Price:$235,000
- Price per sq. ft.:$180.63
- Monthly HOA dues:$163
About this home
MOVE RIGHT IN! Use your own PRIVATE ENTRANCE to enter this stylish upper-level WEXNER floor plan. Featuring NEUTRAL DECOR throughout, 9' VAULTED CEILINGS,CEILING FANS, GRANITE COUNTERTOPS, MULTI-HEIGHT Solid Hardwood CABINETRY, and a SPECTACULAR VIEW of the rolling hills from your own PERSONAL freshly-stained BALCONY! FLEXIBLE ROOM ARRANGEMENTS-The DINING ROOM can also be used for an OFFICE. The community offers a POOL & FITNESS CENTER too! Perfectly located with an easy commute to downtown Cincy and close to shopping and restaurants/ Possiblity of SAVING MONEY, if you qualify, for the ASSUMABLE FHA LOAN, with current terms at 2.25 percent.
Contact an agent
Home facts
- Year built:2020
- Subdivision & Development:Arcadia Subdivision
- Listing ID #:646306
- Added:1 day(s) ago
- Updated:September 03, 2026 at 08:49 PM
Rooms and interior
- Bedrooms:2
- Total bathrooms:2
- Full bathrooms:2
- Rooms Total:6
- Dining Description:Breakfast Bar
- Kitchen Description:Dishwasher, Eat-in Kitchen, Electric Range, Kitchen Island, Microwave, Pantry, Refrigerator, Stainless Steel Appliance(s)
- Living area:1,301 sq. ft.
Heating and cooling
- Cooling:Central Air
- Heating:Electric, Heat Pump
- Central air:Yes
Structure and exterior
- Year built:2020
- Building area:1,301 sq. ft.
- Lot area:0.19 Acres
- Architectural Style:Contemporary
- Construction Materials:Brick
- Exterior Features:Balcony, Covered, Deck
- Foundation Description:Slab
Schools
- High school:Campbell County High
- Middle school:Campbell County Middle School
- Elementary school:Donald E.Cline Elem
Utilities
- Water:Public, Water Available
- Sewer:Public Sewer, Sewer Available
Finances and disclosures
- Price:$235,000
- Price per sq. ft.:$180.63
Features and amenities
- Appliances:Microwave, Refrigerator
- Laundry features:Main Level
- Amenities:Ceiling Fan(s), Fitness Center, Granite Counters, High Ceilings, Pool, Smoke Detector(s), Vaulted Ceiling(s), Vinyl Frames
- Pool features:Pool
New listings near 796 Yorkshire Drive
- New
 $629,500Active4 beds 3 baths2,933 sq. ft.
7958 Preservation Drive, Alexandria, KY 41001
MLS# 646275Listed by: DIYFLATFEE.COM - New
 $515,000Active4 beds 4 baths2,367 sq. ft.
10 Heritage Hill Drive, Alexandria, KY 41001
MLS# 646258Listed by: THE REALTY PLACE - New
 $359,000Active3 beds 1 baths1,600 sq. ft.
9082 Persimmon Grove Pike, Alexandria, KY 41001
MLS# 646243Listed by: UNITED REAL ESTATE LOUISVILLE - New
 $420,000Active3 beds 4 baths1,904 sq. ft.
8030 Arcadia Boulevard, Alexandria, KY 41001
MLS# 646233Listed by: KELLER WILLIAMS REALTY SERVICE - New
 $244,900Active2 beds 2 baths1,301 sq. ft.
7495 Flintshire Drive, Alexandria, KY 41001
MLS# 646123Listed by: HUFF REALTY - FT. MITCHELL  $349,900Pending4 beds 4 baths1,600 sq. ft.
2 Laurel Ridge Drive, Alexandria, KY 41001
MLS# 646043Listed by: HUFF REALTY - CC- New
 $245,000Active2 beds 2 baths
7801 Devonshire Drive, Alexandria, KY 41001
MLS# 646024Listed by: SIBCY CLINE, REALTORS-CC - New
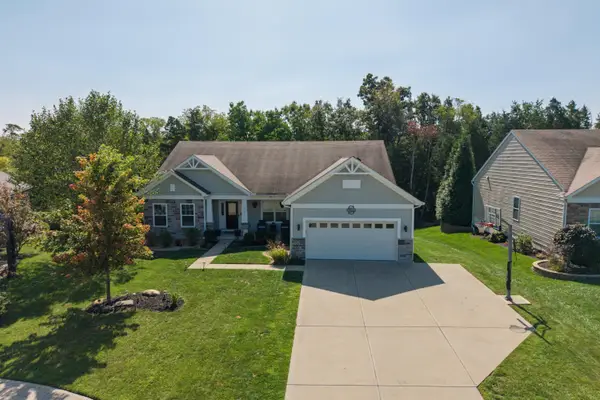 $480,000Active3 beds 4 baths3,609 sq. ft.
761 Coot Court, Alexandria, KY 41001
MLS# 646005Listed by: KELLER WILLIAMS REALTY SERVICE 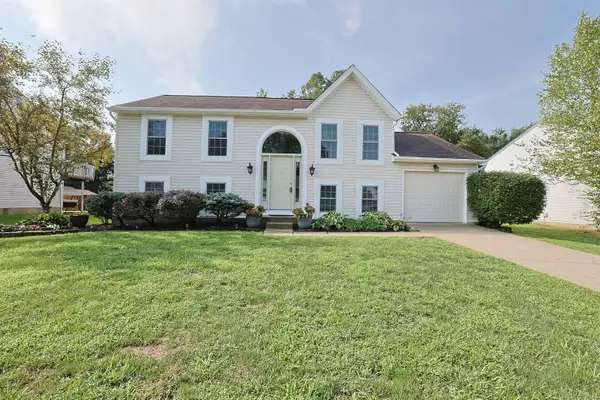 $294,000Pending3 beds 2 baths1,872 sq. ft.
214 Springwood Drive, Alexandria, KY 41001
MLS# 645988Listed by: SIBCY CLINE, REALTORS-CC


Protect your home and budget from life's surprises with an Assurant Home Warranty, backed by a partner that supports you through every step of homeownership. Explore Plans.
© 2023 - 2026 ERA Franchise Systems LLC. All rights reserved. ERA Franchise Systems LLC fully supports the principles of the Fair Housing Act and the Equal Opportunity Act. ERA, ERA Real Estate powered, and their respective logos are registered service marks of ERA Franchise Systems LLC. Each office is independently owned and operated.