
444 John Purdom Drive, Almo, KY 42020
Local realty services provided by:ERA Select Real Estate
444 John Purdom Drive,Almo, KY 42020
$384,900
- 4 Beds
- 2 Baths
- 1,936 sq. ft.
- Single family
- Active
Listed by: janette dewitt
Office: kopperud realty
MLS#:26017823
Source:KY_LBAR
Price summary
- Price:$384,900
- Price per sq. ft.:$198.81
About this home
Built in 2023, this stunning 4BR/2BA home sits on a spacious 0.60-acre corner lot, offering the perfect blend of modern style and everyday comfort. The light-filled open-concept design showcases a beautifully appointed kitchen with quartz countertops, crisp white soft-close cabinetry, and stainless appliances that flow effortlessly into the main living space—ideal for entertaining or unwinding at home. Retreat to the private primary suite featuring a walk-in tile shower and oversized closet, while the covered porch invites you to relax and take in the peaceful surroundings. Complete with a 2-car garage and move-in ready finishes throughout, this home delivers elevated living just a short drove to Kentucky Lake.
Contact an agent
Home facts
- Year built:2023
- Subdivision & Development:Purdom Estates
- Listing ID #:26017823
- Added:25 day(s) ago
- Updated:August 07, 2026 at 02:59 PM
Rooms and interior
- Bedrooms:4
- Total bathrooms:2
- Full bathrooms:2
- Rooms Total:2
- Flooring:Carpet, Ceramic Tile
- Living area:1,936 sq. ft.
Heating and cooling
- Heating:Electric
- Central air:Yes
Structure and exterior
- Year built:2023
- Building area:1,936 sq. ft.
- Lot area:0.6 Acres
- Construction Materials:Vinyl Siding
Schools
- High school:Calloway Co
- Middle school:Calloway Co
- Elementary school:North Calloway
Utilities
- Water:Public
- Sewer:Septic Tank
Finances and disclosures
- Price:$384,900
- Price per sq. ft.:$198.81
Features and amenities
- Laundry features:Electric Dryer Hookup, Washer Hookup
- Amenities:Blinds, Ceiling Fan(s)
Parking
- Parking description:Driveway, Garage Faces Front
- Garage:Yes
- Garage spaces:2

New listings near 444 John Purdom Drive
- New
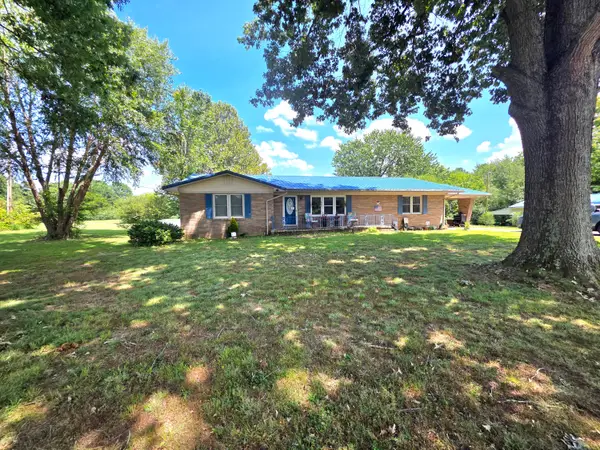 $274,900Active3 beds 2 baths1,959 sq. ft.
1890 Radio Road, Almo, KY 42020
MLS# 26021209Listed by: PROPERTY INVESTMENT SOLUTIONS 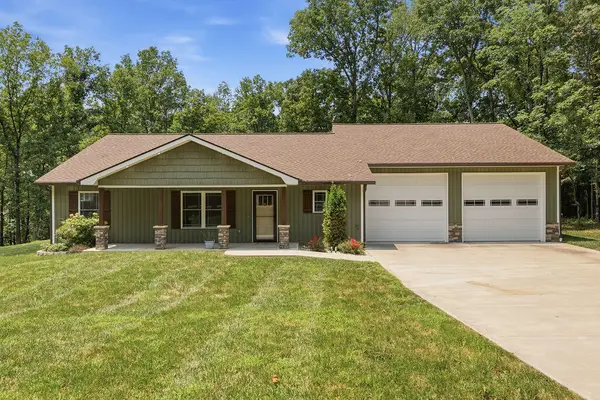 $350,000Pending3 beds 2 baths1,600 sq. ft.
91 Cody Drive, Almo, KY 42020
MLS# 26020588Listed by: HRE ADVISORS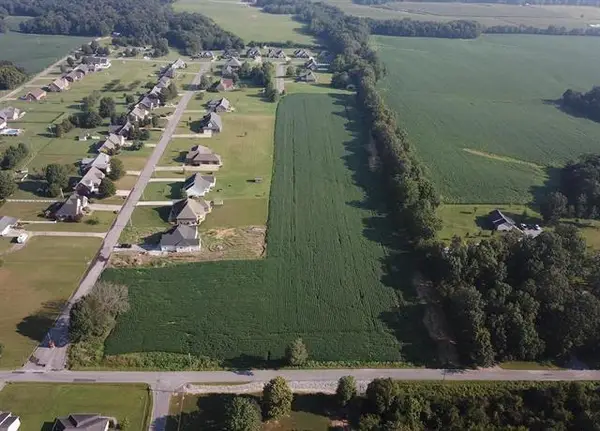 $165,000Active9.2 Acres
0 North Drive, Almo, KY 42020
MLS# 26019934Listed by: STEDELIN REAL ESTATE LLC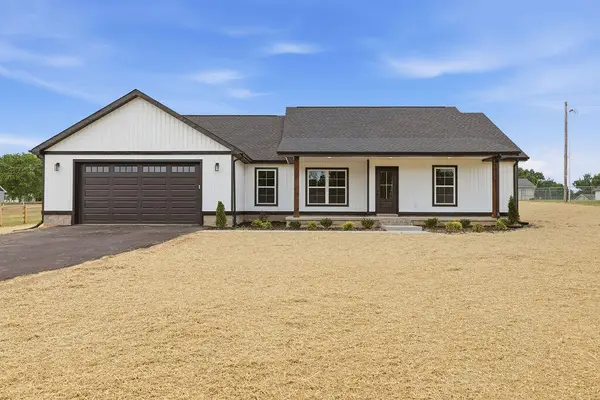 $335,000Pending4 beds 2 baths1,842 sq. ft.
389 Washington Drive, Almo, KY 42020
MLS# 26019547Listed by: STEDELIN REAL ESTATE LLC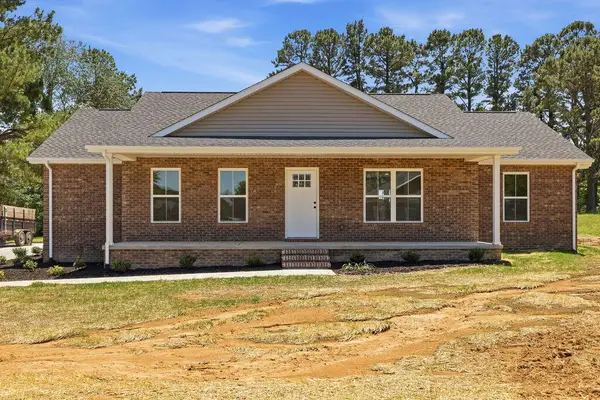 $340,000Active3 beds 2 baths1,709 sq. ft.
84 Drew Drive, Murray, KY 42071
MLS# 26019552Listed by: STEDELIN REAL ESTATE LLC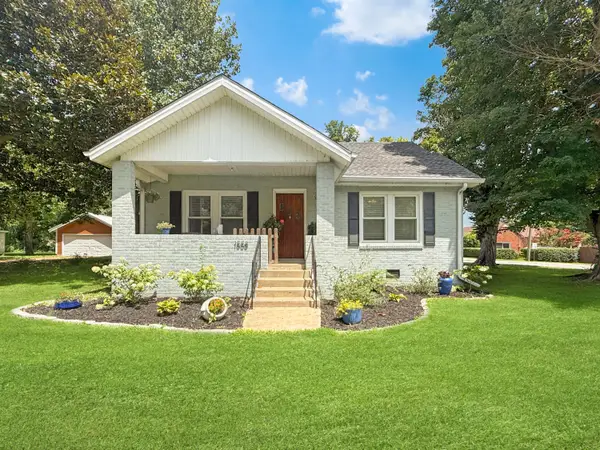 $229,000Active3 beds 2 baths1,568 sq. ft.
1558 Almo Road, Almo, KY 42020
MLS# 26019558Listed by: BENCHMARK REALTY, LLC - MURRAY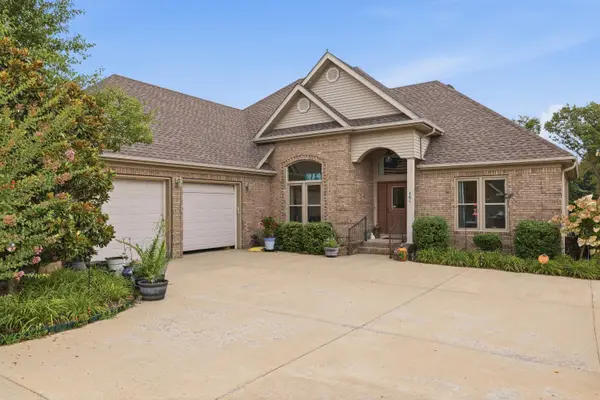 $399,900Active3 beds 4 baths2,559 sq. ft.
486 Washington Drive, Almo, KY 42020
MLS# 26019162Listed by: KELLER WILLIAMS EXPERIENCE - MURRAY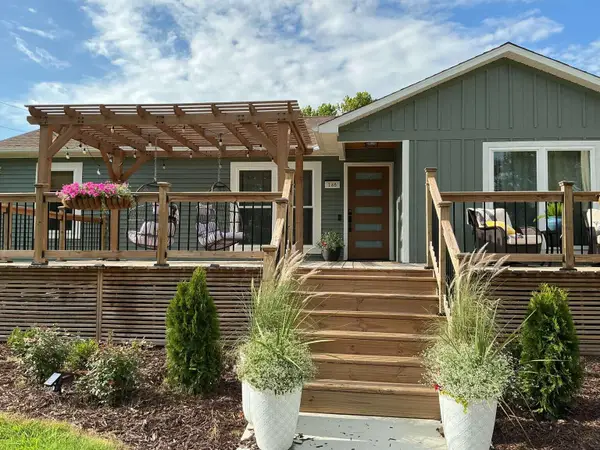 $329,900Active4 beds 3 baths1,524 sq. ft.
148 Charley Miller Road, Almo, KY 42020
MLS# 26019105Listed by: DIY FLAT FEE.COM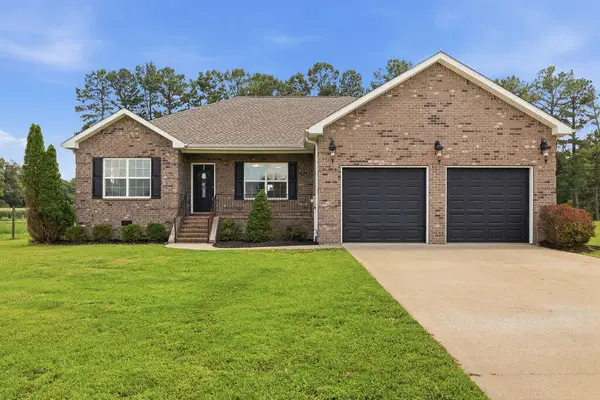 $309,000Pending3 beds 2 baths1,625 sq. ft.
64 Drew Drive, Murray, KY 42071
MLS# 26018732Listed by: KOPPERUD REALTY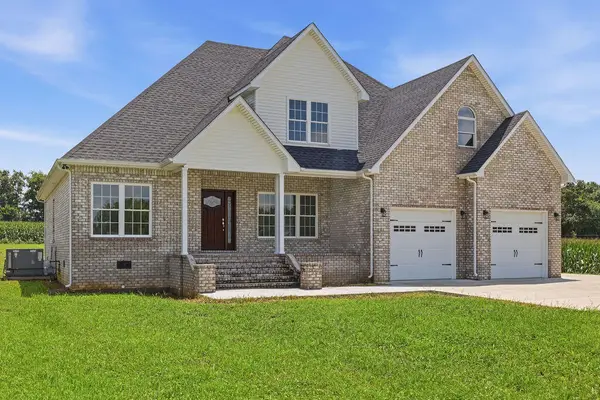 $595,000Active6 beds 3 baths2,976 sq. ft.
54 North Drive, Almo, KY 42020
MLS# 26018546Listed by: STEDELIN REAL ESTATE LLC


Protect your home and budget from life's surprises with an Assurant Home Warranty, backed by a partner that supports you through every step of homeownership. Explore Plans.
© 2023 - 2026 ERA Franchise Systems LLC. All rights reserved. ERA Franchise Systems LLC fully supports the principles of the Fair Housing Act and the Equal Opportunity Act. ERA, ERA Real Estate powered, and their respective logos are registered service marks of ERA Franchise Systems LLC. Each office is independently owned and operated.