
706 N Arbor Dr, Anchorage, KY 40223
Local realty services provided by:Schuler Bauer Real Estate ERA Powered
706 N Arbor Dr,Anchorage, KY 40223
$725,000
- 3 Beds
- 4 Baths
- 3,121 sq. ft.
- Single family
- Pending
Listed by: katie beaver pehlke
Office: kentucky select properties
MLS#:1722060
Source:KY_MSMLS
Price summary
- Price:$725,000
- Price per sq. ft.:$356.09
About this home
Sitting on 1.2 acres this fabulous Anchorage home was transformed in 2009 into an open concept dream offering over 9 ft ceilings throughout the great room, dining area and kitchen. Windows across the back create amazing natural light and wonderful views of the gorgeous huge backyard. The kitchen is the heart of the home and that is certainly the case with this one! This is a chef's dream complete with custom shaker cabinets and tile backsplash, honed black granite, a 36" gas cooktop, double ovens, Bosch dishwasher and charming island. Beautiful brick pavers in a herringbone pattern on the floor ooze with charm and complete the area. Wide hardwood floors throughout the first floor have been carried into all three bedrooms by the current sellers. The primary bathroom has been remodeled and the walk -in closet was designed by California Closets. The other two bedrooms share a full bath and a powder room completes the main floor. The finished basement offers loads of space with a cozy family room, office, bedroom (window opening is about two inches too high for egress standards), full bath, and laundry room. Sellers have installed a lovely warm toned wide plank LVP throughout the basement. GENERAC WHOLE HOUSE GENERATOR for peace of mind!...
Contact an agent
Home facts
- Year built:1966
- Subdivision & Development:ANCHORAGE
- Listing ID #:1722060
- Added:41 day(s) ago
- Updated:August 08, 2026 at 08:24 AM
Rooms and interior
- Bedrooms:3
- Total bathrooms:4
- Full bathrooms:3
- Half bathrooms:1
- Rooms Total:14
- Basement:Yes
- Basement Description:Partially Finished
- Living area:3,121 sq. ft.
Heating and cooling
- Cooling:Central Air
- Heating:FORCED AIR, Natural gas
- Central air:Yes
Structure and exterior
- Year built:1966
- Building area:3,121 sq. ft.
- Lot area:1.19 Acres
- Architectural Style:Ranch
- Construction Materials:Wood Frame
- Exterior Features:Porch
- Foundation Description:Crawl Space, Poured Concrete
Utilities
- Sewer:Public Sewer
Finances and disclosures
- Price:$725,000
- Price per sq. ft.:$356.09
Parking
- Parking description:Attached
- Garage:Yes
- Garage spaces:2
New listings near 706 N Arbor Dr
- Open Wed, 4 to 7pmNew
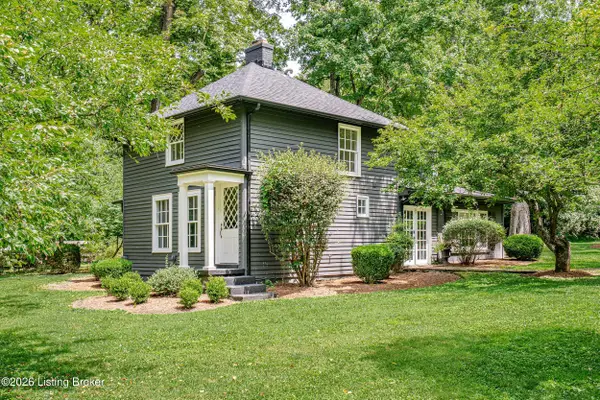 $595,000Active2 beds 2 baths1,444 sq. ft.
1307 Glenbrook Rd, Anchorage, KY 40223
MLS# 1725859Listed by: THE AGENCY LOUISVILLE 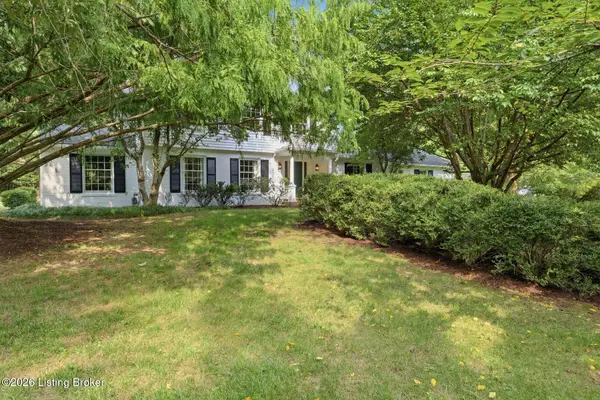 $879,000Active4 beds 4 baths4,035 sq. ft.
12609 Crest Arm Rd, Anchorage, KY 40223
MLS# 1725048Listed by: LENIHAN SOTHEBY'S INT'L REALTY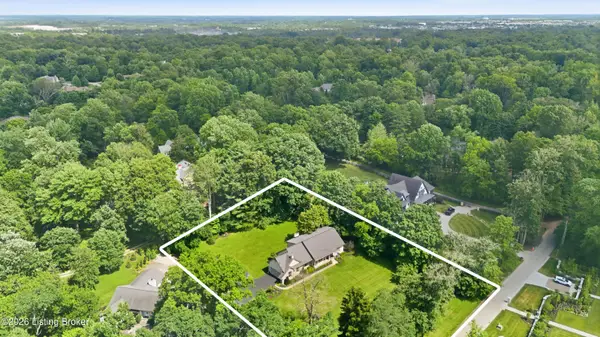 $1,175,000Active4 beds 4 baths3,067 sq. ft.
1705 Cold Springs Rd, Anchorage, KY 40223
MLS# 1725052Listed by: LENIHAN SOTHEBY'S INT'L REALTY $850,000Active4 beds 3 baths3,543 sq. ft.
1007 Evergreen Rd, Anchorage, KY 40223
MLS# 1724480Listed by: HOMEPAGE REALTY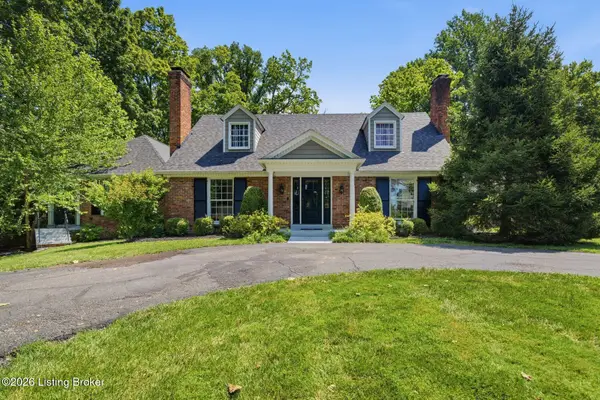 $1,395,000Active4 beds 4 baths4,926 sq. ft.
12601 N Osage Rd, Anchorage, KY 40223
MLS# 1723208Listed by: HOMEPAGE REALTY $879,000Active3 beds 3 baths2,481 sq. ft.
902 Bellewood Rd, Anchorage, KY 40223
MLS# 1723372Listed by: HOMEPAGE REALTY $915,000Active4 beds 3 baths3,785 sq. ft.
605 Linden Dr, Louisville, KY 40223
MLS# 1722152Listed by: HOMEPAGE REALTY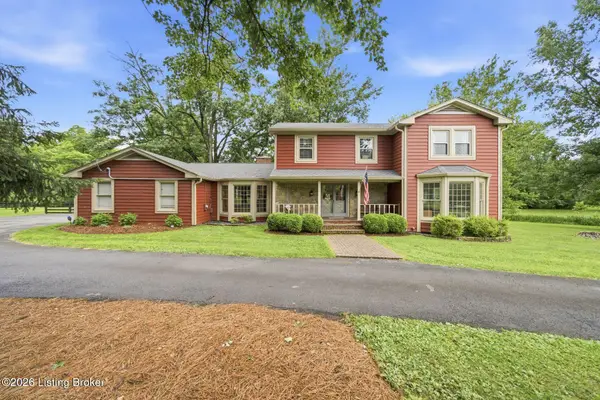 $1,125,000Active4 beds 3 baths4,073 sq. ft.
2400 Anchor Way, Anchorage, KY 40223
MLS# 1721026Listed by: HOMEPAGE REALTY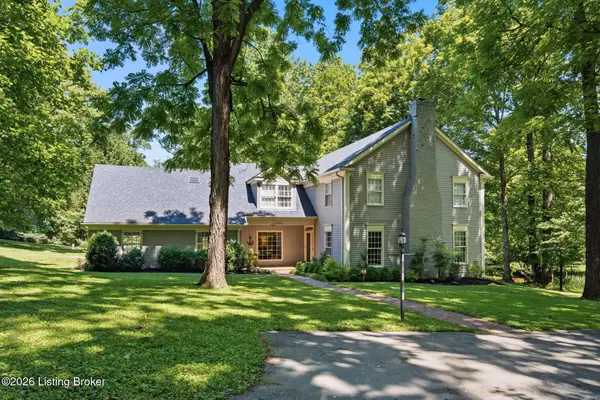 $1,022,000Active4 beds 4 baths5,553 sq. ft.
12204 E Osage Rd, Louisville, KY 40223
MLS# 1721521Listed by: FIRST SATURDAY REAL ESTATE


Protect your home and budget from life's surprises with an Assurant Home Warranty, backed by a partner that supports you through every step of homeownership. Explore Plans.
© 2023 - 2026 ERA Franchise Systems LLC. All rights reserved. ERA Franchise Systems LLC fully supports the principles of the Fair Housing Act and the Equal Opportunity Act. ERA, ERA Real Estate powered, and their respective logos are registered service marks of ERA Franchise Systems LLC. Each office is independently owned and operated.