
3271 Elmburg Road, Bagdad, KY 40003
Local realty services provided by:ERA Select Real Estate
3271 Elmburg Road,Bagdad, KY 40003
$624,900
- 4 Beds
- 4 Baths
- 2,976 sq. ft.
- Single family
- Pending
Listed by: carrie hays
Office: united real estate bluegrass
MLS#:26019451
Source:KY_LBAR
Price summary
- Price:$624,900
- Price per sq. ft.:$209.98
About this home
Set on 1.87 private acres in Bagdad, this fully renovated 1940s farmhouse pairs historic character with a complete modern update, ready for its next owner. The two-story home offers 4 bedrooms and 3.5 baths, with a covered front porch overlooking the farm across the street. Inside, the kitchen anchors the main living space with a breakfast island, custom cabinetry, and black hardware, opening to a bright dining and living area with high ceilings and natural light throughout. The primary suite offers a true retreat, with a spa-style ensuite featuring a soaking tub, walk-in shower with dual shower heads, and double vanity. The two-car garage was thoughtfully converted into a versatile bonus room, ideal as a media room, home office, gym, or playroom, but can easily be converted back to a garage. The backyard is built for everyday living, with a private hot tub, a grilling deck and outdoor dining, and a fire pit area. The unfinished basement adds valuable extra storage. Located just minutes from Shelbyville and Frankfort, it is centrally positioned between Louisville and Lexington. This move-in-ready farmhouse offers space, quality, and a rare setting....
Contact an agent
Home facts
- Year built:1940
- Subdivision & Development:Rural
- Listing ID #:26019451
- Added:54 day(s) ago
- Updated:September 14, 2026 at 04:52 PM
Rooms and interior
- Bedrooms:4
- Total bathrooms:4
- Full bathrooms:3
- Half bathrooms:1
- Rooms Total:3
- Basement:Yes
- Basement Description:Crawl Space, Unfinished
- Living area:2,976 sq. ft.
Heating and cooling
- Cooling:Electric, Heat Pump
- Heating:Forced Air, Heat Pump
- Central air:Yes
Structure and exterior
- Year built:1940
- Building area:2,976 sq. ft.
- Lot area:1.86 Acres
- Architectural Style:Craftsman
- Construction Materials:Vinyl Siding
Schools
- High school:Shelby Co
- Middle school:East Middle
- Elementary school:Heritage
Utilities
- Water:Public
- Sewer:Septic Tank
Finances and disclosures
- Price:$624,900
- Price per sq. ft.:$209.98
Features and amenities
- Laundry features:Electric Dryer Hookup, Main Level
- Amenities:Blinds, Ceiling Fan(s)
Parking
- Parking description:Garage Faces Side
- Garage:Yes
- Garage spaces:4

New listings near 3271 Elmburg Road
 $1,000,000Active2 beds 1 baths1,368 sq. ft.
7438 Bagdad Rd, Bagdad, KY 40003
MLS# 1727631Listed by: NOEL AUCTIONEERS AND REAL ESTA $2,744,700Active156.84 Acres
5610 Vigo Rd, Bagdad, KY 40003
MLS# 1727359Listed by: ALLURE HAVEN REALTY LLC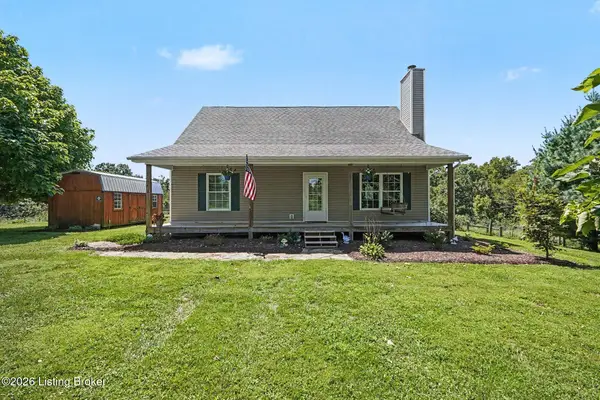 $310,000Active2 beds 2 baths1,134 sq. ft.
3455 Christianburg Rd, Bagdad, KY 40003
MLS# 1724830Listed by: KELLER WILLIAMS COLLECTIVE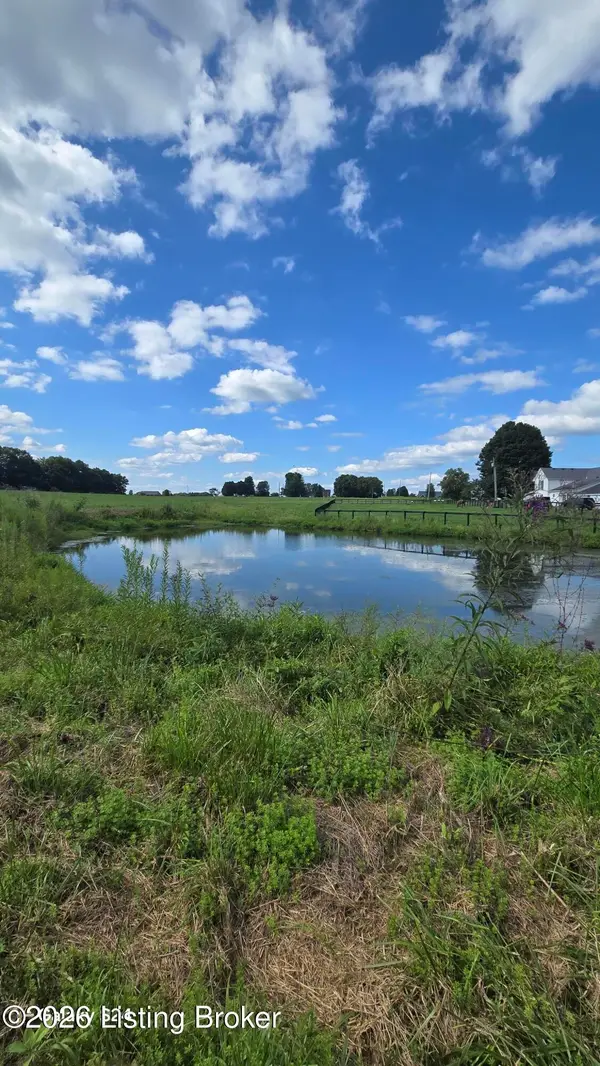 $425,500Active23 Acres
4 Bagdad Rd, Shelbyville, KY 40065
MLS# 1725382Listed by: ALLURE HAVEN REALTY LLC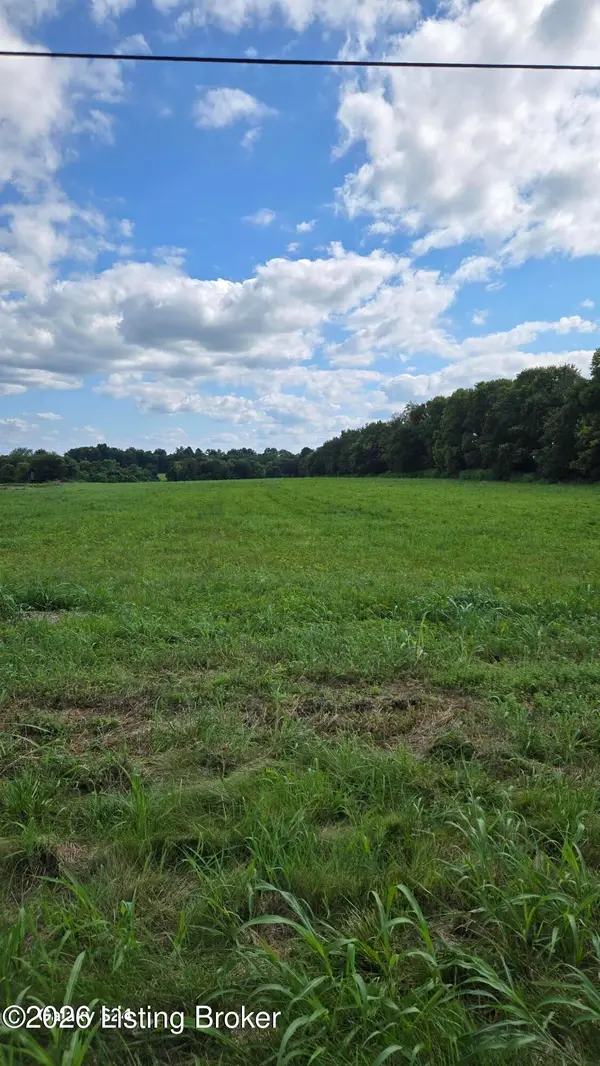 $425,500Active23 Acres
Tract 5 Bagdad Rd, Bagdad, KY 40003
MLS# 1725384Listed by: ALLURE HAVEN REALTY LLC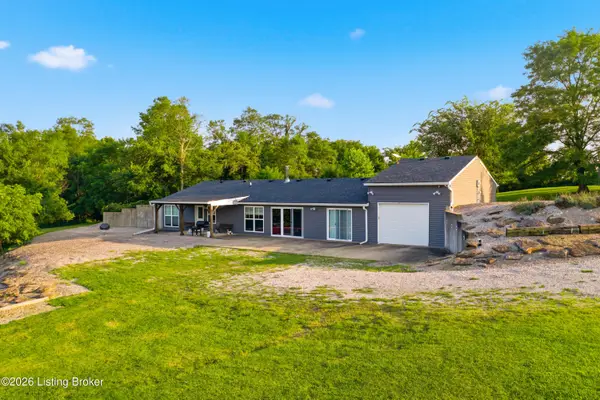 $899,900Active2 beds 3 baths2,260 sq. ft.
970 Jacksonville Road, Bagdad, KY 40003
MLS# 1725235Listed by: TORREY SMITH REALTY CO., LLC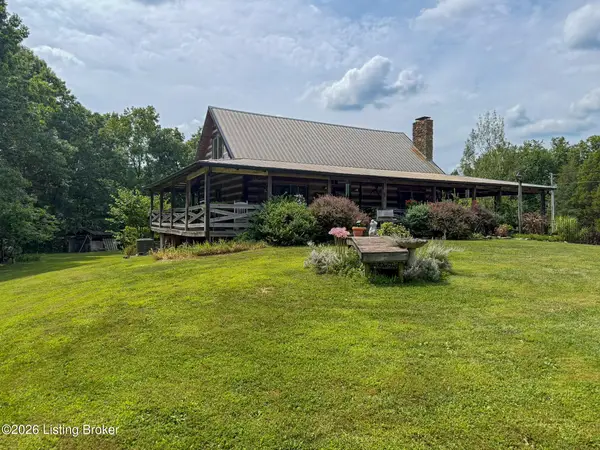 $675,000Active2 beds 3 baths1,605 sq. ft.
1404 Catwalk Rd, Bagdad, KY 40003
MLS# 1725141Listed by: EXP REALTY LLC $7,000Pending0.15 Acres
291-292 Ponder Dr #291-292, Bagdad, KY 40003
MLS# 1724588Listed by: BARMORE REALTY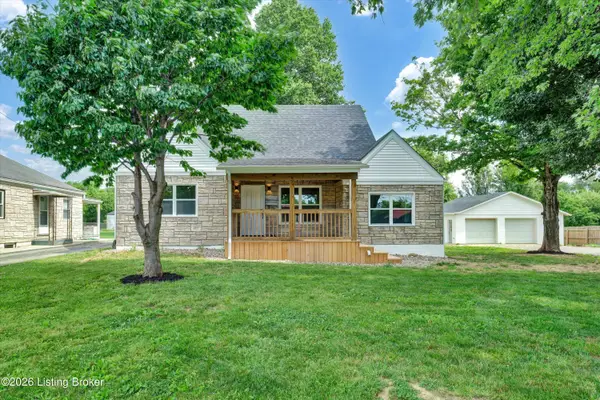 $369,000Active4 beds 2 baths2,014 sq. ft.
4148 Bagdad Rd, Bagdad, KY 40003
MLS# 1723541Listed by: SEMONIN REALTORS


Protect your home and budget from life's surprises with an Assurant Home Warranty, backed by a partner that supports you through every step of homeownership. Explore Plans.
© 2023 - 2026 ERA Franchise Systems LLC. All rights reserved. ERA Franchise Systems LLC fully supports the principles of the Fair Housing Act and the Equal Opportunity Act. ERA, ERA Real Estate powered, and their respective logos are registered service marks of ERA Franchise Systems LLC. Each office is independently owned and operated.