
104 Brandon Lane, Barbourville, KY 40906
Local realty services provided by:ERA Select Real Estate
104 Brandon Lane,Barbourville, KY 40906
$245,000
- 3 Beds
- 2 Baths
- 1,824 sq. ft.
- Single family
- Active
Listed by: marcella walker
Office: weichert realtors - ford brothers
MLS#:26031069
Source:KY_LBAR
Price summary
- Price:$245,000
- Price per sq. ft.:$134.32
About this home
Motivated sellers and MOVE-IN ready! This 3-bedroom, 2-bath gem is the corner lot in the sought-after Stephen Trace Subdivision. You'll LOVE the updated kitchen with stainless appliances, butcher-block tops, plenty of cabinets, an added pantry and a pet room. A new stove, refrigerator, and metal roof in 2023. The living room has a cathedral ceiling and an electric fireplace with tv. The primary bedroom and bath are to the right of the living room and the other two bedrooms and bath are to the left. The bonus room could be used as a fourth bedroom, office, or movie room. The laundry room has a shower, and plumbing for another commode and vanity. This would make the third bathroom. Outside, you will find a roomy covered patio and a storage shed. Don't miss the opportunity to be a part of this great neighborhood.
Contact an agent
Home facts
- Year built:2000
- Subdivision & Development:Stephen Trace
- Listing ID #:26031069
- Added:4 day(s) ago
- Updated:November 16, 2026 at 04:08 PM
Rooms and interior
- Bedrooms:3
- Total bathrooms:2
- Full bathrooms:2
- Rooms Total:10
- Flooring:Hardwood, Laminate
- Basement:Yes
- Basement Description:Crawl Space
- Living area:1,824 sq. ft.
Heating and cooling
- Cooling:Electric
- Heating:Forced Air, Natural Gas
Structure and exterior
- Year built:2000
- Building area:1,824 sq. ft.
- Lot area:0.22 Acres
- Construction Materials:Brick, Vinyl Siding
Schools
- High school:Knox Central
- Middle school:Knox
- Elementary school:Central Elementary
Utilities
- Water:Public
- Sewer:Public Sewer
Finances and disclosures
- Price:$245,000
- Price per sq. ft.:$134.32
Features and amenities
- Laundry features:Electric Dryer Hookup, Washer Hookup
- Amenities:Ceiling Fan(s), Insulated Windows
Parking
- Parking description:Driveway

New listings near 104 Brandon Lane
- New
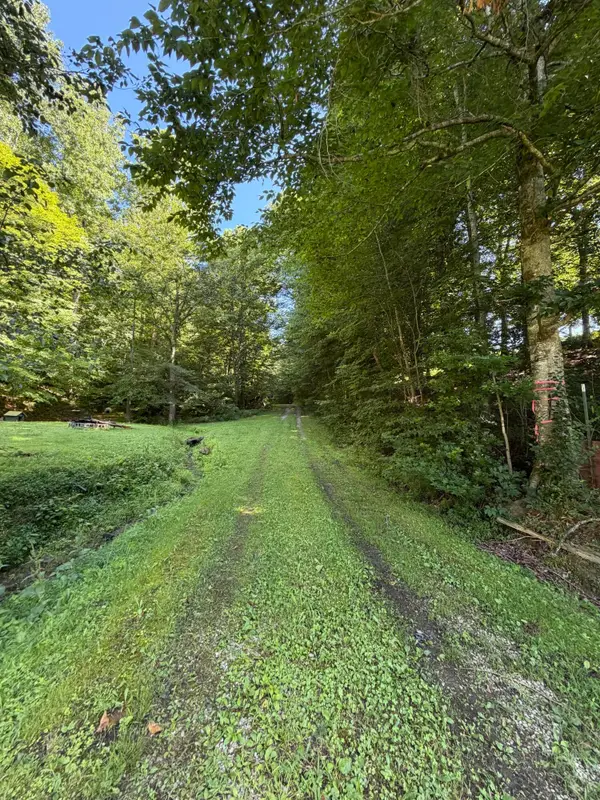 $390,000Active103 Acres
120 Willow Creek Drive, Barbourville, KY 40906
MLS# 26031065Listed by: KELLER WILLIAMS LEGACY GROUP - New
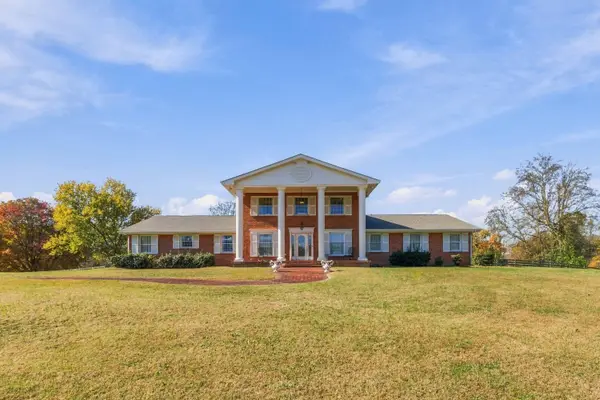 $769,000Active4 beds 4 baths3,930 sq. ft.
56 Factory Road, Barbourville, KY 40906
MLS# 26030632Listed by: WEICHERT REALTORS - FORD BROTHERS 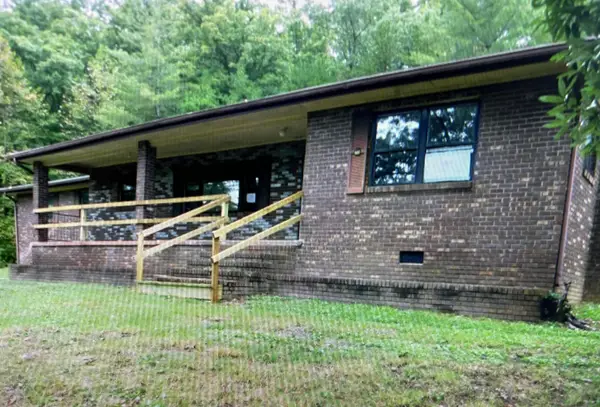 $70,000Active3 beds 2 baths1,632 sq. ft.
59 James Miles Subdivision Road, Barbourville, KY 40906
MLS# 26029629Listed by: JOANN BAKER & ASSOCIATES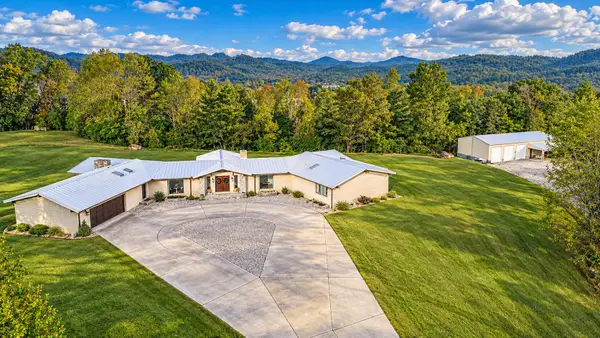 $918,900Active4 beds 5 baths5,968 sq. ft.
376 Overlook Apostasy Lane, Barbourville, KY 40906
MLS# 26028031Listed by: RELIANCE ONE REALTY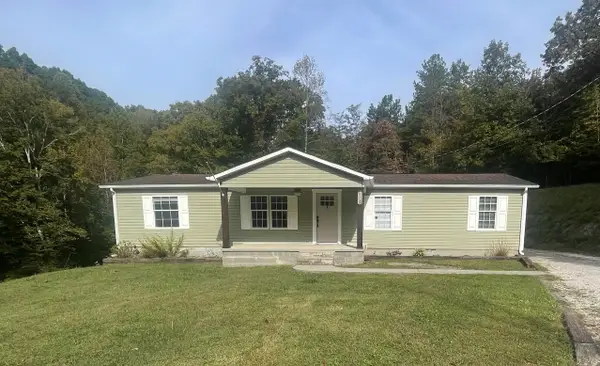 $169,900Active3 beds 2 baths1,680 sq. ft.
109 Tanyard Cemetery Road, Barbourville, KY 40906
MLS# 26027993Listed by: WEICHERT REALTORS FORD BROTHERS, INC.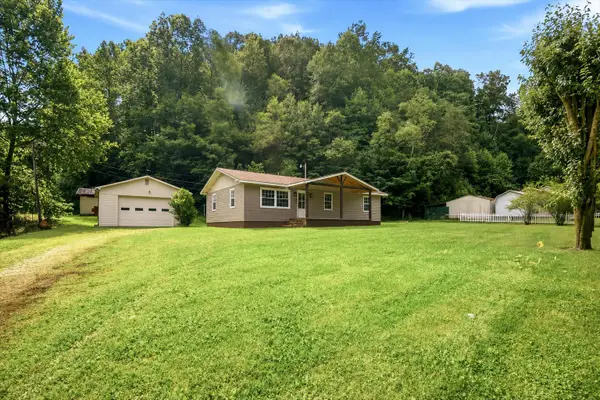 $179,900Active3 beds 2 baths1,171 sq. ft.
1600 Ky 3440, Barbourville, KY 40906
MLS# 26027984Listed by: RELIANCE ONE REALTY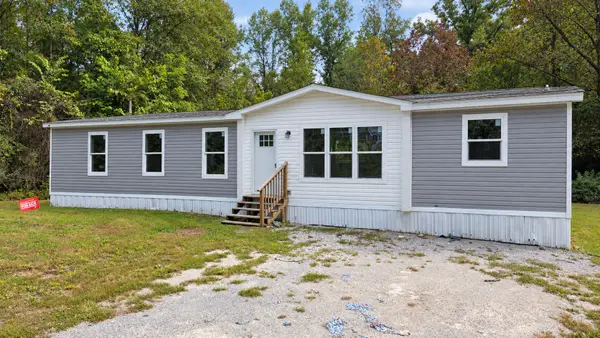 $149,900Active4 beds 2 baths1,792 sq. ft.
301 Jim Black Hollow Road, Barbourville, KY 40906
MLS# 26027862Listed by: THRESHOLD REAL ESTATE SERVICES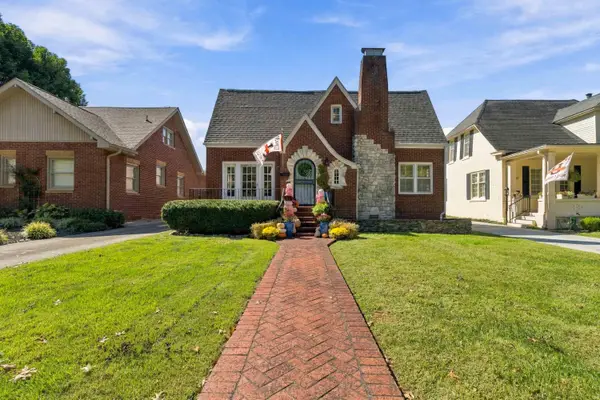 $449,000Active4 beds 3 baths3,712 sq. ft.
315 College Street, Barbourville, KY 40906
MLS# 26027801Listed by: WEICHERT REALTORS - FORD BROTHERS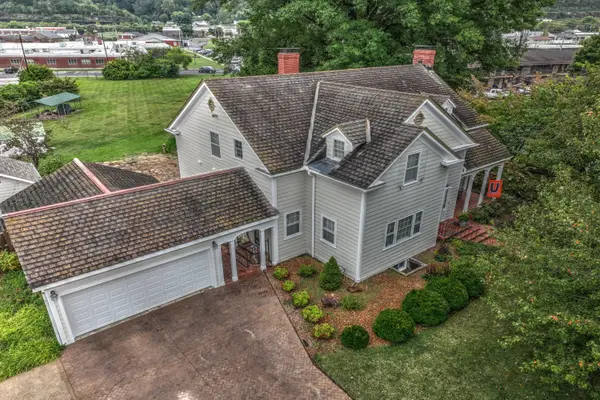 $800,000Active4 beds 3 baths3,965 sq. ft.
214 College Street, Barbourville, KY 40906
MLS# 26027170Listed by: COLDWELL BANKER BISCEGLIA REALTY & AUCTION CO


Protect your home and budget from life's surprises with an Assurant Home Warranty, backed by a partner that supports you through every step of homeownership. Explore Plans.
© 2023 - 2026 ERA Franchise Systems LLC. All rights reserved. ERA Franchise Systems LLC fully supports the principles of the Fair Housing Act and the Equal Opportunity Act. ERA, ERA Real Estate powered, and their respective logos are registered service marks of ERA Franchise Systems LLC. Each office is independently owned and operated.