
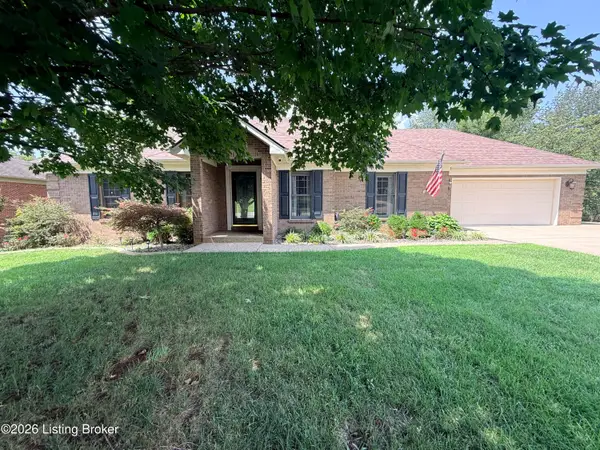
105 McKenna Way, Bardstown, KY 40004
Local realty services provided by:Schuler Bauer Real Estate ERA Powered
Listed by: kelly smith
Office: coldwell banker mcmahan - etown
MLS#:HK2603359
Source:KY_HKAR
Price summary
- Price:$350,000
- Price per sq. ft.:$206.12
About this home
Welcome home to this beautiful all-brick ranch on a cul-de-sac! This move-in-ready home features an open floor plan, hardwood floors, a cozy gas fireplace, fresh interior paint, new light fixtures, quartz countertops, and stainless steel appliances. Vinyl in laundry room. Relax on the covered front porch or backyard patio. Conveniently located just minutes from shopping, dining, parks, and schools, this home offers comfort, style, and an unbeatable location.
Contact an agent
Home facts
- Year built:2003
- Subdivision & Development:Holly Hills
- Listing ID #:HK2603359
- Added:8 day(s) ago
- Updated:August 19, 2026 at 11:52 PM
Rooms and interior
- Bedrooms:3
- Total bathrooms:3
- Full bathrooms:2
- Flooring:Carpet, Hardwood, Tile
- Bathrooms Description:Double Vanity, Separate Shower, Tub
- Kitchen Description:Dishwasher, Eat-In Kitchen, Granite Counter Tops, Microwave, Range Hood, Refrigerator, Smooth Top Range, Wood Flooring
- Living area:1,698 sq. ft.
Heating and cooling
- Cooling:Central Air
- Heating:Forced Air, Natural Gas
Structure and exterior
- Roof:Shingles
- Year built:2003
- Building area:1,698 sq. ft.
- Lot area:0.23 Acres
- Construction Materials:Brick, Vinyl
- Exterior Features:Covered Front Porch, Patio
- Foundation Description:Crawl Space
Utilities
- Water:City
- Sewer:City
Finances and disclosures
- Price:$350,000
- Price per sq. ft.:$206.12
Features and amenities
- Amenities:Ceiling Fan(s), Closet Light(s), Split Bedroom Floor Plan, Tray Ceiling(s), Vaulted Ceiling(s), Walk-in Closet(s)
Parking
- Parking description:Front Entry, Garage Attached, Garage Door Opener
- Garage spaces:2
New listings near 105 McKenna Way
- Coming SoonOpen Sun, 2 to 4pm
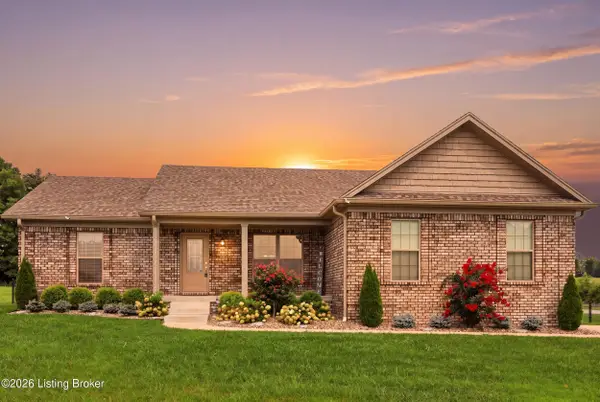 $350,000Coming Soon3 beds 2 baths
110 Hidden Valley Dr, Bardstown, KY 40004
MLS# 1726638Listed by: ASPIRE REAL ESTATE GROUP - Coming SoonOpen Sat, 1 to 3pm
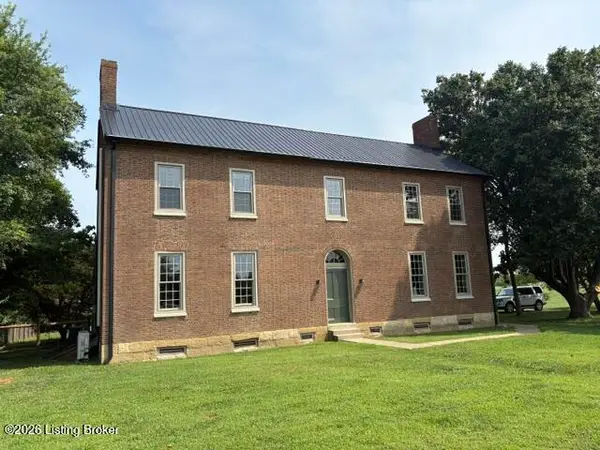 $895,000Coming Soon2 beds 3 baths
550 Greer Ln, Bardstown, KY 40004
MLS# 1726089Listed by: DEMAREE & HUBBARD - New
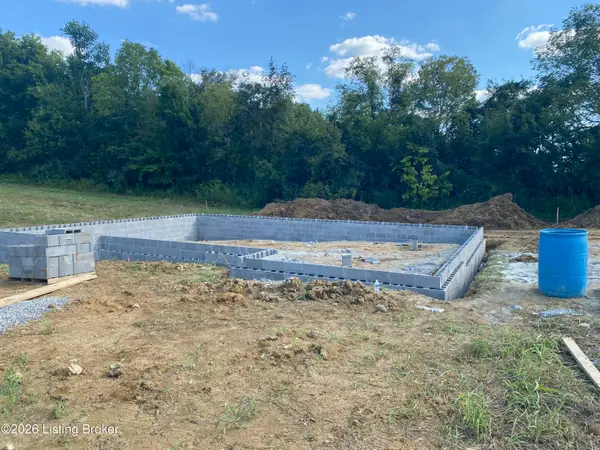 $244,900Active3 beds 2 baths1,314 sq. ft.
199 Tulip Dr, Bardstown, KY 40004
MLS# 1726702Listed by: COLDWELL BANKER MCMAHAN - New
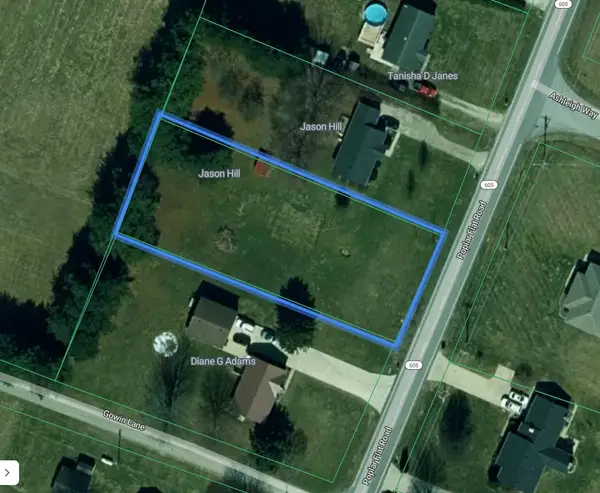 $30,000Active0.52 Acres
0 Poplar Flat Rd, Bardstown, KY 40004
MLS# 3516118Listed by: PCS WORLDWIDE REALTY - KY - New
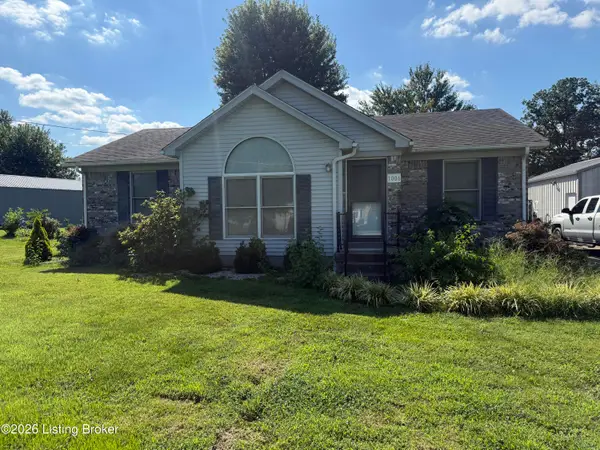 $239,900Active3 beds 1 baths1,224 sq. ft.
1006 Windrift Ct, Bardstown, KY 40004
MLS# 1726666Listed by: BISHOP REALTY & AUCTION, LLC - New
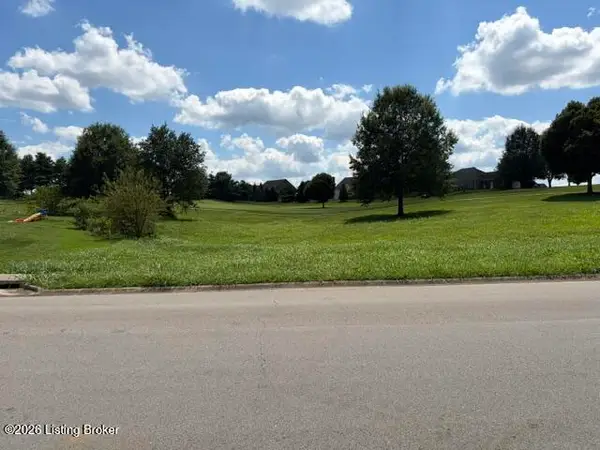 $29,900Active0.4 Acres
Lot 75 Remington Dr, Bardstown, KY 40004
MLS# 1726623Listed by: ASPIRE REAL ESTATE GROUP - Open Sun, 2 to 4pmNew
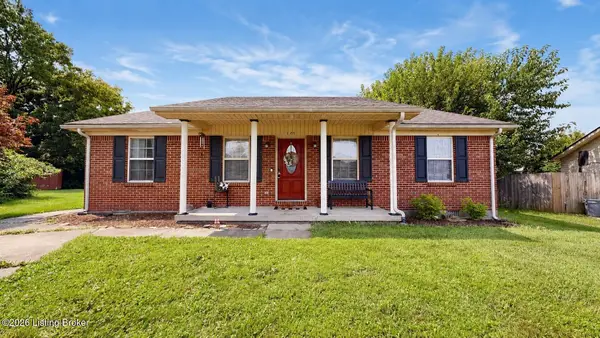 $225,000Active3 beds 2 baths1,161 sq. ft.
105 Tyler Ct, Bardstown, KY 40004
MLS# 1726582Listed by: WEICHERT REALTORS - ABG - New
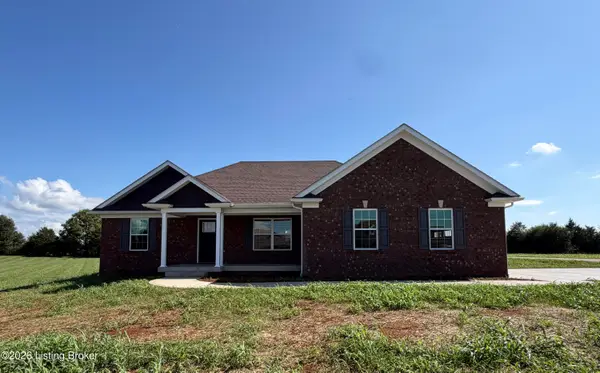 $421,900Active3 beds 2 baths1,610 sq. ft.
118 Southfork Trail, Bardstown, KY 40004
MLS# 1726549Listed by: AREA ONE REALTY, LLC - New
 $232,500Active3 beds 2 baths1,232 sq. ft.
4825 Louisville Rd, Bardstown, KY 40004
MLS# 1726473Listed by: EXP REALTY LLC - New
 $435,000Active3 beds 3 baths2,497 sq. ft.
912 Woods Run Rd, Bardstown, KY 40004
MLS# 1726430Listed by: RIDGWAY REAL ESTATE GROUP


Protect your home and budget from life's surprises with an Assurant Home Warranty, backed by a partner that supports you through every step of homeownership. Explore Plans.
© 2023 - 2026 ERA Franchise Systems LLC. All rights reserved. ERA Franchise Systems LLC fully supports the principles of the Fair Housing Act and the Equal Opportunity Act. ERA, ERA Real Estate powered, and their respective logos are registered service marks of ERA Franchise Systems LLC. Each office is independently owned and operated.