
134 Caney Fork Rd, Bardstown, KY 40004
Local realty services provided by:Schuler Bauer Real Estate ERA Powered
134 Caney Fork Rd,Bardstown, KY 40004
$269,900
- 3 Beds
- 2 Baths
- 1,370 sq. ft.
- Single family
- Active
Listed by: joseph l gilliland
Office: signal one realty
MLS#:1729688
Source:KY_MSMLS
Price summary
- Price:$269,900
- Price per sq. ft.:$197.01
About this home
Updated 3 bedroom, 2 bath ranch on a nice .59-acre lot with a 1-car attached garage in South View. Fresh paint and newer light fixtures throughout. Living room with wood flooring. Eat-in kitchen with updated cabinets, island bar, and kitchen appliances. Separate laundry room. Primary bedroom with laminate flooring and a tiled bath with walk-in shower. Two additional bedrooms with laminate flooring and a tiled hall bath. Large covered rear patio and an outbuilding for extra storage. Convenient to shopping, schools, and downtown Bardstown.
Contact an agent
Home facts
- Year built:1980
- Subdivision & Development:SOUTH VIEW
- Listing ID #:1729688
- Added:3 day(s) ago
- Updated:September 25, 2026 at 03:16 PM
Rooms and interior
- Bedrooms:3
- Total bathrooms:2
- Full bathrooms:2
- Rooms Total:7
- Basement:Yes
- Living area:1,370 sq. ft.
Heating and cooling
- Cooling:Central Air
- Heating:Heat Pump
- Central air:Yes
Structure and exterior
- Year built:1980
- Building area:1,370 sq. ft.
- Lot area:0.59 Acres
- Lot Features:Level
- Architectural Style:Ranch
- Construction Materials:brick
- Exterior Features:Patio
- Foundation Description:Concrete Block
Finances and disclosures
- Price:$269,900
- Price per sq. ft.:$197.01
Parking
- Parking description:Attached, Driveway, Entry Front
- Garage:Yes
- Garage spaces:1
New listings near 134 Caney Fork Rd
- New
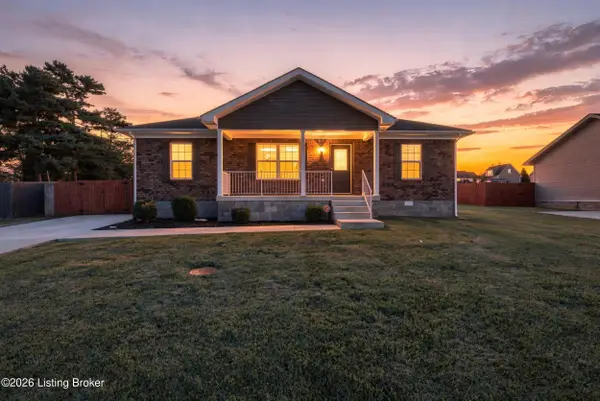 $239,900Active3 beds 2 baths1,364 sq. ft.
110 Redwood Dr, Bardstown, KY 40004
MLS# 1730125Listed by: KELLER WILLIAMS COLLECTIVE - New
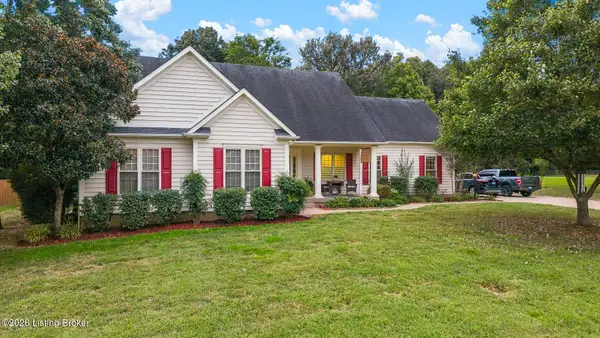 Listed by ERA$380,000Active4 beds 2 baths2,756 sq. ft.
130 Locust Grove Ct, Bardstown, KY 40004
MLS# 1730051Listed by: SCHULER BAUER REAL ESTATE SERVICES ERA POWERED - New
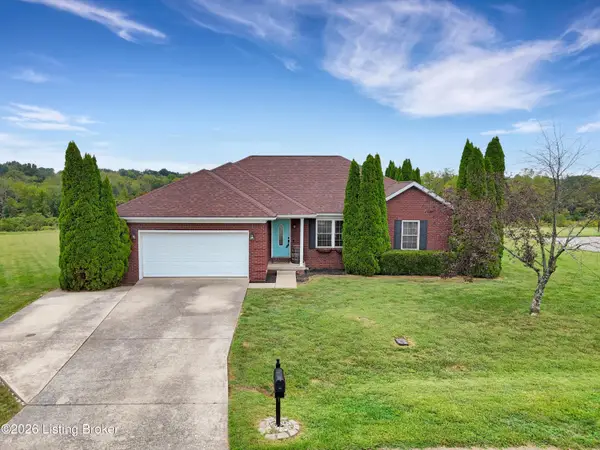 $314,900Active3 beds 2 baths1,600 sq. ft.
158 Deep Springs Dr, Bardstown, KY 40004
MLS# 1730054Listed by: FRONT RUNNER REAL ESTATE - New
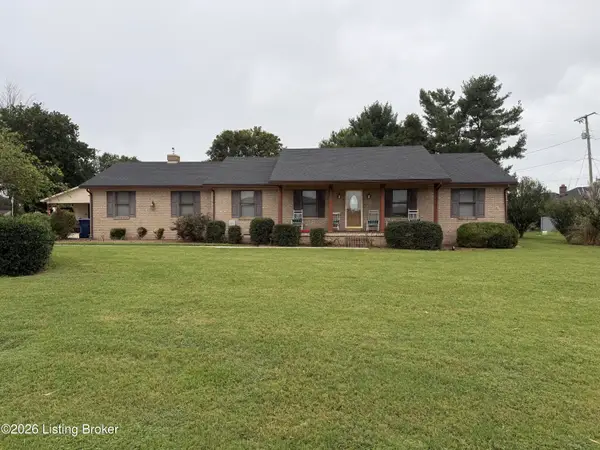 $399,900Active3 beds 2 baths1,500 sq. ft.
55 Saint Thomas Ln, Bardstown, KY 40004
MLS# 1730056Listed by: BISHOP REALTY & AUCTION, LLC - New
 $199,000Active3 beds 2 baths1,256 sq. ft.
116 Cumberland Court, Bardstown, KY 40004
MLS# 26026403Listed by: GSP HOMES - New
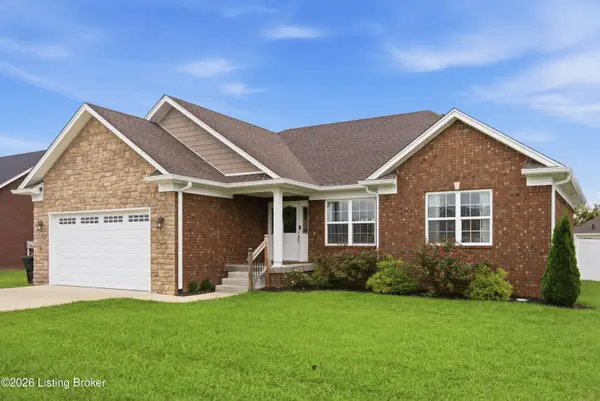 $308,000Active3 beds 2 baths1,520 sq. ft.
311 Rolling Meadows Ln, Bardstown, KY 40004
MLS# 1729914Listed by: BERKSHIRE HATHAWAY FOSTER - New
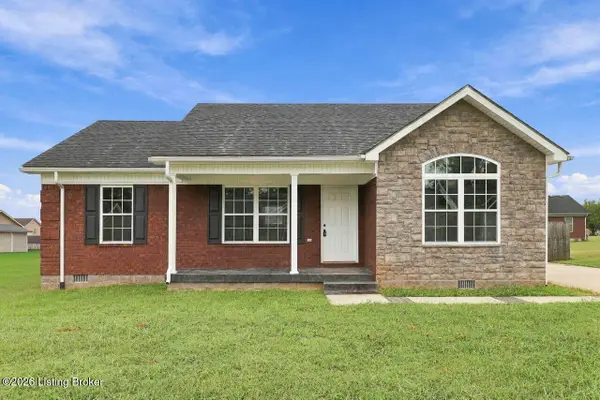 $249,900Active3 beds 2 baths1,250 sq. ft.
117 Shallow Springs Ct, Bardstown, KY 40004
MLS# 1729919Listed by: RE/MAX PREMIER PROPERTIES - New
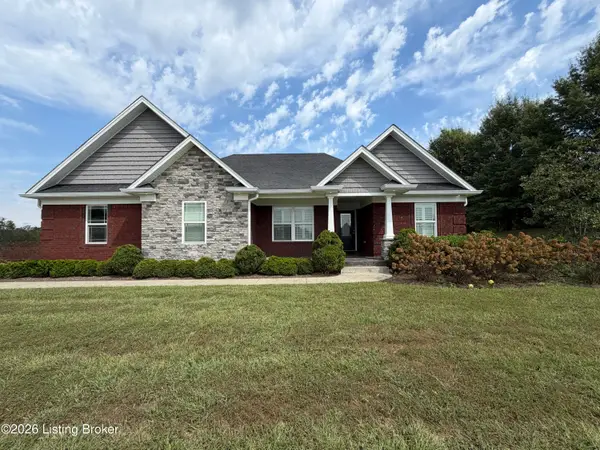 $459,900Active3 beds 2 baths1,817 sq. ft.
101 Dublin Dr, Bardstown, KY 40004
MLS# 1729720Listed by: AREA ONE REALTY, LLC - New
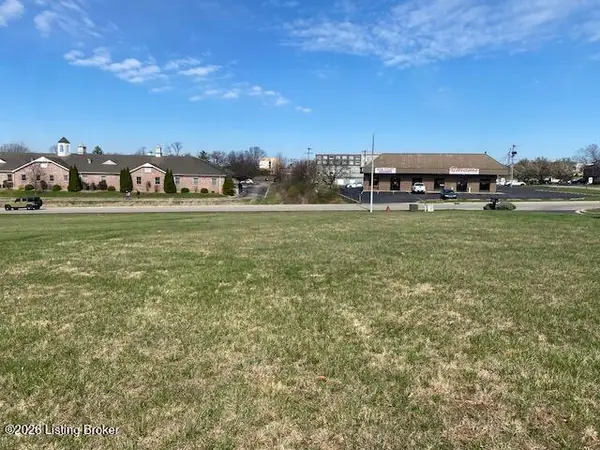 $450,000Active1.35 Acres
945 Chambers Blvd, Bardstown, KY 40004
MLS# 1729616Listed by: AREA ONE REALTY, LLC


Protect your home and budget from life's surprises with an Assurant Home Warranty, backed by a partner that supports you through every step of homeownership. Explore Plans.
© 2023 - 2026 ERA Franchise Systems LLC. All rights reserved. ERA Franchise Systems LLC fully supports the principles of the Fair Housing Act and the Equal Opportunity Act. ERA, ERA Real Estate powered, and their respective logos are registered service marks of ERA Franchise Systems LLC. Each office is independently owned and operated.