
154 Sunset Dr, Bardstown, KY 40004
Local realty services provided by:Schuler Bauer Real Estate ERA Powered
154 Sunset Dr,Bardstown, KY 40004
$262,000
- 3 Beds
- 2 Baths
- 1,188 sq. ft.
- Single family
- Active
Listed by: lisa a sutherland
Office: on the move realtors, inc.
MLS#:1728953
Source:KY_MSMLS
Price summary
- Price:$262,000
- Price per sq. ft.:$220.54
About this home
This home looks almost like a new home with so many renovations! 3 bedrooms, 2 full bathrooms (1 has a tub and one has a shower). New white Kitchen cabinets and countertops with an island including new stove, refrigerator, new manufactured hardwood floor covering, painting, drywall touch ups, new toilets, vanities, new plumbing with PEX, new plumbing fixtures, new oversized casings & baseboards throughout. Exterior you'll find the windows and doors were wrapped with aluminum for maintenance free, shutters painted, etc. 2 car garage and fenced in backyard with lots of mature trees around. Deck for relaxing and grilling! There is a cellar type space in crawl space with exterior access that has the furnace and water heater in it and space for storage. This is an Estate and family to agent. This Listing Agreement and any resulting sale of the property are subject to approval by the Probate Court. No sale shall be final or binding upon the Estate until such approval has been obtained.
Contact an agent
Home facts
- Year built:1967
- Subdivision & Development:PLEASANT VIEW
- Listing ID #:1728953
- Added:3 day(s) ago
- Updated:September 15, 2026 at 03:08 PM
Rooms and interior
- Bedrooms:3
- Total bathrooms:2
- Full bathrooms:2
- Rooms Total:8
- Basement:Yes
- Basement Description:Cellar
- Living area:1,188 sq. ft.
Heating and cooling
- Cooling:Central Air
- Heating:Electric
- Central air:Yes
Structure and exterior
- Year built:1967
- Building area:1,188 sq. ft.
- Lot area:0.37 Acres
- Architectural Style:Ranch
- Construction Materials:brick
- Exterior Features:Deck
- Foundation Description:Crawl Space
Finances and disclosures
- Price:$262,000
- Price per sq. ft.:$220.54
Parking
- Parking description:Detached, Entry Front
- Garage:Yes
- Garage spaces:2
New listings near 154 Sunset Dr
- Coming Soon
 $239,900Coming Soon3 beds 2 baths1,286 sq. ft.
4074 New Shepherdsville Rd, Bardstown, KY 40004
MLS# 1729047Listed by: DEMAREE & HUBBARD - New
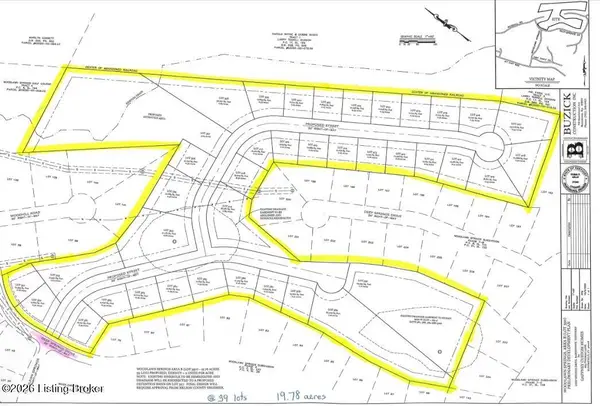 $575,000Active19.78 Acres
0 Deep Springs Dr, Bardstown, KY 40004
MLS# 1729068Listed by: COLDWELL BANKER MCMAHAN - New
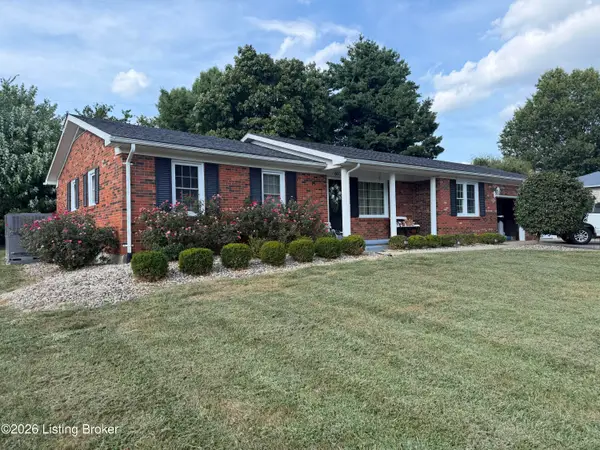 $289,900Active3 beds 2 baths1,484 sq. ft.
602 Nally Ct, Bardstown, KY 40004
MLS# 1729072Listed by: SIGNAL ONE REALTY - New
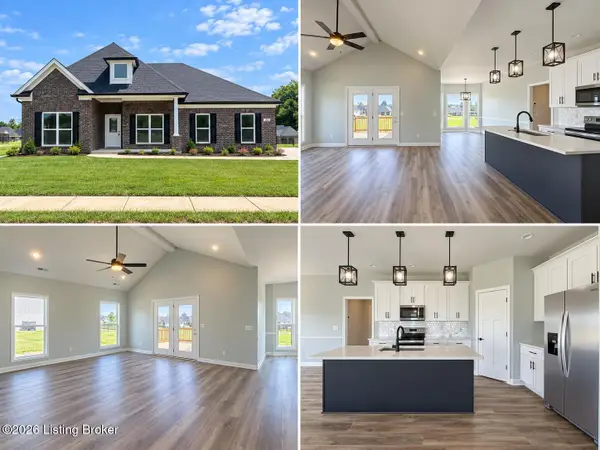 $419,900Active3 beds 2 baths1,850 sq. ft.
202 Wendover Ct, Bardstown, KY 40004
MLS# 1729004Listed by: TEAM THOMPSON 1 REALTY. LLC - New
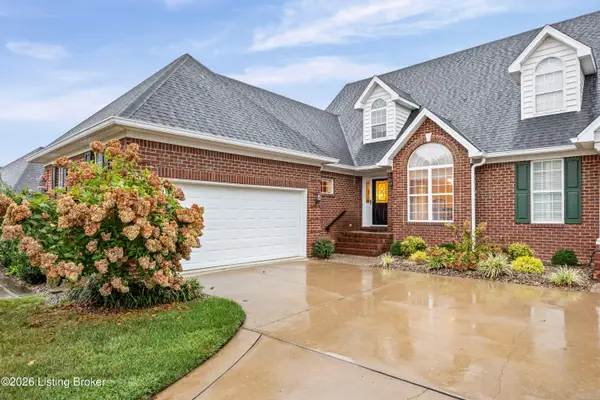 $349,900Active3 beds 3 baths2,022 sq. ft.
110 Ashton Ct, Bardstown, KY 40004
MLS# 1728912Listed by: SIMPLER.REALESTATE - New
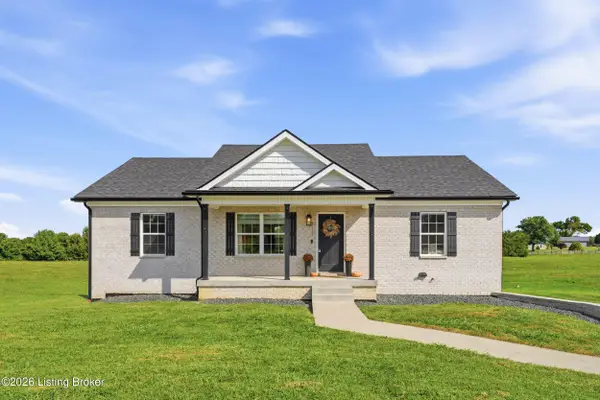 $299,999Active3 beds 2 baths1,306 sq. ft.
111 Redwood Dr, Bardstown, KY 40004
MLS# 1728892Listed by: WHITE PICKET REAL ESTATE - New
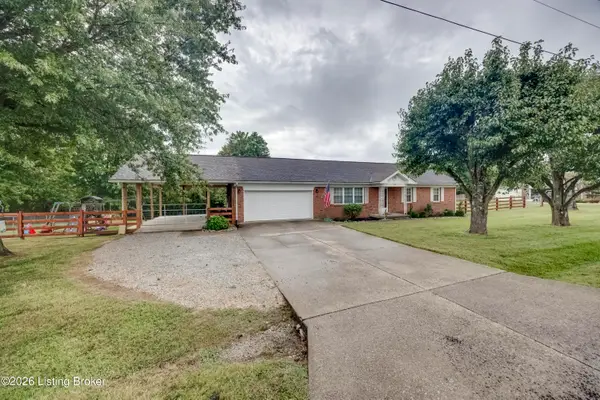 $333,000Active3 beds 2 baths1,568 sq. ft.
104 Olde Towne Dr, Bardstown, KY 40004
MLS# 1728767Listed by: RIDGWAY REAL ESTATE GROUP 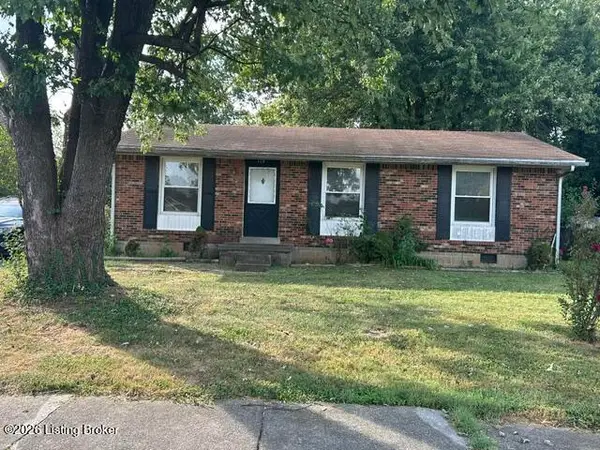 $148,900Pending3 beds 1 baths1,012 sq. ft.
110 Fern Lea Cir, Bardstown, KY 40004
MLS# 1728605Listed by: MARSHA CLARK REAL ESTATE- New
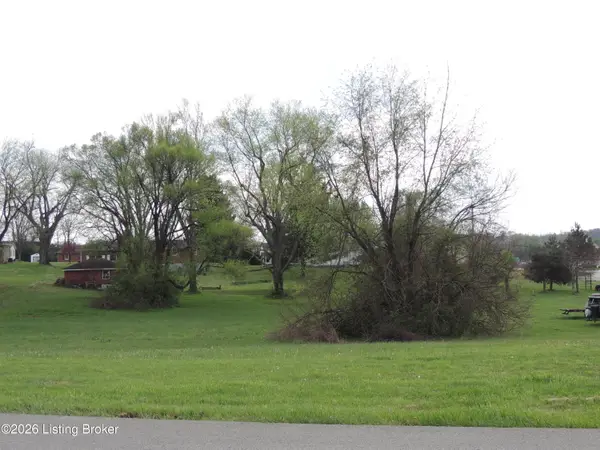 $189,900Active1.3 Acres
2201 Elmcrest Dr, Bardstown, KY 40004
MLS# 1728589Listed by: DEMAREE & HUBBARD


Protect your home and budget from life's surprises with an Assurant Home Warranty, backed by a partner that supports you through every step of homeownership. Explore Plans.
© 2023 - 2026 ERA Franchise Systems LLC. All rights reserved. ERA Franchise Systems LLC fully supports the principles of the Fair Housing Act and the Equal Opportunity Act. ERA, ERA Real Estate powered, and their respective logos are registered service marks of ERA Franchise Systems LLC. Each office is independently owned and operated.