
202 Wendover Ct, Bardstown, KY 40004
Local realty services provided by:Schuler Bauer Real Estate ERA Powered
202 Wendover Ct,Bardstown, KY 40004
$399,900
- 3 Beds
- 2 Baths
- 1,850 sq. ft.
- Single family
- Active
Listed by: donna thompson
Office: team thompson 1 realty. llc.
MLS#:1729004
Source:KY_MSMLS
Price summary
- Price:$399,900
- Price per sq. ft.:$216.16
About this home
PRICE IMPROVEMENT! This custom built all brick 1850' home features many amazing details. Enter the welcoming foyer that leads to a spacious open floor plan great room with a vaulted ceiling and can lighting in the great room and kitchen combo. The abundant custom kitchen cabinets will WOW you with a gorgeous quartz countertop, unique back splash and a corner pantry closet. The island is equipped with stainless steel appliances and black fixtures throughout the home. There is a dining room with a bay window!! Both baths have custom vanities with double bowl sinks and coordinating mirrors ad fixtures. There is a walk in tiled shower in the primary bath. The beautiful Luxury Vinyl Plank Flooring compliments the popular neutral paint. Covered deck to enjoy this fall weather. Call today!
Contact an agent
Home facts
- Year built:2026
- Subdivision & Development:Rowan Hills
- Listing ID #:1729004
- Added:64 day(s) ago
- Updated:November 18, 2026 at 12:47 AM
Rooms and interior
- Bedrooms:3
- Total bathrooms:2
- Full bathrooms:2
- Rooms Total:8
- Basement:Yes
- Living area:1,850 sq. ft.
Heating and cooling
- Cooling:Heat Pump
- Heating:Electric
Structure and exterior
- Year built:2026
- Building area:1,850 sq. ft.
- Lot area:0.24 Acres
- Architectural Style:Ranch
- Construction Materials:brick
- Exterior Features:Deck
- Foundation Description:Slab
Utilities
- Sewer:Public Sewer
Finances and disclosures
- Price:$399,900
- Price per sq. ft.:$216.16
Parking
- Parking description:Attached
- Garage:Yes
- Garage spaces:2
New listings near 202 Wendover Ct
- New
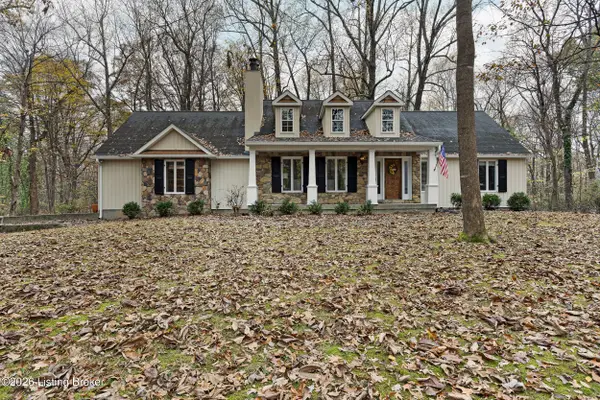 $629,900Active5 beds 3 baths3,440 sq. ft.
3206 Kings Ct, Bardstown, KY 40004
MLS# 1734883Listed by: COLDWELL BANKER MCMAHAN - New
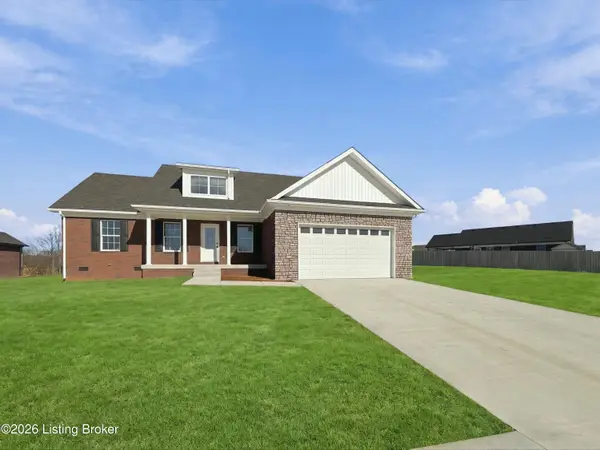 $309,900Active3 beds 2 baths1,424 sq. ft.
304 Lexi Ct, Bardstown, KY 40004
MLS# 1734844Listed by: REAL BROKER, LLC - New
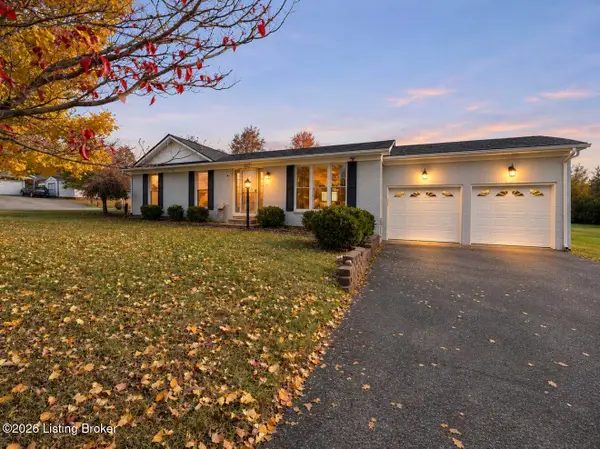 $314,900Active3 beds 2 baths1,850 sq. ft.
137 Raisor Ave, Bardstown, KY 40004
MLS# 1734852Listed by: AREA ONE REALTY, LLC - New
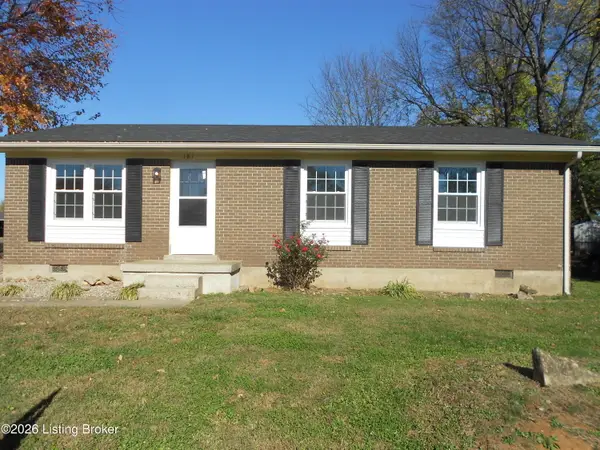 $194,500Active3 beds 1 baths936 sq. ft.
181 Barberry Ln, Bardstown, KY 40004
MLS# 1734863Listed by: COLDWELL BANKER MCMAHAN - New
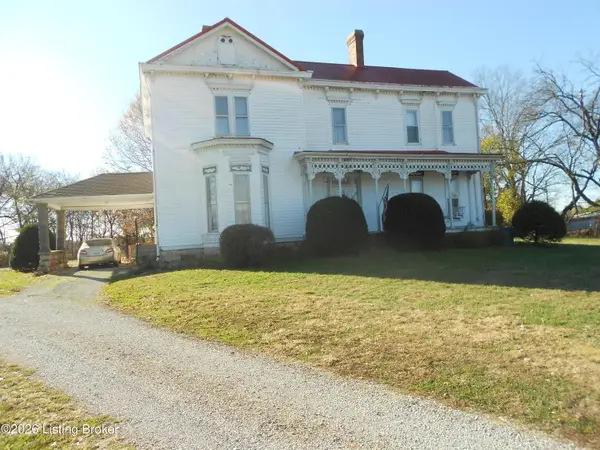 $390,000Active4 beds 1 baths3,089 sq. ft.
1903 Stringtown Rd, Bardstown, KY 40004
MLS# 1734872Listed by: COLDWELL BANKER MCMAHAN - New
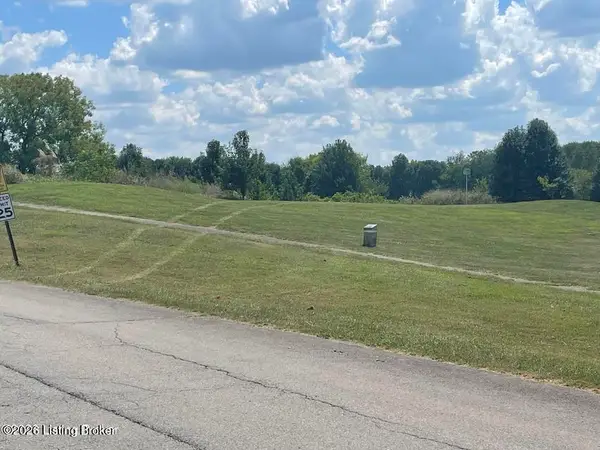 $153,700Active10.5 Acres
Tract 2 Woodlawn Springs Dr Dr, Bardstown, KY 40004
MLS# 1734819Listed by: COLDWELL BANKER MCMAHAN - New
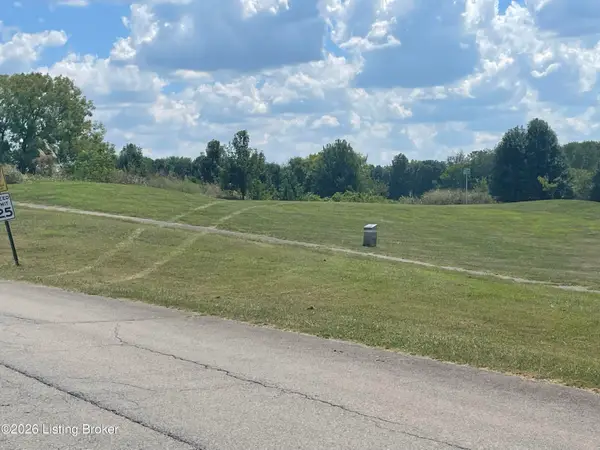 $124,500Active8.5 Acres
Tract 2 Deep Springs Dr, Bardstown, KY 40004
MLS# 1734823Listed by: COLDWELL BANKER MCMAHAN - New
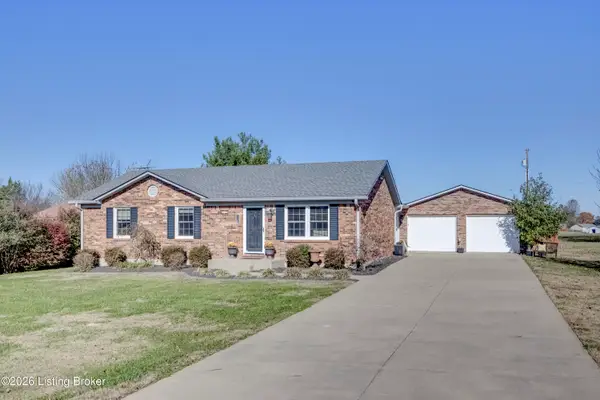 $319,900Active3 beds 2 baths1,512 sq. ft.
110 Bishop Ln, Bardstown, KY 40004
MLS# 1734786Listed by: UNITED REAL ESTATE LOUISVILLE  $239,900Active3 beds 2 baths1,300 sq. ft.
242 Bedford Dr, Bardstown, KY 40004
MLS# 1729047Listed by: DEMAREE & HUBBARD- New
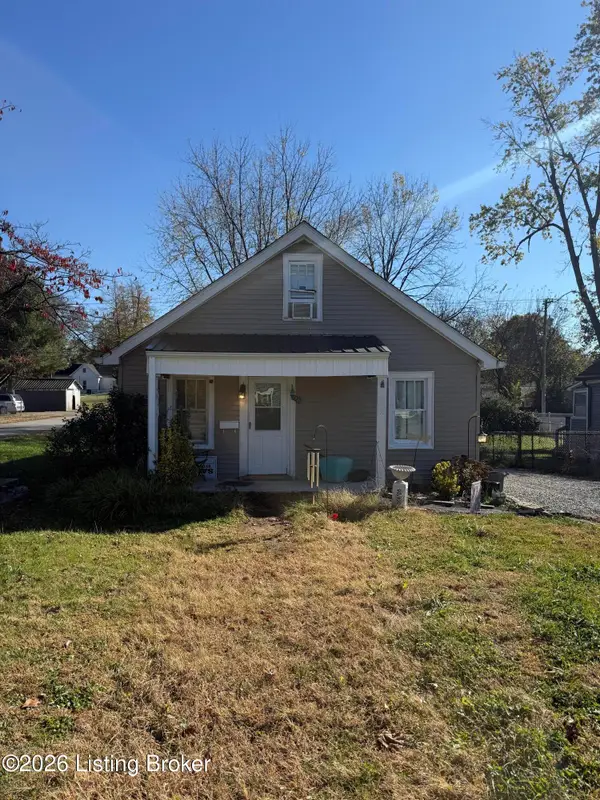 $125,000Active3 beds 1 baths930 sq. ft.
713 Pulliam Ave, Bardstown, KY 40004
MLS# 1734778Listed by: TNT REALTY


Protect your home and budget from life's surprises with an Assurant Home Warranty, backed by a partner that supports you through every step of homeownership. Explore Plans.
© 2023 - 2026 ERA Franchise Systems LLC. All rights reserved. ERA Franchise Systems LLC fully supports the principles of the Fair Housing Act and the Equal Opportunity Act. ERA, ERA Real Estate powered, and their respective logos are registered service marks of ERA Franchise Systems LLC. Each office is independently owned and operated.