
3140 Yorkshire Drive, Bardstown, KY 40004
Local realty services provided by:Schuler Bauer Real Estate ERA Powered
3140 Yorkshire Drive,Bardstown, KY 40004
$535,000
- 4 Beds
- 4 Baths
- 3,690 sq. ft.
- Single family
- Active
Listed by: the brantingham group team, hailey shelman
Office: keller williams heartland
MLS#:HK2603028
Source:KY_HKAR
Price summary
- Price:$535,000
- Price per sq. ft.:$144.99
About this home
2.5 PRIVATE ACRES + POOL + OVER 3,600 FINISHED SQ FT — ALL WITHIN BARDSTOWN CITY LIMITS! This isn't your typical ranch. Tucked away near the end of a quiet cul-de-sac, this one-of-a-kind property offers an incredible combination of privacy, space, and versatility with mature trees, a fully fenced backyard, and your own private pool retreat—all just minutes from town. Inside, you'll find 4 bedrooms, 3.5 baths, and a unique, flexible floor plan with plenty of room to make the home your own. The main level features three spacious bedrooms, including a primary suite with his-and-her closets and a generously sized private bath. The kitchen offers granite countertops, refinished cabinetry, backsplash, appliances, and an expanded island, while the adjoining living room features a cozy fireplace with built-in shelving. Need extra space? You'll have plenty! The converted former garage provides additional finished living space with a large family room, office/game room, added storage, and a unique loft area. A separate two-car garage addition provides parking and even features a rock-climbing wall. Beyond the garage is another large bonus/recreation room—perfect for a game room, home gym, hobby space, or entertaining. The finished basement adds an additional bedroom, full bath, bonus space, and storage. Outside, enjoy summer days by the pool, entertain on the deck and patio, or simply take in the privacy of nearly 2.5 wooded acres. With 3,690 finished square feet, a pool, acreage, and an incredible amount of flexible living space, this property offers a combination that's hard to find within Bardstown city limits. If you're looking for privacy, room to spread out, and a home that can adapt to the way you live, 3140 Yorkshire Drive deserves a closer look!...
Contact an agent
Home facts
- Year built:1977
- Subdivision & Development:Camelot Estates
- Listing ID #:HK2603028
- Added:72 day(s) ago
- Updated:September 30, 2026 at 04:10 PM
Rooms and interior
- Bedrooms:4
- Total bathrooms:4
- Full bathrooms:3
- Flooring:Hardwood, Laminate
- Bathrooms Description:Separate Shower, Tub/Shower Combo
- Kitchen Description:Dishwasher, Granite Counter Tops, Microwave, Range/Oven
- Basement Description:Finished-Full
- Living area:3,690 sq. ft.
Heating and cooling
- Cooling:Central Air
- Heating:Central, Propane
Structure and exterior
- Roof:Shingles
- Year built:1977
- Building area:3,690 sq. ft.
- Lot area:2.49 Acres
- Construction Materials:Brick/Brick Veneer, Vinyl
- Exterior Features:Deck, Porch
- Foundation Description:Crawl Space
Utilities
- Water:Public
- Sewer:Public
Finances and disclosures
- Price:$535,000
- Price per sq. ft.:$144.99
Features and amenities
- Amenities:Ceiling Fan(s), Walk-in Closet(s)
Parking
- Parking description:Garage Attached
- Garage spaces:2
New listings near 3140 Yorkshire Drive
- New
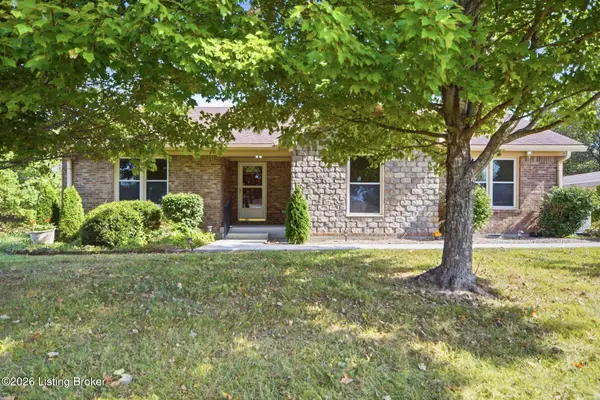 $460,000Active3 beds 2 baths1,463 sq. ft.
3751 Meadowbrook Ln, Bardstown, KY 40004
MLS# 1725431Listed by: HOMEPAGE REALTY - New
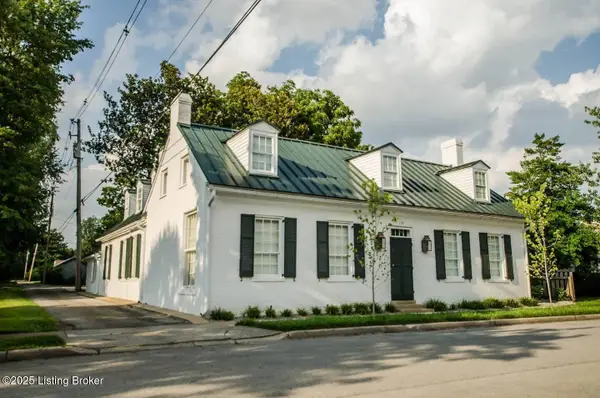 $655,000Active3 beds 3 baths3,405 sq. ft.
110 E Brashear Ave, Bardstown, KY 40004
MLS# 1730640Listed by: KELLER WILLIAMS COLLECTIVE - New
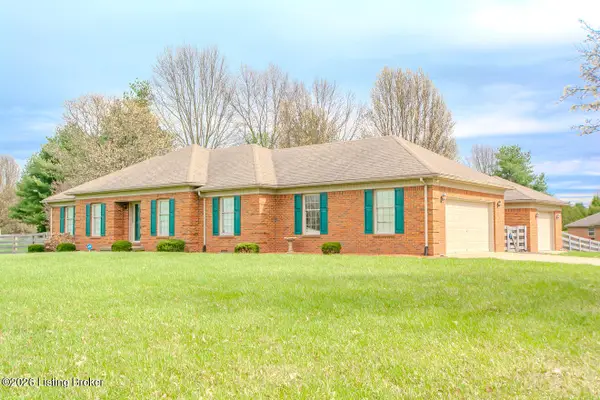 $339,900Active3 beds 2 baths1,506 sq. ft.
1001 Navajo Dr, Bardstown, KY 40004
MLS# 1730609Listed by: PREMIER HOMES REALTY - New
 $1Active68.25 Acres
4900 Block Springfield Rd, Bardstown, KY 40004
MLS# 1730542Listed by: BRAY AUCTION SERVICES, LLC - New
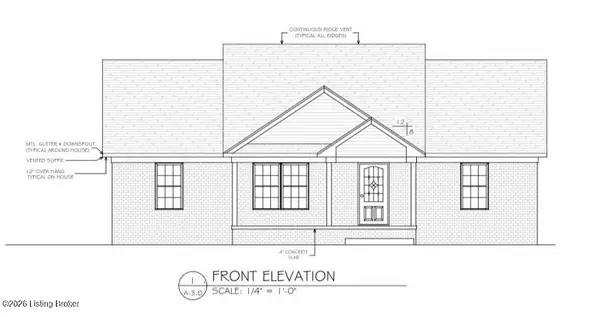 $244,900Active3 beds 2 baths1,261 sq. ft.
193 Tulip Dr, Bardstown, KY 40004
MLS# 1730514Listed by: COLDWELL BANKER MCMAHAN - New
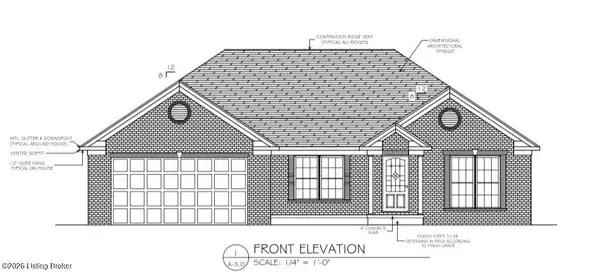 $284,900Active3 beds 2 baths1,415 sq. ft.
195 Tulip Dr, Bardstown, KY 40004
MLS# 1730516Listed by: COLDWELL BANKER MCMAHAN - New
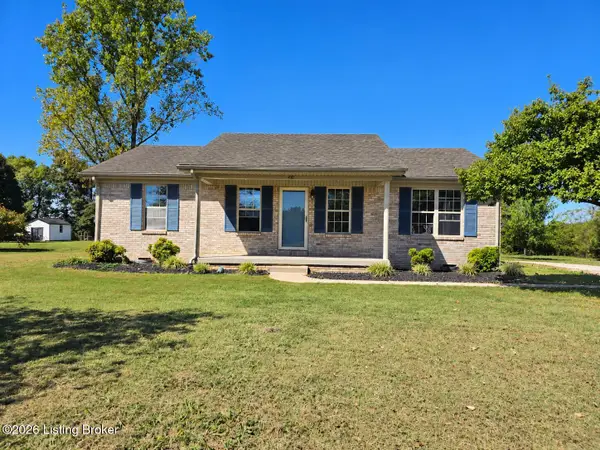 $239,900Active3 beds 2 baths1,134 sq. ft.
470 American Dr, Bardstown, KY 40004
MLS# 1730504Listed by: AREA ONE REALTY, LLC - New
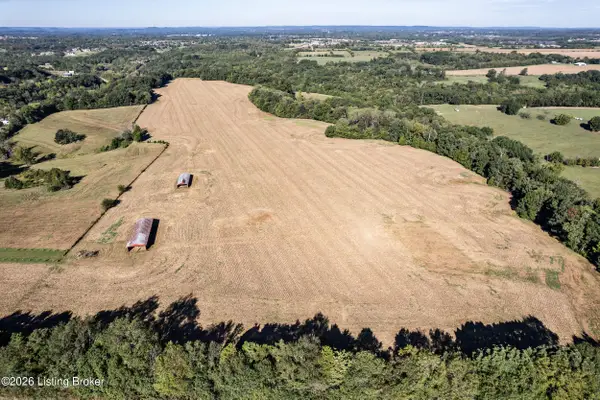 $2,100,000Active4 beds 3 baths2,144 sq. ft.
4198 Springfield Rd, Bardstown, KY 40004
MLS# 1730427Listed by: COLDWELL BANKER MCMAHAN - New
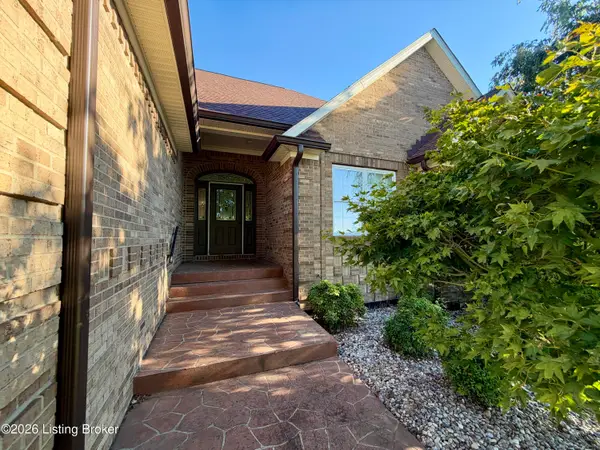 $399,900Active3 beds 2 baths1,700 sq. ft.
132 Lorenza Cir, Bardstown, KY 40004
MLS# 1730373Listed by: AREA ONE REALTY, LLC - New
 $49,900Active0.34 Acres
109 Woodhill Rd, Bardstown, KY 40004
MLS# 1730349Listed by: KEYS TO KENTUCKY REALTY


Protect your home and budget from life's surprises with an Assurant Home Warranty, backed by a partner that supports you through every step of homeownership. Explore Plans.
© 2023 - 2026 ERA Franchise Systems LLC. All rights reserved. ERA Franchise Systems LLC fully supports the principles of the Fair Housing Act and the Equal Opportunity Act. ERA, ERA Real Estate powered, and their respective logos are registered service marks of ERA Franchise Systems LLC. Each office is independently owned and operated.