
Lot 10 Bearington Ct, Bardstown, KY 40004
Local realty services provided by:Schuler Bauer Real Estate ERA Powered
Lot 10 Bearington Ct,Bardstown, KY 40004
$469,900
- 4 Beds
- 2 Baths
- 2,100 sq. ft.
- Single family
- Active
Listed by: jeremy lee, gary aronov
Office: real estate go to
MLS#:1735225
Source:KY_MSMLS
Price summary
- Price:$469,900
- Price per sq. ft.:$223.76
About this home
New construction with an estimated completion in about one month! This all-brick home has 4 bedrooms and 2 full baths, with 9' ceilings throughout the main level. The open great room has a fireplace and flows into the kitchen, which has a large center island, a pantry and a breakfast area that opens to the covered back patio. The primary suite is on its own side of the home, with a walk-in closet and a private bath with a double vanity and a walk-in shower. Two more bedrooms share a full hall bath on the opposite side, and the spacious 4th bedroom upstairs is great for guests or a home office. A laundry room, a covered front porch and an attached side-entry 2-car garage round it out, and board & batten accents give it great curb appeal.
Contact an agent
Home facts
- Year built:2026
- Subdivision & Development:Rowan Hills
- Listing ID #:1735225
- Added:1 day(s) ago
- Updated:November 21, 2026 at 01:50 AM
Rooms and interior
- Bedrooms:4
- Total bathrooms:2
- Full bathrooms:2
- Rooms Total:10
- Basement:Yes
- Living area:2,100 sq. ft.
Heating and cooling
- Cooling:Central Air
- Heating:Electric
- Central air:Yes
Structure and exterior
- Year built:2026
- Building area:2,100 sq. ft.
- Lot area:0.45 Acres
- Architectural Style:Traditional
- Construction Materials:Wood Frame
- Exterior Features:Patio, Porch
- Foundation Description:Slab
Utilities
- Sewer:Public Sewer
Finances and disclosures
- Price:$469,900
- Price per sq. ft.:$223.76
Parking
- Parking description:Attached, Entry Side
- Garage:Yes
- Garage spaces:2
New listings near Lot 10 Bearington Ct
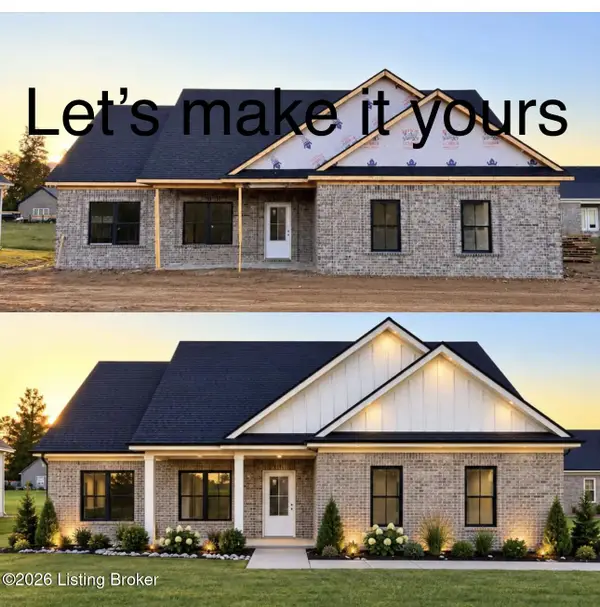 $395,000Active3 beds 2 baths1,623 sq. ft.
308 Turnbury Ln, Bardstown, KY 40004
MLS# 1732408Listed by: UNITED REAL ESTATE LOUISVILLE- New
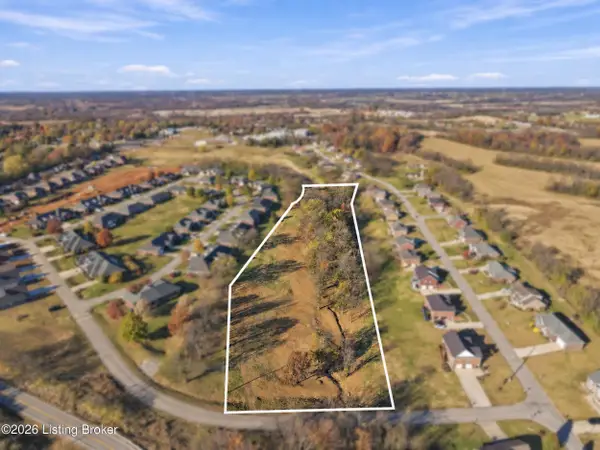 $150,000Active5.82 Acres
0 Freeman Ave, Bardstown, KY 40004
MLS# 1735212Listed by: REAL ESTATE GO TO - New
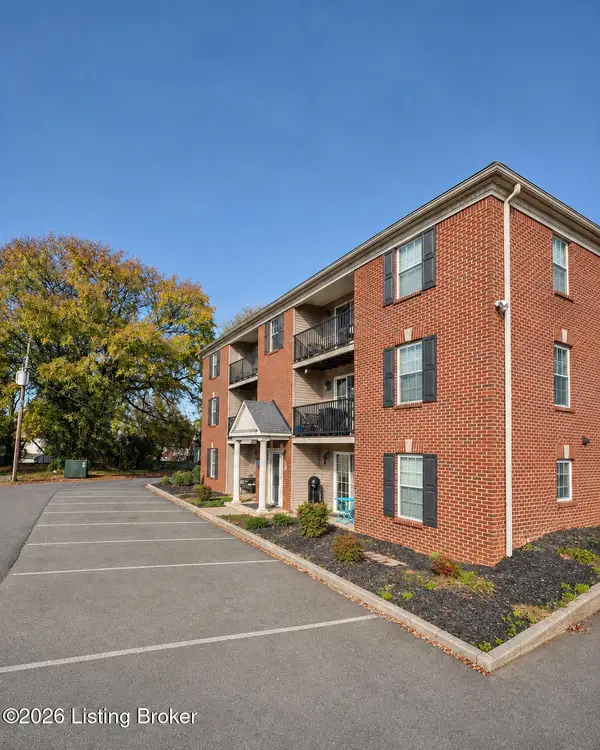 $165,000Active2 beds 1 baths802 sq. ft.
325 W Stephen Foster Ave #304, Bardstown, KY 40004
MLS# 1735214Listed by: REAL ESTATE GO TO - New
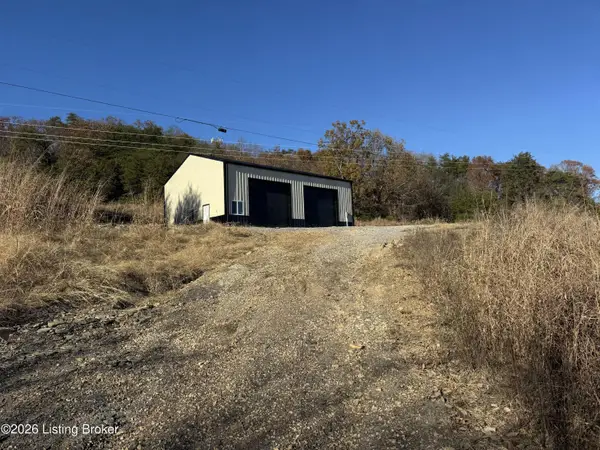 $220,000Active9.96 Acres
390 Humphrey Ln, Bardstown, KY 40004
MLS# 1735199Listed by: RED EDGE REALTY - Open Sun, 2 to 4pmNew
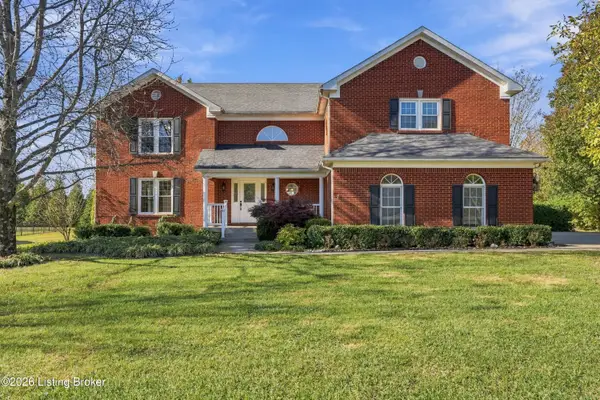 $499,000Active4 beds 4 baths3,785 sq. ft.
108 Maywood Ave, Bardstown, KY 40004
MLS# 1735164Listed by: ASPIRE REAL ESTATE GROUP - New
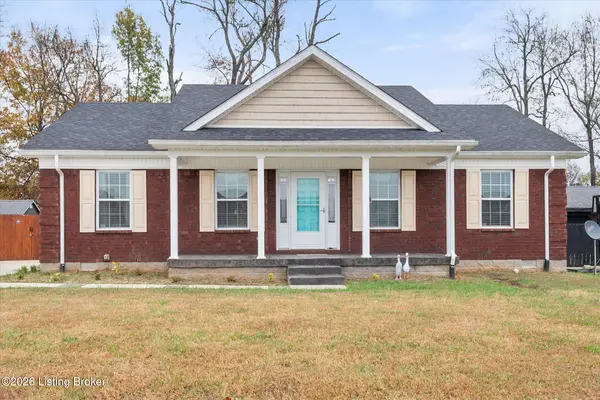 $254,000Active3 beds 2 baths1,240 sq. ft.
112 Shallow Springs Ct, Bardstown, KY 40004
MLS# 1735107Listed by: UNITED REAL ESTATE LOUISVILLE - New
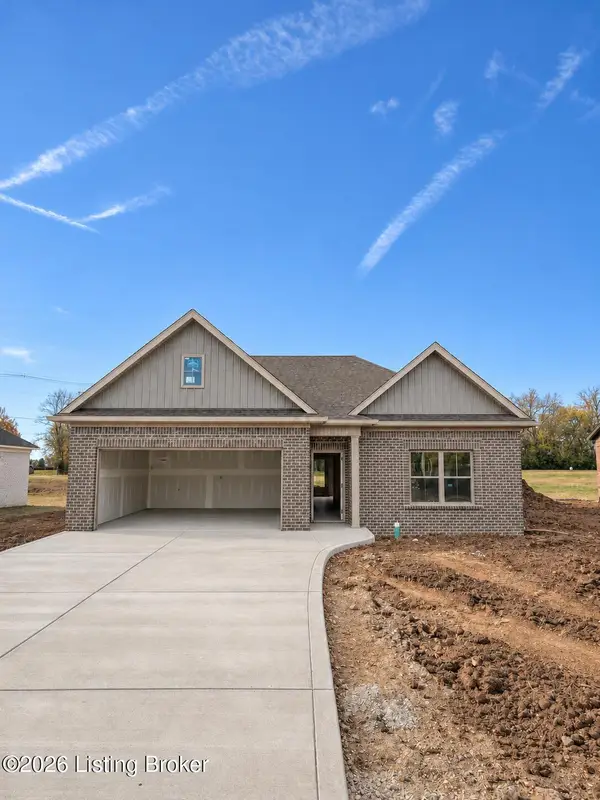 $344,000Active3 beds 2 baths1,553 sq. ft.
Lot 353 Freeman Ave, Bardstown, KY 40004
MLS# 1735158Listed by: TNT REALTY - New
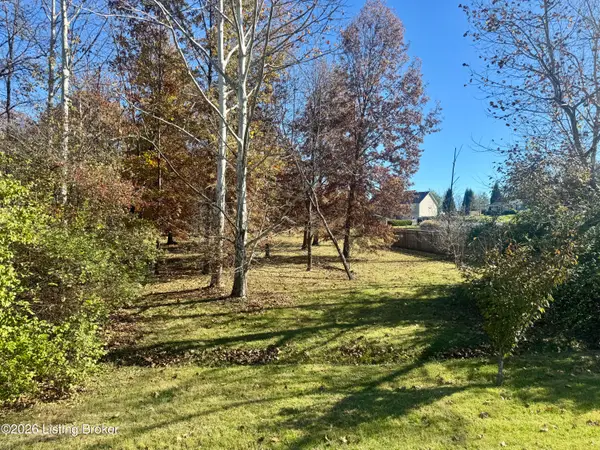 $75,000Active0.51 Acres
105 Lot 2 Andrea Ct, Bardstown, KY 40004
MLS# 1735014Listed by: LANNY BAKER REALTY LLC - New
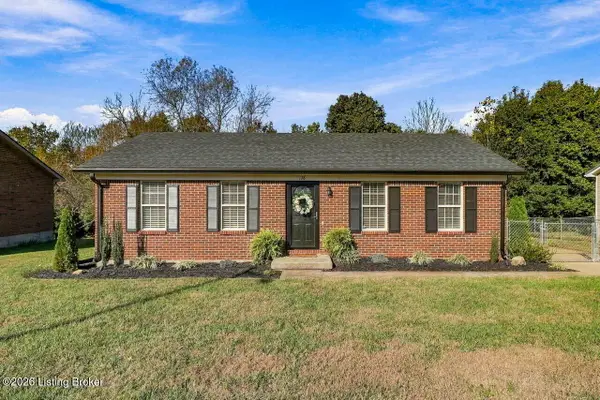 $220,000Active3 beds 1 baths1,040 sq. ft.
176 Purcell Ave, Bardstown, KY 40004
MLS# 1734949Listed by: NEST REALTY


Protect your home and budget from life's surprises with an Assurant Home Warranty, backed by a partner that supports you through every step of homeownership. Explore Plans.
© 2023 - 2026 ERA Franchise Systems LLC. All rights reserved. ERA Franchise Systems LLC fully supports the principles of the Fair Housing Act and the Equal Opportunity Act. ERA, ERA Real Estate powered, and their respective logos are registered service marks of ERA Franchise Systems LLC. Each office is independently owned and operated.