
435 Mcguire Avenue, Beattyville, KY 41311
Local realty services provided by:ERA Select Real Estate
435 Mcguire Avenue,Beattyville, KY 41311
$245,000
- 4 Beds
- 3 Baths
- 1,820 sq. ft.
- Single family
- Active
Listed by: ernie martin, sheila martin
Office: color real estate
MLS#:26022227
Source:KY_LBAR
Price summary
- Price:$245,000
- Price per sq. ft.:$134.62
About this home
WHEN YOU DRIVE UP YOU'LL THINK THIS HOUSE IS NEW!!! This 4 Bedroom Ranch Has Been Extensively Renovated!! Renovations Began in April of this Year and were Completed in August. The Oversized South East Facing Covered Front Porch Sets The Tone! Lots of Detail Throughout the Entire House!! The Kitchen is Traditionally Located at the Back Of The House Giving Direct Access to the Huge Great Room, the Large Dining Room, the Laundry Room, and the Half Bath. The Great Room has a Full Sized Brick Fireplace that currently has an Electric Fireplace Insert. The Dining Room has a Double Glass Sliding Door that Allows Lots of Natural Light, a Great View Of the Woods and gives Access to the Large Back Porch. The Bedroom Wing of the House contains a Master with Full Bath, 2 Bedrooms, and a Full Bath. The Fourth Bedroom is located in the Main Portion of the House. It Offers Multiple Options of Use: Bedroom. Office. Hobby Room. TV Room. Childs Play Room. Library. CREATIVE MODIFICATIONS: The Attached Carport, that has a Fireplace, was Converted into the 20' X 20' Great Room. This enabled a Half Bath to be Installed near the Kitchen.The Small Living Room was Converted into the Fourth Bedroom. The Half Bath, in the Master Bedroom, was Converted into a Full Bath by Adding a Shower. SO MUCH NEW: Steel Roofing. Vinyl & Steel Siding. Seamless 5" Gutters & Downspouts. Exterior Doors. All Windows. Glass Block Window. Back Porch. HVAC (Lennox. Heat Is Natural Gas). HVAC Ductwork. 50 Gallon Water Heater. Electrical Service Panel & Breakers. Solid Vinyl LVP Waterproof Flooring. Carpeting in Bedrooms. Kitchen Countertops. Kitchen Stove. Kitchen Sink & Faucet. Stove Exhaust Fan Vented Outside. Garbage Disposal. Bathroom Vanities/Sinks/Faucets/Toilets. Master Bath Shower. Light Fixtures. Exhaust Fans. Ceiling Fans. Electrical Outlets. Electrical Switches. Hardware. Many Interior Doors. Much Of The Wood Trim. Electric Fireplace Insert. RECONDITIONED: Kitchen Cabinets. Main Bathroom Tub/Shower. A Few Interior Doors. The Driveway, a Deeded Easement between the neighbors driveways, Leads back to the House. The House Sits More than 350' Back from McGuire Avenue Giving Extra Privacy. The Lot has a +- 15' Wide Extension That Leads to McGuire Avenue, possibly allowing placement of a Second Driveway. 5 Minutes to Downtown Beattyville. 20 Minutes to Bald Rock. 20 Minutes to Natural Bridge. 50 Minutes to London. SOLD PER THE DEED....
Contact an agent
Home facts
- Year built:1970
- Subdivision & Development:Rural
- Listing ID #:26022227
- Added:48 day(s) ago
- Updated:October 03, 2026 at 03:49 PM
Rooms and interior
- Bedrooms:4
- Total bathrooms:3
- Full bathrooms:2
- Half bathrooms:1
- Rooms Total:2
- Flooring:Carpet
- Basement:Yes
- Basement Description:Crawl Space
- Living area:1,820 sq. ft.
Heating and cooling
- Cooling:Heat Pump
- Heating:Forced Air, Natural Gas
- Central air:Yes
Structure and exterior
- Year built:1970
- Building area:1,820 sq. ft.
- Lot area:0.72 Acres
- Construction Materials:Vinyl Siding
Schools
- High school:Lee Co
- Middle school:Lee Co
- Elementary school:Lee Co
Utilities
- Water:Public
- Sewer:Public Sewer
Finances and disclosures
- Price:$245,000
- Price per sq. ft.:$134.62
Features and amenities
- Laundry features:Electric Dryer Hookup, Main Level, Washer Hookup
- Amenities:Ceiling Fan(s), Insulated Windows
Parking
- Parking description:Driveway

New listings near 435 Mcguire Avenue
- New
 $350,000Active3 beds 3 baths2,337 sq. ft.
679 Proctor Road, Beattyville, KY 41311
MLS# 26027230Listed by: WEVER REALTY LLC - New
 $225,000Active79.93 Acres
1222 Caney Fork Road, Beattyville, KY 41311
MLS# 26027246Listed by: BERKSHIRE HATHAWAY HOMESERVICES FOSTER REALTORS - New
 $425,000Active2 beds 2 baths758 sq. ft.
408 Spring Hollow Road, Beattyville, KY 41311
MLS# 26027226Listed by: RE/MAX CREATIVE REALTY - MOUNTAIN LEGACY GROUP - New
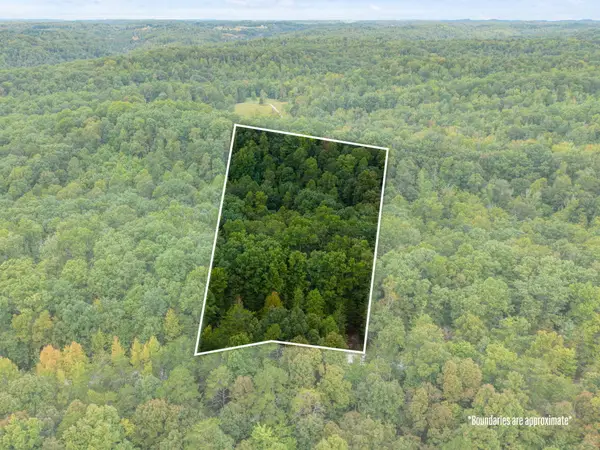 $60,000Active2.93 Acres
Lot 29 Angel Falls Road, Beattyville, KY 41311
MLS# 26026815Listed by: RE/MAX CREATIVE REALTY - MOUNTAIN LEGACY GROUP - New
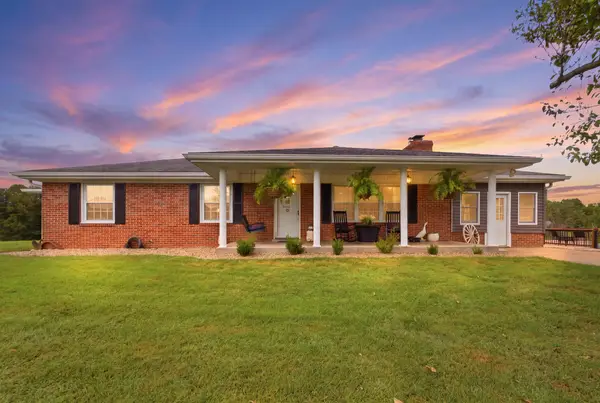 $565,000Active3 beds 2 baths2,196 sq. ft.
5049 Highway 2017, Beattyville, KY 41311
MLS# 26026575Listed by: LIFSTYL REAL ESTATE - New
 $479,000Active2 beds 2 baths900 sq. ft.
22 Still Hand, Beattyville, KY 41311
MLS# 26026211Listed by: RE/MAX CREATIVE REALTY - MOUNTAIN LEGACY GROUP  $89,000Pending-- beds 1 baths360 sq. ft.
7005 Ky-52 Highway, Beattyville, KY 41311
MLS# 26026159Listed by: COLOR REAL ESTATE $199,000Active3 beds 2 baths960 sq. ft.
300 Old Hopewell Road, Beattyville, KY 41311
MLS# 26025875Listed by: RE/MAX CREATIVE REALTY - MOUNTAIN LEGACY GROUP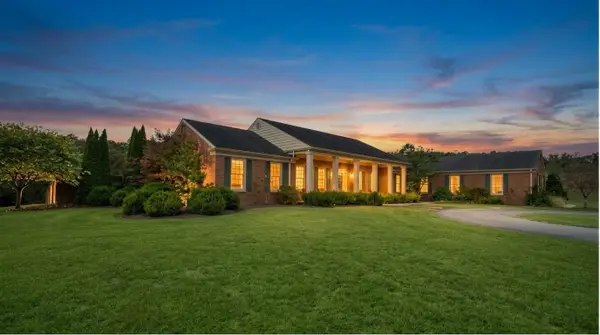 $1,489,000Active4 beds 5 baths6,167 sq. ft.
259 Three Mile Road, Beattyville, KY 41311
MLS# 26025260Listed by: KELLER WILLIAMS COMMONWEALTH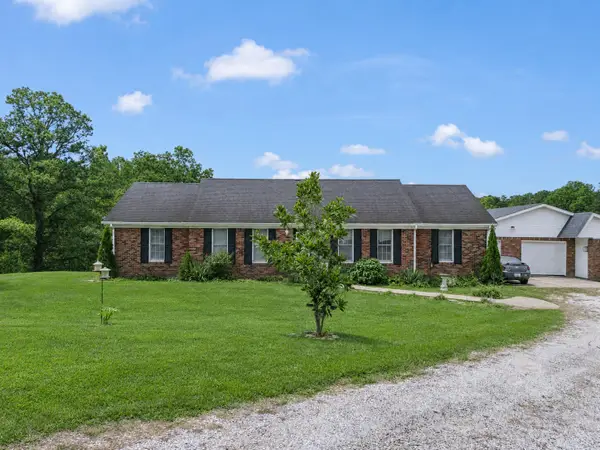 $219,000Active3 beds 2 baths1,660 sq. ft.
286 Joe Davidson Road, Beattyville, KY 41311
MLS# 26024300Listed by: KELLER WILLIAMS LEGACY GROUP


Protect your home and budget from life's surprises with an Assurant Home Warranty, backed by a partner that supports you through every step of homeownership. Explore Plans.
© 2023 - 2026 ERA Franchise Systems LLC. All rights reserved. ERA Franchise Systems LLC fully supports the principles of the Fair Housing Act and the Equal Opportunity Act. ERA, ERA Real Estate powered, and their respective logos are registered service marks of ERA Franchise Systems LLC. Each office is independently owned and operated.