
2549 W US Hwy 62, Beaver Dam, KY 42320
Local realty services provided by:ERA First Advantage Realty, Inc.
2549 W US Hwy 62,Beaver Dam, KY 42320
$269,000
- 3 Beds
- 1 Baths
- 1,632 sq. ft.
- Single family
- Active
Listed by: the harris group
Office: keller williams elite
MLS#:96038
Source:KY_GORA
Price summary
- Price:$269,000
- Price per sq. ft.:$164.83
About this home
Room to live, work and host on over 3 acres across 4 parcels, just minutes west of Beaver Dam. The main home offers 3 bedrooms, 1 bath and a new roof. The large detached metal garage includes in-law quarters or private guest space with its own kitchen, living area, bathroom and two rooms currently used as bedrooms, a rare setup for extended stays, visiting guests or a home office. Outside, you'll find outbuildings include a sturdy detached brick building, currently used for storage and perfect for equipment, tools, or a future workshop, plus a second barn at the back of the property, a gazebo and a hot tub for relaxing evenings. This property offers plenty of room for gardening, hobbies, equipment and storage.
Contact an agent
Home facts
- Year built:1979
- Subdivision & Development:OTHER
- Listing ID #:96038
- Added:1 day(s) ago
- Updated:October 15, 2026 at 07:21 PM
Rooms and interior
- Bedrooms:3
- Total bathrooms:1
- Full bathrooms:1
- Flooring:Carpet, Vinyl, Wood Laminate
- Kitchen Description:Island, Microwave, Range
- Living area:1,632 sq. ft.
Heating and cooling
- Heating:Electric, Forced Air
Structure and exterior
- Roof:Metal
- Year built:1979
- Building area:1,632 sq. ft.
- Lot Features:Partially Wooded
- Architectural Style:Traditional
- Construction Materials:Vinyl Siding
- Exterior Features:Barn/Stable, Fence, Gazebo, Storage Building, Trees/Wooded
- Foundation Description:Block
Schools
- High school:OHIO COUNTY HIGH SCHOOL
- Middle school:Ohio County Middle School
- Elementary school:Western Elementary School
Utilities
- Water:County
- Sewer:Septic Tank
Finances and disclosures
- Price:$269,000
- Price per sq. ft.:$164.83
Features and amenities
- Appliances:Microwave, Range
- Laundry features:W/D Hookup
- Amenities:Ceiling Fan(s)
Parking
- Parking description:Garage-Double Detached, Garage-Triple Detached
New listings near 2549 W US Hwy 62
- New
 $99,999Active0.84 Acres
221 S Main St, Beaver Dam, KY 42320
MLS# 95994Listed by: RED LETTER REALTY GROUP - New
 $329,000Active105.33 Acres
593 Happy Hollow Rd, Beaver Dam, KY 42320
MLS# 1731368Listed by: WHITETAIL PROPERTIES REAL ESTATE LLC - New
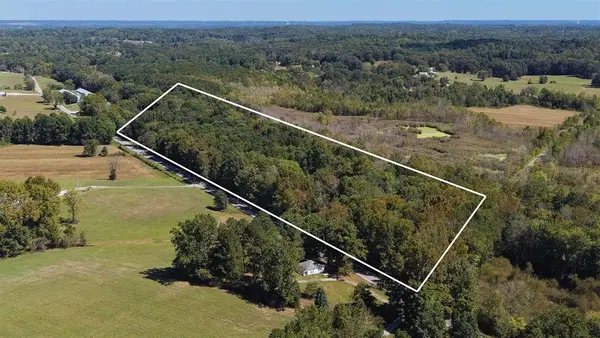 $38,900Active10 Acres
999 Us Highway 62 W, Beaver Dam, KY 42320
MLS# 95973Listed by: LISTWITHFREEDOM.COM - New
 $285,000Active3 beds 3 baths2,178 sq. ft.
611 Kentucky St., Beaver Dam, KY 42320
MLS# 260607Listed by: BENCHMARK REALTY LLC 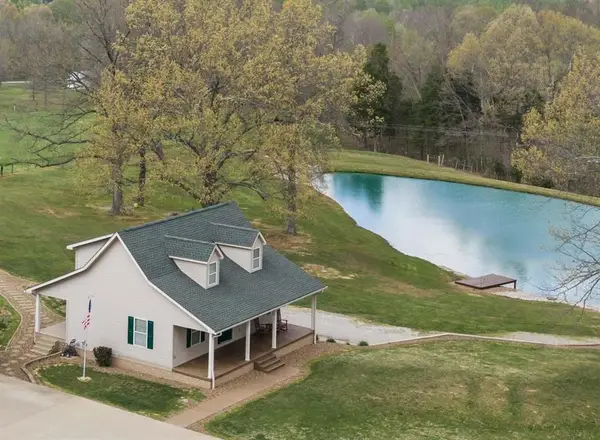 $599,999Active4 beds 3 baths2,276 sq. ft.
50 Jackson Lane, Beaver Dam, KY 42320
MLS# 95925Listed by: L. STEVE CASTLEN, REALTORS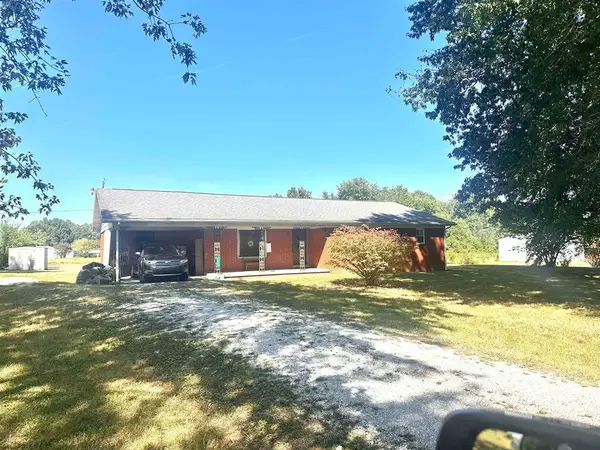 $185,000Active3 beds 2 baths1,600 sq. ft.
4689 US 231 S, Beaver Dam, KY 42320
MLS# 95799Listed by: L. STEVE CASTLEN, REALTORS $159,000Pending4 beds 2 baths1,650 sq. ft.
89 Ky-269, Beaver Dam, KY 42320
MLS# 26024722Listed by: BENCHMARK REALTY, LLC - MURRAY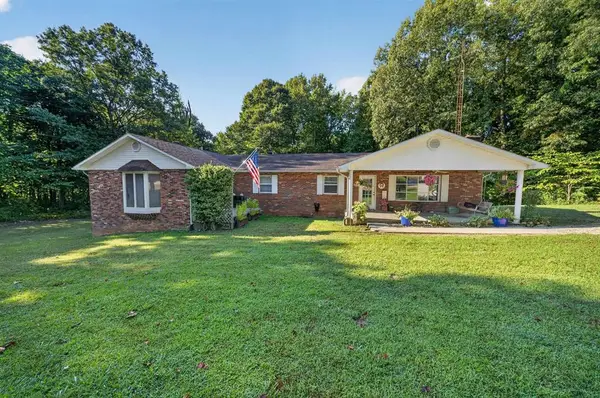 $324,900Active5 beds 5 baths3,200 sq. ft.
1230 Stanley Rd, Beaver Dam, KY 42320
MLS# 95713Listed by: KELLER WILLIAMS ELITE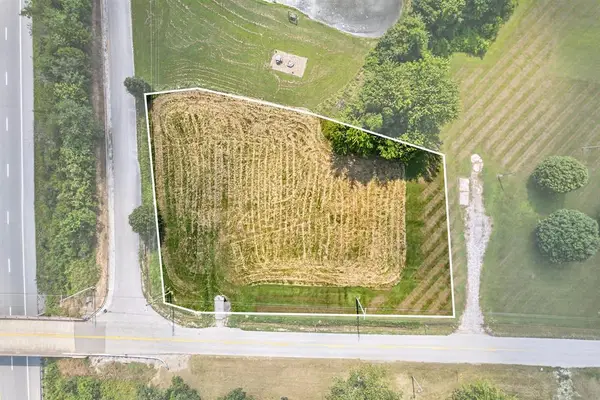 $29,900Pending0.9 Acres
5184 State Highway 1245, Beaver Dam, KY 42320
MLS# 95384Listed by: KELLER WILLIAMS ELITE


Protect your home and budget from life's surprises with an Assurant Home Warranty, backed by a partner that supports you through every step of homeownership. Explore Plans.
© 2023 - 2026 ERA Franchise Systems LLC. All rights reserved. ERA Franchise Systems LLC fully supports the principles of the Fair Housing Act and the Equal Opportunity Act. ERA, ERA Real Estate powered, and their respective logos are registered service marks of ERA Franchise Systems LLC. Each office is independently owned and operated.