
144 Ogden-mosley Rd, Bedford, KY 40006
Local realty services provided by:Schuler Bauer Real Estate ERA Powered
144 Ogden-mosley Rd,Bedford, KY 40006
$455,000
- 3 Beds
- 2 Baths
- 3,622 sq. ft.
- Single family
- Active
Listed by: susan rand
Office: rand real estate, inc.
MLS#:1734206
Source:KY_MSMLS
Price summary
- Price:$455,000
- Price per sq. ft.:$251.24
About this home
A well maintained 3 BR, 2BA on 3.17 acres. This property offers plenty of space and great amenities both inside and out. The mostly finished basement is 38 x 26 with 2 very large closets that could be used for storage or craft/hobby rooms. Large countertop with multiple cabinets. Recent improvements include a new HVAC system, new sump pump with battery back-up and a roof replacement in 2023. The primary bathroom has been remodeled with handicap-accessible features for added convenience. Updated flooring in the kitchen, dining room and utility room. Outside you'll appreciate the 30 x 40 pole barn, perfect for storage, or a workshop. Enjoy relaxing with the above-ground pool and hot tub on a newly replaced deck with additions to the pool deck. This is one you don't want to miss!
Contact an agent
Home facts
- Year built:2007
- Subdivision & Development:DOGWOOD ESTATES
- Listing ID #:1734206
- Added:1 day(s) ago
- Updated:November 10, 2026 at 04:46 AM
Rooms and interior
- Bedrooms:3
- Total bathrooms:2
- Full bathrooms:2
- Rooms Total:9
- Basement:Yes
- Basement Description:Finished
- Living area:3,622 sq. ft.
Heating and cooling
- Cooling:Central Air
- Heating:Electric, FORCED AIR
- Central air:Yes
Structure and exterior
- Year built:2007
- Building area:3,622 sq. ft.
- Lot area:3.17 Acres
- Lot Features:Cleared, Level, Sidewalk, Wooded
- Architectural Style:Ranch
- Construction Materials:Vinyl siding, Wood Frame, brick
- Exterior Features:Deck, Porch
- Foundation Description:Poured Concrete
Finances and disclosures
- Price:$455,000
- Price per sq. ft.:$251.24
Parking
- Parking description:Attached, Driveway, Entry Rear
- Garage:Yes
- Garage spaces:2
New listings near 144 Ogden-mosley Rd
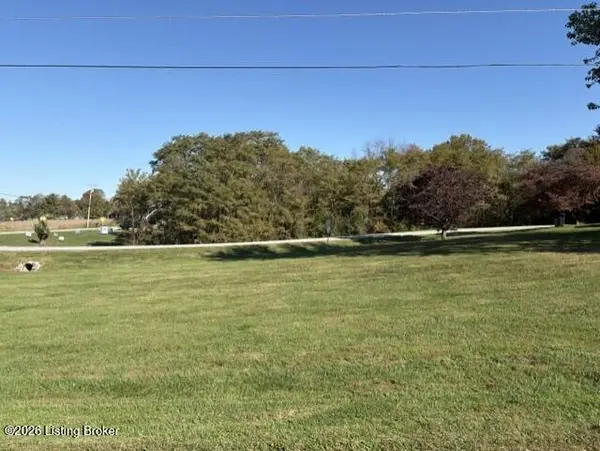 $20,000Pending0.39 Acres
0 Locust Ln, Bedford, KY 40006
MLS# 1734106Listed by: RAND REAL ESTATE, INC.- New
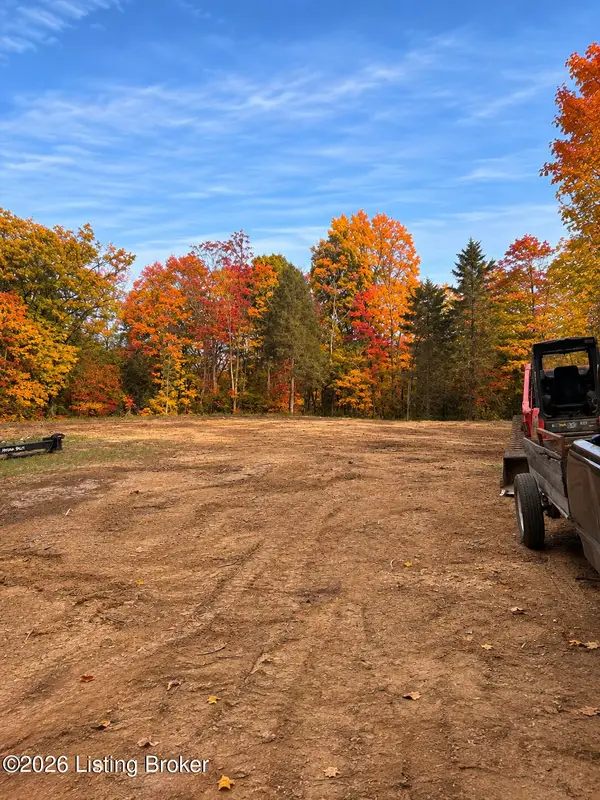 $174,000Active20 Acres
897 Bray Ridge Rd, Bedford, KY 40006
MLS# 1733827Listed by: SIMPLER.REALESTATE - New
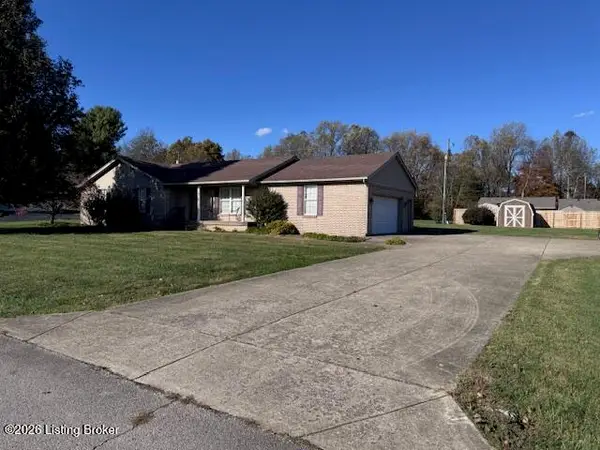 $299,000Active3 beds 2 baths1,500 sq. ft.
178 Fairview Dr, Bedford, KY 40006
MLS# 1733724Listed by: RAND REAL ESTATE, INC. - New
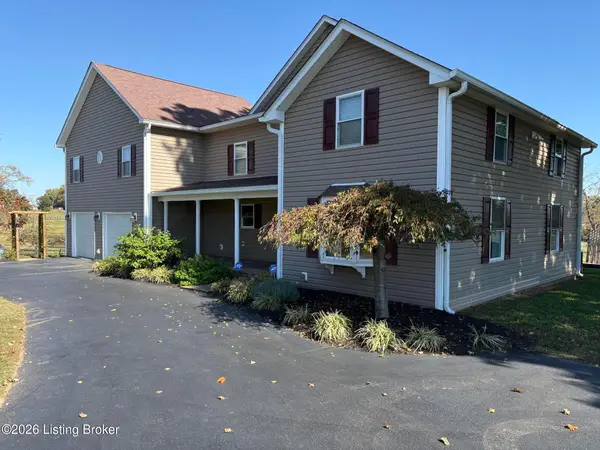 $725,000Active4 beds 3 baths3,780 sq. ft.
341 Us-42, Bedford, KY 40006
MLS# 1733423Listed by: RAND REAL ESTATE, INC. - New
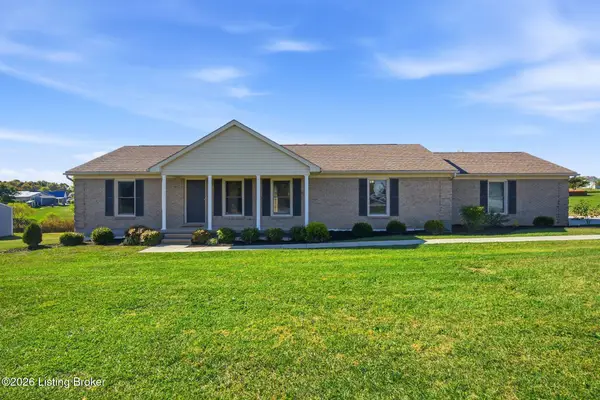 $314,900Active3 beds 2 baths1,644 sq. ft.
108 Summerfield Ct, Bedford, KY 40006
MLS# 1733364Listed by: UNITED REAL ESTATE LOUISVILLE 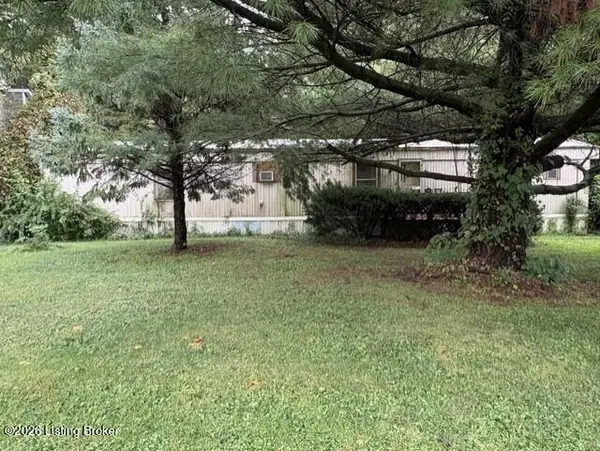 $23,000Pending3 beds 2 baths980 sq. ft.
325 N Us-421, Bedford, KY 40006
MLS# 1733125Listed by: RAND REAL ESTATE, INC.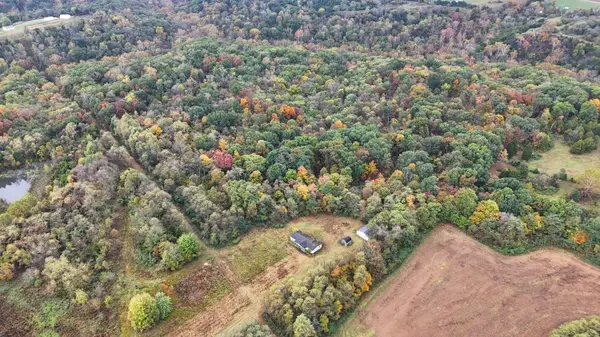 $249,900Pending0 Acres
191 Rowlett Lane, Bedford, KY 40006
MLS# 647848Listed by: WHITETAIL PROPERTIES REAL EST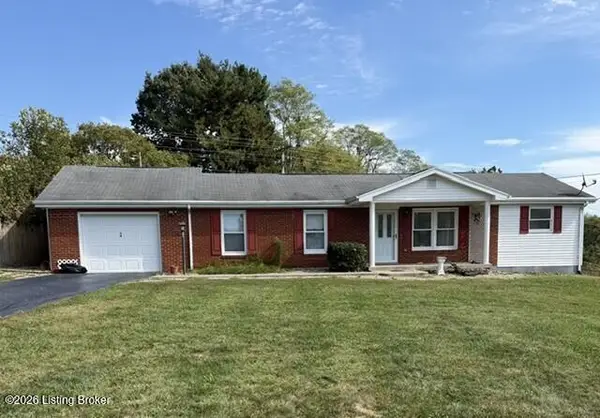 $193,500Active3 beds 1 baths1,248 sq. ft.
54 Old Hill Rd, Bedford, KY 40006
MLS# 1732413Listed by: RAND REAL ESTATE, INC.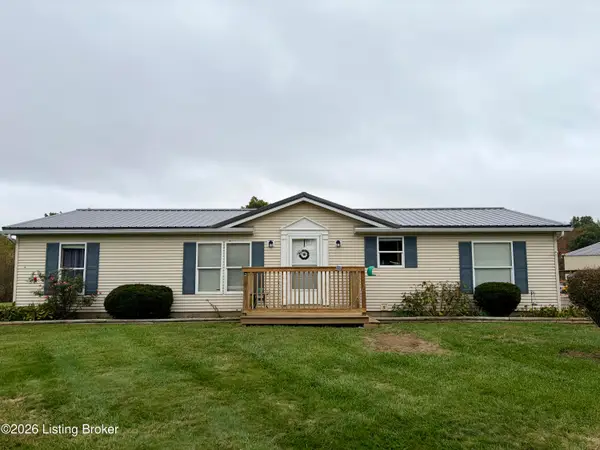 $224,999Active3 beds 2 baths1,381 sq. ft.
352 Devin Dr, Bedford, KY 40006
MLS# 1732036Listed by: REALTY ONE GROUP RIVER VALLEY


Protect your home and budget from life's surprises with an Assurant Home Warranty, backed by a partner that supports you through every step of homeownership. Explore Plans.
© 2023 - 2026 ERA Franchise Systems LLC. All rights reserved. ERA Franchise Systems LLC fully supports the principles of the Fair Housing Act and the Equal Opportunity Act. ERA, ERA Real Estate powered, and their respective logos are registered service marks of ERA Franchise Systems LLC. Each office is independently owned and operated.