
58 Persell Rd, Bedford, KY 40006
Local realty services provided by:Schuler Bauer Real Estate ERA Powered
58 Persell Rd,Bedford, KY 40006
$274,000
- 4 Beds
- 2 Baths
- 1,864 sq. ft.
- Single family
- Active
Listed by: belita dean
Office: bees' ridge realty
MLS#:1731499
Source:KY_MSMLS
Price summary
- Price:$274,000
- Price per sq. ft.:$183.77
About this home
Charming all brick home in Bedford with timeless craftsmanship. This beautifully built 4-bedroom. 2 full-bathroom home combines classic character with quality construction. Inside, you'll find original solid hardwood floors, rich wood trim. and custom built-in cabinetry crafted during an era when true skill and premium materials were standard. One of the second floor bedrooms features a private walk-in closet. The owners have replaced the water heater within the last 9 months, the furnace is 3 years old, and the central air in 5 years old. Also included on the property is a 18 x 40 foot storage/pole barn with poured concrete floor and 200 amp electrical service. Conveniently located directly off of Hwy 42 in Bedford, this sturdy home is full of charm and potential. All appliances are less than 2 years old and will remain. Schedule your showing soon as this one won't last! *Neither seller nor broker warrants or guarantees the accuracy of the square footage, room measurements, or acreage of the subject property. All information provided has been gathered from public records and/or third-party sources. Buyer and buyer's agent are responsible for conducting their own independent verification prior to closing....
Contact an agent
Home facts
- Year built:1961
- Subdivision & Development:NONE
- Listing ID #:1731499
- Added:1 day(s) ago
- Updated:October 09, 2026 at 10:56 PM
Rooms and interior
- Bedrooms:4
- Total bathrooms:2
- Full bathrooms:2
- Rooms Total:11
- Basement:Yes
- Basement Description:Outside Entry, Partially Finished
- Living area:1,864 sq. ft.
Heating and cooling
- Cooling:Central Air
- Heating:FORCED AIR, Natural gas
- Central air:Yes
Structure and exterior
- Year built:1961
- Building area:1,864 sq. ft.
- Lot area:0.31 Acres
- Lot Features:Cleared, Level, Sidewalk
- Architectural Style:Traditional
- Construction Materials:Wood Frame, brick
- Exterior Features:Deck
- Foundation Description:Concrete Block
Finances and disclosures
- Price:$274,000
- Price per sq. ft.:$183.77
Parking
- Parking description:Driveway, Entry Front
- Carport spaces:1
New listings near 58 Persell Rd
- New
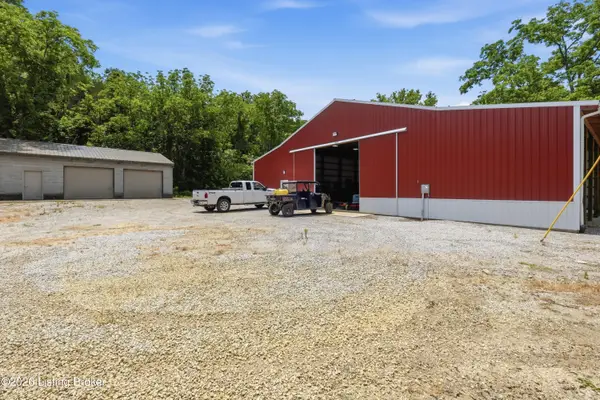 $550,000Active99 Acres
1637 Barebone Rd, Bedford, KY 40006
MLS# 1731482Listed by: POLLARD REALTY - New
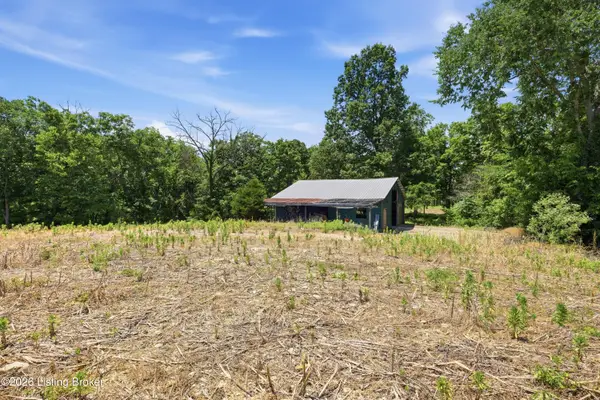 $235,000Active60 Acres
1411 Barebone Rd, Bedford, KY 40006
MLS# 1731250Listed by: POLLARD REALTY - New
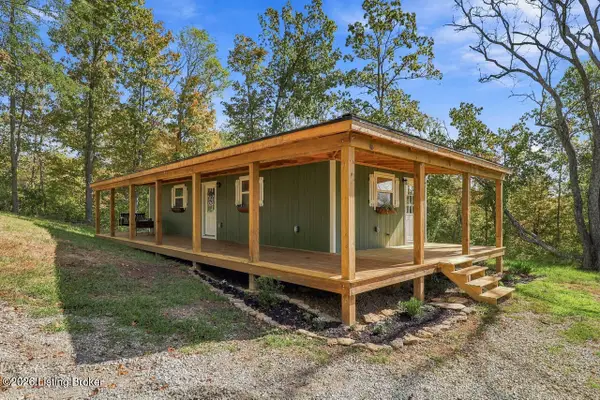 $189,900Active1 beds 1 baths640 sq. ft.
2699 Bells Ridge Rd, Bedford, KY 40006
MLS# 1731048Listed by: RE/MAX PREMIER PROPERTIES 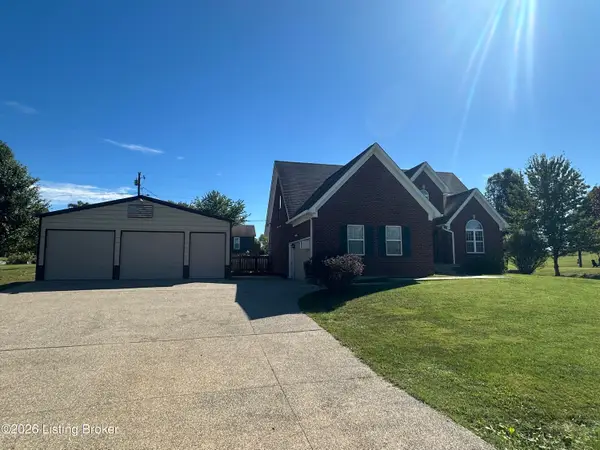 $399,900Active4 beds 4 baths1,782 sq. ft.
100 E Court Dr, Bedford, KY 40006
MLS# 1730204Listed by: REALTY ONE GROUP RIVER VALLEY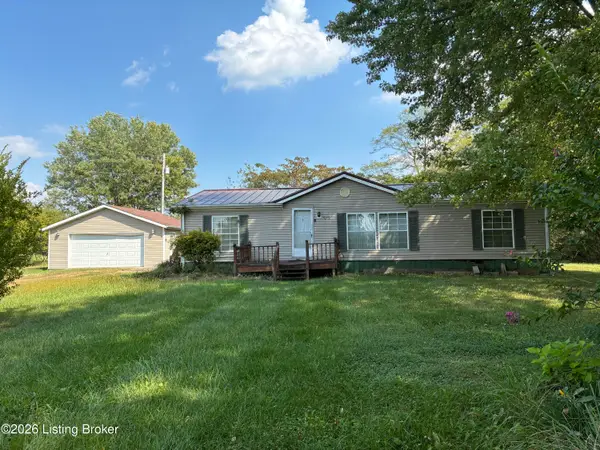 $1Active3 beds 2 baths1,248 sq. ft.
5215 W Hwy 42, Bedford, KY 40006
MLS# 1729796Listed by: SMITH KLINK REALTY & AUCTION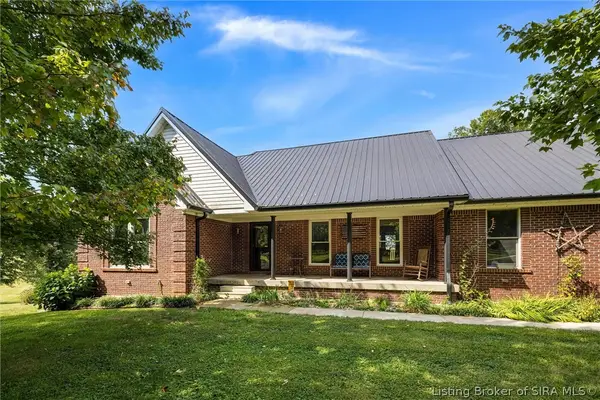 $550,000Active4 beds 3 baths3,452 sq. ft.
67 Center Court, Bedford, KY 40006
MLS# 2026011897Listed by: F.C. TUCKER/SCOTT LYNCH GROUP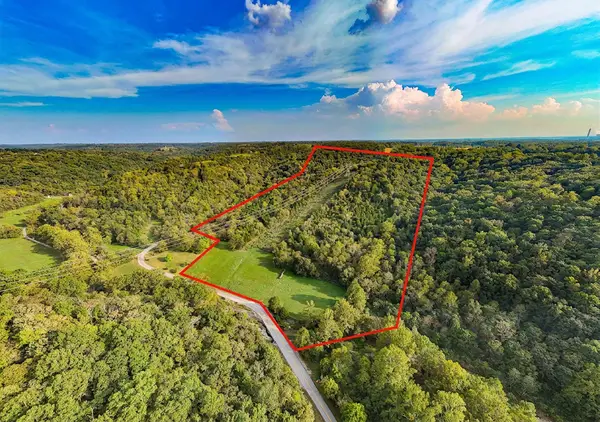 $385,900Active61.47 Acres
Tract 1 Parcel 2 61.468 Acres Mount Pleasant Road, Bedford, KY 40006
MLS# 26025806Listed by: EXIT REALTY CRUTCHER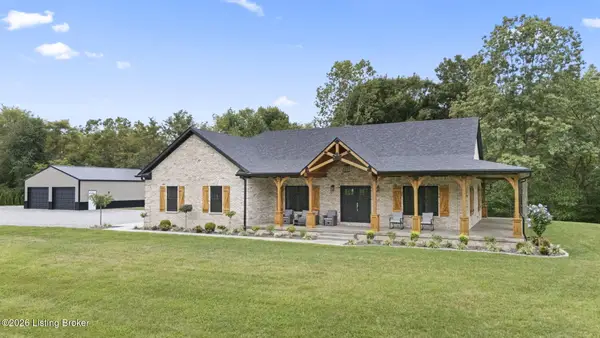 $635,000Active3 beds 2 baths1,712 sq. ft.
459 Sycamore Trail, Bedford, KY 40006
MLS# 1729438Listed by: REALTY ONE GROUP RIVER VALLEY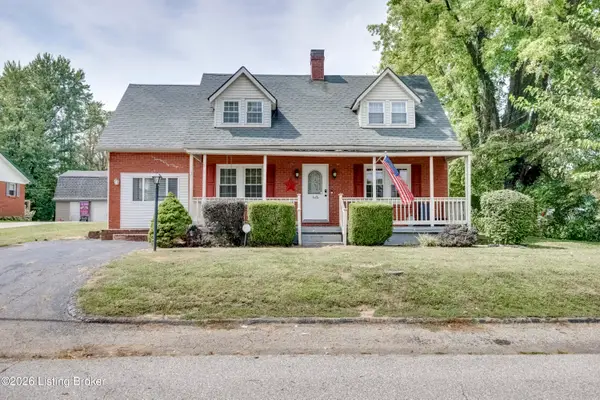 $199,000Active3 beds 2 baths1,677 sq. ft.
27 Smith Dr, Bedford, KY 40006
MLS# 1728587Listed by: SEGREST FLAHERTY REALTORS LLC


Protect your home and budget from life's surprises with an Assurant Home Warranty, backed by a partner that supports you through every step of homeownership. Explore Plans.
© 2023 - 2026 ERA Franchise Systems LLC. All rights reserved. ERA Franchise Systems LLC fully supports the principles of the Fair Housing Act and the Equal Opportunity Act. ERA, ERA Real Estate powered, and their respective logos are registered service marks of ERA Franchise Systems LLC. Each office is independently owned and operated.