
2321 S US HWY 431, Beechmont, KY 42323
Local realty services provided by:ERA First Advantage Realty, Inc.
2321 S US HWY 431,Beechmont, KY 42323
$99,900
- 3 Beds
- 2 Baths
- 1,893 sq. ft.
- Single family
- Active
Listed by: randy hayden
Office: change of place real estate, llc.
MLS#:95594
Source:KY_GORA
Price summary
- Price:$99,900
- Price per sq. ft.:$26.39
About this home
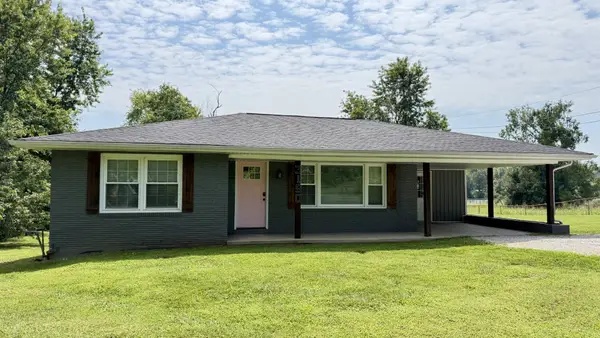
Opportunity awaits at 2321 US Hwy 431 S in Beechmont! This 3-bedroom, 2-bath brick home offers approximately 1,893 square feet, along with a full unfinished basement. The property includes a detached 3-car garage, workshop, inground pool, and an additional lot, providing plenty of space and possibilities. The home is in need of repairs and renovation but offers potential for an investor or buyer ready to take on a project. Property is being sold as-is. Buyers should independently verify all property information and condition.
Contact an agent
Home facts
- Year built:1962
- Subdivision & Development:OTHER
- Listing ID #:95594
- Added:1 day(s) ago
- Updated:August 25, 2026 at 06:10 PM
Rooms and interior
- Bedrooms:3
- Total bathrooms:2
- Full bathrooms:2
- Flooring:Carpet, Hardwood, Linoleum
- Dining Description:Dining Area
- Kitchen Description:Dishwasher, Kitchen Bar, Range, Refrigerator
- Basement Description:Full-Unfinished
- Living area:1,893 sq. ft.
Heating and cooling
- Cooling:Central Electric
- Heating:Forced Air, Gas
Structure and exterior
- Roof:3-Tab
- Year built:1962
- Building area:1,893 sq. ft.
- Architectural Style:Ranch/Single
- Construction Materials:Brick
- Exterior Features:Shop
- Foundation Description:Basement
Schools
- High school:MUHLENBERG COUNTY HIGH
- Middle school:Muhlenberg County Middle School
- Elementary school:Muhlenberg South Elementary
Utilities
- Water:Public
- Sewer:Septic Tank
Finances and disclosures
- Price:$99,900
- Price per sq. ft.:$26.39
Features and amenities
- Appliances:Dishwasher, Dryer, Range, Refrigerator, Washer
- Laundry features:Dryer, Washer
- Amenities:Ceiling Fan(s)
Parking
- Parking description:Garage-Triple Detached
New listings near 2321 S US HWY 431


Protect your home and budget from life's surprises with an Assurant Home Warranty, backed by a partner that supports you through every step of homeownership. Explore Plans.
© 2023 - 2026 ERA Franchise Systems LLC. All rights reserved. ERA Franchise Systems LLC fully supports the principles of the Fair Housing Act and the Equal Opportunity Act. ERA, ERA Real Estate powered, and their respective logos are registered service marks of ERA Franchise Systems LLC. Each office is independently owned and operated.