
243 Taylor Avenue, Bellevue, KY 41073
Local realty services provided by:ERA Real Solutions Realty
243 Taylor Avenue,Bellevue, KY 41073
$264,000
- 2 Beds
- 1 Baths
- - sq. ft.
- Single family
- Sold
Listed by: doug manzler
Office: keller williams advisors
MLS#:644513
Source:KY_NKMLS
Sorry, we are unable to map this address
Price summary
- Price:$264,000
About this home
Cozy brick Italianate featuring easy one floor living just steps to the popular Fairfield Avenue Business District! High ceilings, plank floors, generous moldings, Oozing with charm + New Quartz and stainless steel Kitchen, 1st floor Laundry, Updated bath, Fresh paint, Newer roof, Newer furnace, brand NEW AC and more! Follow the beautiful herringbone brick pathway to the crushed limestone fully fenced European style rear garden. This is the TRI-FECTA you have been waiting for....Fantastic location, Historic move in ready condition and at an Amazing price!
Contact an agent
Home facts
- Year built:1888
- Listing ID #:644513
- Added:34 day(s) ago
- Updated:August 13, 2026 at 08:52 PM
Rooms and interior
- Bedrooms:2
- Total bathrooms:1
- Full bathrooms:1
- Rooms Total:4
- Kitchen Description:Dishwasher, Disposal, Eat-in Kitchen, Electric Oven, Electric Range, Microwave, Refrigerator, Stainless Steel Appliance(s)
- Basement Description:Walk-Out Access
Heating and cooling
- Cooling:Central Air
- Heating:Forced Air
- Central air:Yes
Structure and exterior
- Year built:1888
- Lot Features:Level, Sloped, Steep Slope
- Architectural Style:Historic
- Construction Materials:Brick
- Exterior Features:Fire Pit, Lighting, Patio, Private Yard
- Foundation Description:Concrete Perimeter, Stone
Schools
- High school:Bellevue High
- Middle school:Bellevue High
- Elementary school:Grandview Elementary
Utilities
- Water:Public, Water Available
- Sewer:Public Sewer, Sewer Available
Finances and disclosures
- Price:$264,000
Features and amenities
- Appliances:Microwave, Refrigerator, Washer
- Laundry features:Dryer, Main Level, Washer, Washer/Dryer Stacked
- Amenities:Ceiling Fan(s), Crown Molding, Multi Panel Doors, Natural Woodwork, Recessed Lighting, Smoke Detector(s), Vinyl Frames
New listings near 243 Taylor Avenue
- New
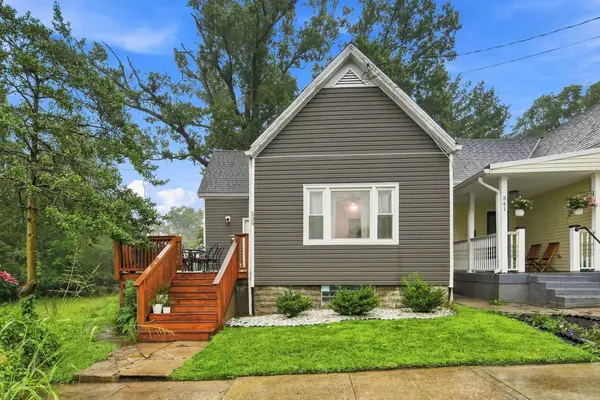 $224,900Active2 beds 1 baths885 sq. ft.
339 Van Voast Avenue, Bellevue, KY 41073
MLS# 645632Listed by: COLDWELL BANKER REALTY FM - New
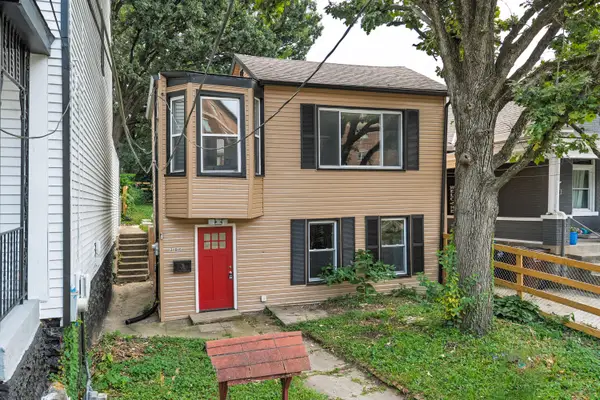 $275,000Active3 beds 3 baths1,994 sq. ft.
306 Eden Avenue, Bellevue, KY 41073
MLS# 645476Listed by: KELLER WILLIAMS REALTY SERVICE 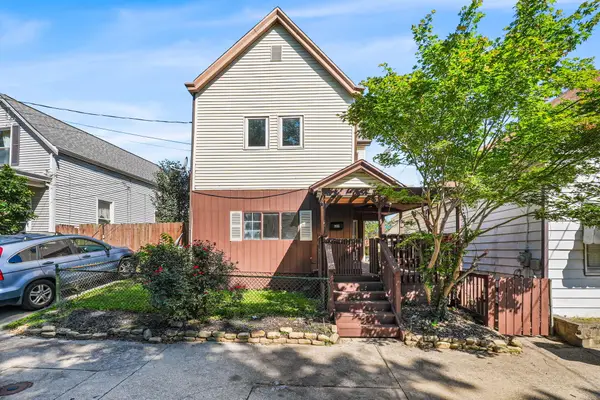 $149,999Pending3 beds 1 baths1,510 sq. ft.
119 Retreat Street, Bellevue, KY 41073
MLS# 645409Listed by: REALIANT NORTHERN KY LLC- New
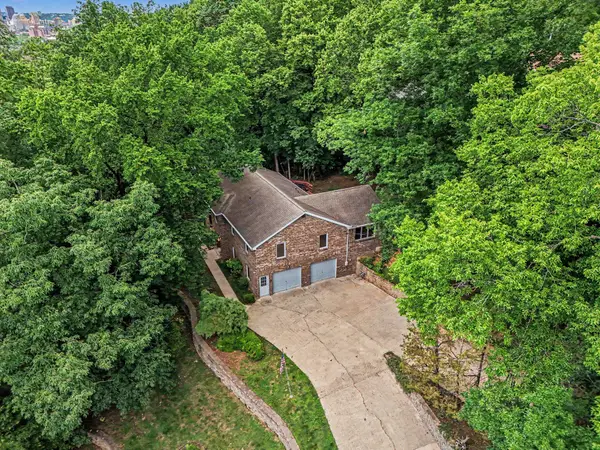 $599,900Active3 beds 3 baths2,844 sq. ft.
829 Lincoln Road, Bellevue, KY 41073
MLS# 645379Listed by: RE/MAX VICTORY + AFFILIATES 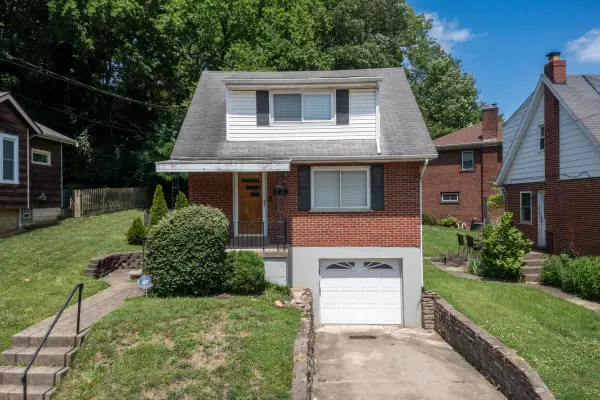 $230,000Pending2 beds 2 baths825 sq. ft.
549 Taylor Avenue, Bellevue, KY 41073
MLS# 645301Listed by: EXP REALTY, LLC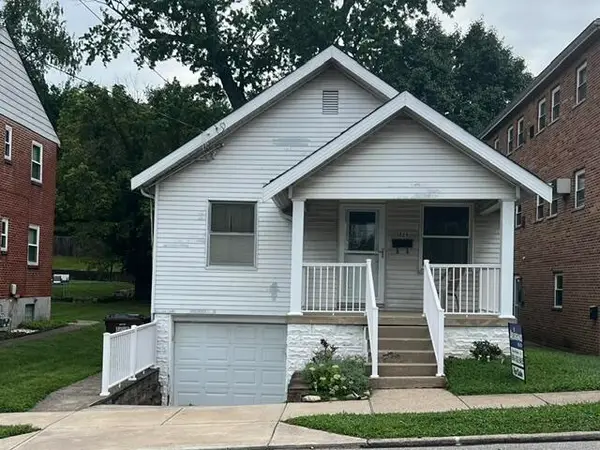 $149,900Pending1 beds 1 baths771 sq. ft.
1029 Taylor Avenue, Bellevue, KY 41073
MLS# 645287Listed by: ARLINGHAUS REALTY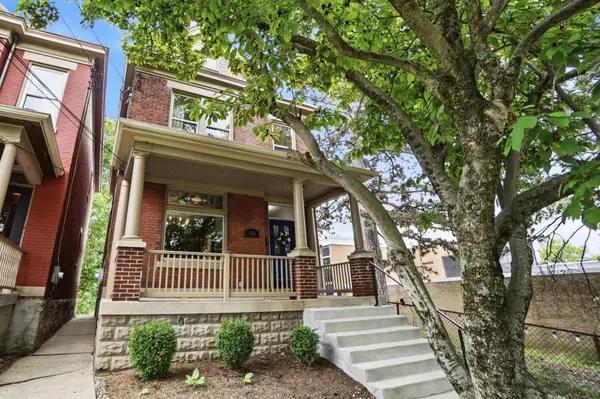 $350,000Pending4 beds 2 baths1,876 sq. ft.
516 Grandview Avenue, Bellevue, KY 41073
MLS# 645267Listed by: KELLER WILLIAMS PINNACLE GROUP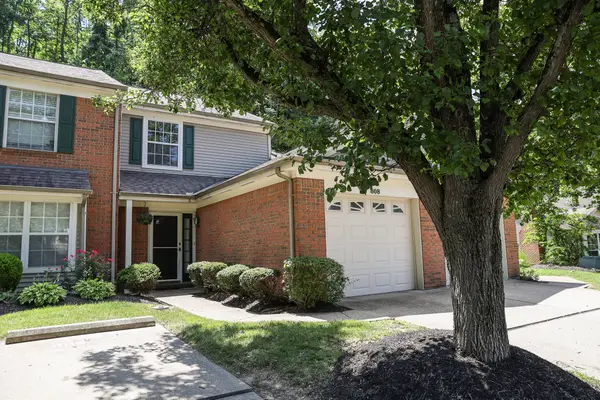 $195,000Active2 beds 3 baths1,190 sq. ft.
808 Rossford, Bellevue, KY 41073
MLS# 645226Listed by: HAND IN HAND REALTY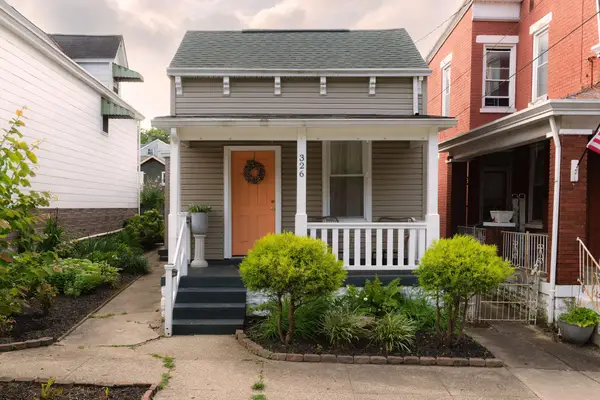 $215,000Pending2 beds 1 baths1,300 sq. ft.
326 Grandview Avenue, Bellevue, KY 41073
MLS# 645208Listed by: RE/MAX VICTORY + AFFILIATES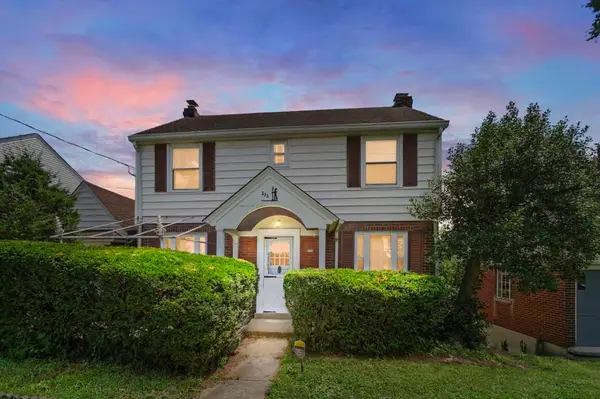 $180,000Pending2 beds 2 baths1,287 sq. ft.
232 Glazier Avenue, Bellevue, KY 41073
MLS# 645191Listed by: COMEY & SHEPHERD, REALTORS


Protect your home and budget from life's surprises with an Assurant Home Warranty, backed by a partner that supports you through every step of homeownership. Explore Plans.
© 2023 - 2026 ERA Franchise Systems LLC. All rights reserved. ERA Franchise Systems LLC fully supports the principles of the Fair Housing Act and the Equal Opportunity Act. ERA, ERA Real Estate powered, and their respective logos are registered service marks of ERA Franchise Systems LLC. Each office is independently owned and operated.