
333 Grandview Avenue, Bellevue, KY 41073
Local realty services provided by:ERA Real Solutions Realty
333 Grandview Avenue,Bellevue, KY 41073
$379,000
- 3 Beds
- 2 Baths
- 1,564 sq. ft.
- Single family
- Active
Listed by: laurie veatch
Office: key house realty
MLS#:646383
Source:KY_NKMLS
Price summary
- Price:$379,000
- Price per sq. ft.:$242.33
About this home
Welcome to 333 Grandview Avenue, a charming 3-bedroom, 2-bath brick home tucked away on a quiet Bellevue street. Original hardwood floors, stained-glass windows and solid wood doors add character, while thoughtful updates make the home comfortable and functional for everyday living.
The open main-level layout is ideal for entertaining and features a kitchen with butcher-block countertops, stainless-steel appliances and a gas range. A ventless gas fireplace adds warmth and character to the living space.
The remodeled lower level provides additional flexible living space for a recreation room, home office, workout area or media room.
Outside, enjoy a fully fenced yard and newer concrete patio, perfect for relaxing or entertaining. A major bonus is the detached 2-car garage with private access, highly desirable off-street parking and spacious loft storage.
Located just a few blocks from Fairfield Avenue's restaurants, shops and local favorites, with convenient access to downtown Cincinnati, this home offers the charm and walkability Bellevue is known for, along with the added convenience of private parking and garage space....
Contact an agent
Home facts
- Year built:1910
- Listing ID #:646383
- Added:1 day(s) ago
- Updated:September 05, 2026 at 04:23 PM
Rooms and interior
- Bedrooms:3
- Total bathrooms:2
- Full bathrooms:2
- Rooms Total:8
- Bathrooms Description:Soaking Tub
- Kitchen Description:Dishwasher, Gas Range, Microwave, Refrigerator, Stainless Steel Appliance(s)
- Basement Description:Walk-Out Access
- Living area:1,564 sq. ft.
Heating and cooling
- Cooling:Central Air
- Central air:Yes
Structure and exterior
- Year built:1910
- Building area:1,564 sq. ft.
- Lot area:0.08 Acres
- Lot Features:Level
- Architectural Style:Dutch Colonial
- Construction Materials:Brick
- Exterior Features:Covered, Outdoor Grill, Patio, Porch, Private Yard
- Foundation Description:Block
Schools
- High school:Bellevue High
- Middle school:Bellevue High
- Elementary school:Grandview Elementary
Utilities
- Water:Public
- Sewer:Public Sewer, Sewer Available
Finances and disclosures
- Price:$379,000
- Price per sq. ft.:$242.33
Features and amenities
- Appliances:Microwave, Refrigerator, Washer
- Laundry features:Dryer, In Basement, Washer
- Amenities:Ceiling Fan(s), Crown Molding, Double Hung, Multi Panel Doors, Outdoor Grill, Smoke Detector(s), Storage
Parking
- Garage:Yes
- Garage spaces:2
New listings near 333 Grandview Avenue
- New
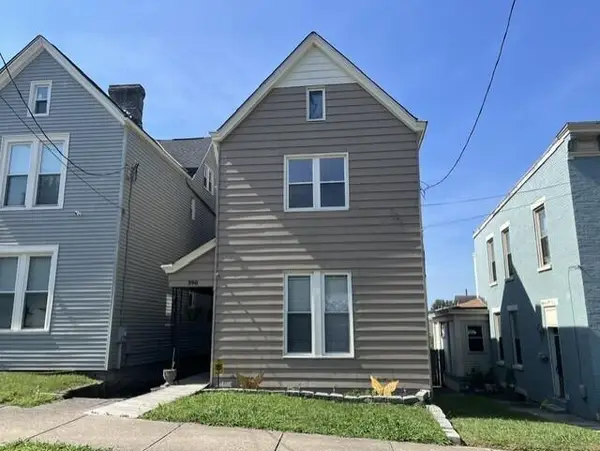 $269,900Active3 beds 2 baths1,600 sq. ft.
340 Ward Avenue, Bellevue, KY 41073
MLS# 646277Listed by: RE/MAX VICTORY + AFFILIATES - New
 $160,000Active-- beds -- baths1,600 sq. ft.
413 Berry Avenue, Bellevue, KY 41073
MLS# 646217Listed by: EXP REALTY, LLC - Open Sat, 10:30am to 12pmNew
 $349,000Active4 beds 3 baths2,190 sq. ft.
332 Eden Avenue, Bellevue, KY 41073
MLS# 646136Listed by: SIBCY CLINE, REALTORS-CC - New
 $225,000Active2 beds 2 baths1,180 sq. ft.
1 N Sherry Lane, Bellevue, KY 41073
MLS# 646124Listed by: COFFMAN'S REALTY - Open Sat, 12 to 2pmNew
 $239,000Active2 beds 1 baths1,176 sq. ft.
341 Foote Avenue, Bellevue, KY 41073
MLS# 646110Listed by: COMMON GROUND REALTY  $145,000Pending1 beds 1 baths
1030 Bellepointe Commons, Bellevue, KY 41073
MLS# 646092Listed by: KELLER WILLIAMS REALTY SERVICE- New
 $169,000Active2 beds 1 baths1,083 sq. ft.
341 Berry Avenue, Bellevue, KY 41073
MLS# 646086Listed by: YOUR TOWN REALTORS  $375,000Pending4 beds 3 baths2,206 sq. ft.
429 Clark Street, Bellevue, KY 41073
MLS# 646020Listed by: HORAN ROSENHAGEN REAL ESTATE $849,900Active3 beds 3 baths3,108 sq. ft.
864 Belle Ridge Loop, Bellevue, KY 41073
MLS# 645980Listed by: COLDWELL BANKER REALTY


Protect your home and budget from life's surprises with an Assurant Home Warranty, backed by a partner that supports you through every step of homeownership. Explore Plans.
© 2023 - 2026 ERA Franchise Systems LLC. All rights reserved. ERA Franchise Systems LLC fully supports the principles of the Fair Housing Act and the Equal Opportunity Act. ERA, ERA Real Estate powered, and their respective logos are registered service marks of ERA Franchise Systems LLC. Each office is independently owned and operated.