
340 Bonnie Leslie Avenue, Bellevue, KY 41073
Local realty services provided by:ERA Real Solutions Realty
340 Bonnie Leslie Avenue,Bellevue, KY 41073
$265,000
- 3 Beds
- 1 Baths
- 1,080 sq. ft.
- Single family
- Active
Listed by: deron schell
Office: huff realty - florence
MLS#:644330
Source:KY_NKMLS
Price summary
- Price:$265,000
- Price per sq. ft.:$245.37
About this home
Check out this updated three bedroom cape cod home in Bellevue's Bonnie Leslie Historic District! Featuring refinished hardwood flooring throughout the first and second floor, the open floorplan is ready for a new owner. Fresh paint, fresh landscaping, and so much more. Kitchen features stainless steel appliances, Quartz countertops, tile floor, and tile backsplash. Bathroom features new bathtub, new tile tub/shower surround, and new vanity. Off street parking for multiple cars. Schedule your private showing today!
Contact an agent
Home facts
- Year built:1951
- Listing ID #:644330
- Added:95 day(s) ago
- Updated:October 09, 2026 at 03:52 PM
Rooms and interior
- Bedrooms:3
- Total bathrooms:1
- Full bathrooms:1
- Rooms Total:6
- Kitchen Description:Dishwasher, Gas Range, Microwave, Refrigerator, Stainless Steel Appliance(s)
- Basement Description:Walk-Out Access
- Living area:1,080 sq. ft.
Heating and cooling
- Cooling:Central Air
- Heating:Forced Air
- Central air:Yes
Structure and exterior
- Year built:1951
- Building area:1,080 sq. ft.
- Lot area:0.12 Acres
- Architectural Style:Cape Cod
- Construction Materials:Brick, Vinyl Siding
- Exterior Features:Porch
- Foundation Description:Poured Concrete
Schools
- High school:Bellevue High
- Middle school:Bellevue High
- Elementary school:Grandview Elementary
Utilities
- Water:Public, Water Available
- Sewer:Public Sewer, Sewer Available
Finances and disclosures
- Price:$265,000
- Price per sq. ft.:$245.37
Features and amenities
- Appliances:Microwave, Refrigerator
- Laundry features:Lower Level, Washer Hookup
- Amenities:Vinyl Frames
New listings near 340 Bonnie Leslie Avenue
- New
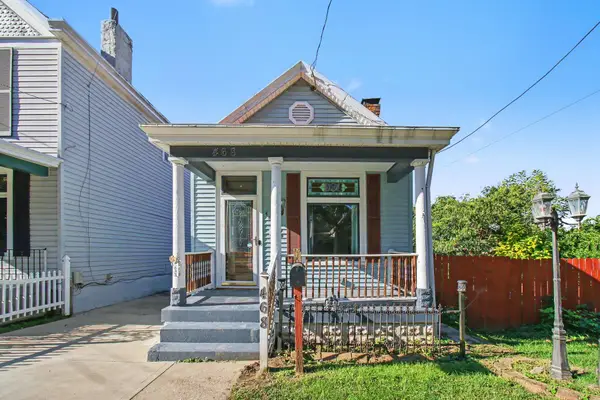 $215,000Active2 beds 2 baths720 sq. ft.
468 Washington Avenue, Bellevue, KY 41073
MLS# 647409Listed by: BLUE CHICKEN REALTY - New
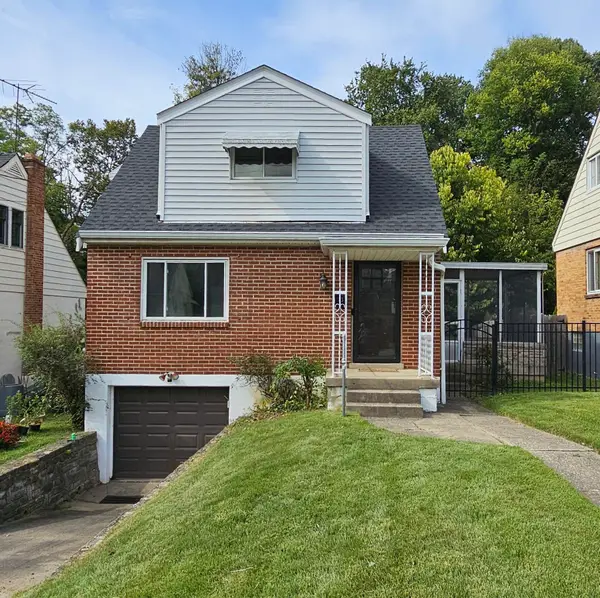 $219,000Active2 beds 1 baths
73 Geiger Avenue, Bellevue, KY 41073
MLS# 647279Listed by: KIMBERGROVE REALTY LLC - Open Sat, 12 to 2pmNew
 $245,000Active3 beds 1 baths1,050 sq. ft.
322 Covert Run Pike, Bellevue, KY 41073
MLS# 647261Listed by: KELLER WILLIAMS REALTY SERVICE - Open Sun, 12 to 2pmNew
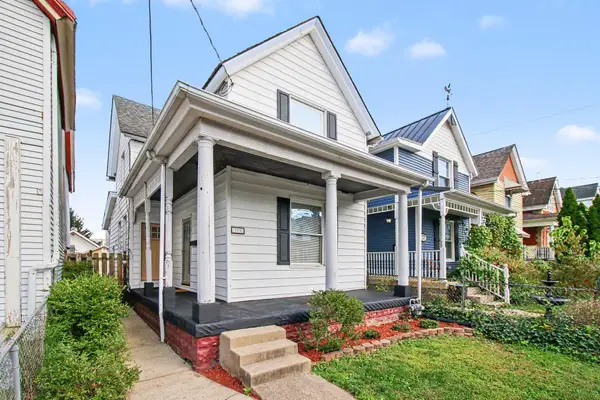 $235,000Active2 beds 2 baths1,164 sq. ft.
119 Ward Avenue, Bellevue, KY 41073
MLS# 647206Listed by: COLDWELL BANKER REALTY - New
 $234,000Active2 beds 1 baths1,176 sq. ft.
341 Foote Avenue, Bellevue, KY 41073
MLS# 647157Listed by: COMMON GROUND REALTY - New
 $224,900Active2 beds 1 baths885 sq. ft.
339 Van Voast Avenue, Bellevue, KY 41073
MLS# 647158Listed by: COLDWELL BANKER REALTY FM - New
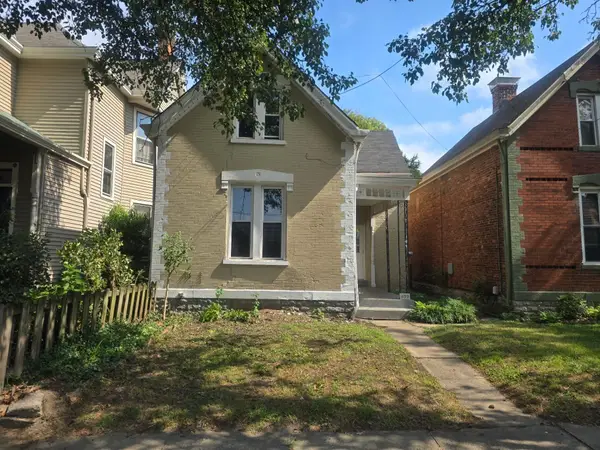 $269,900Active3 beds 1 baths1,342 sq. ft.
459 Washington Avenue, Bellevue, KY 41073
MLS# 647108Listed by: MAINSTAY BROKERAGE LLC - New
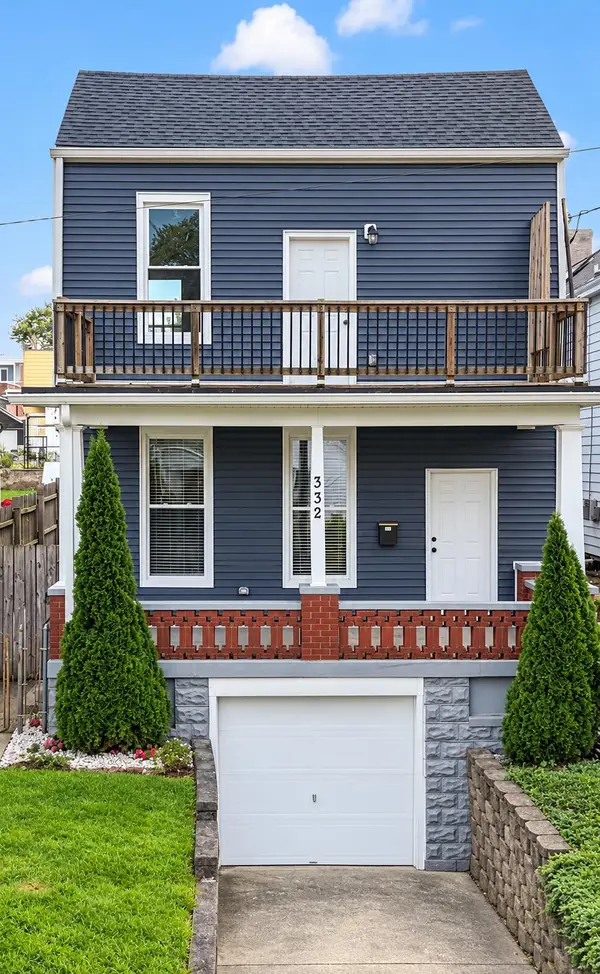 $329,000Active4 beds 3 baths2,190 sq. ft.
332 Eden Avenue, Bellevue, KY 41073
MLS# 647081Listed by: SIBCY CLINE, REALTORS-CC  $449,900Active5 beds 3 baths1,808 sq. ft.
363 Berry Avenue, Bellevue, KY 41073
MLS# 646930Listed by: HUFF REALTY - FLORENCE $324,900Pending4 beds 3 baths1,425 sq. ft.
227 Retreat Street, Bellevue, KY 41073
MLS# 646797Listed by: RE/MAX VICTORY + AFFILIATES


Protect your home and budget from life's surprises with an Assurant Home Warranty, backed by a partner that supports you through every step of homeownership. Explore Plans.
© 2023 - 2026 ERA Franchise Systems LLC. All rights reserved. ERA Franchise Systems LLC fully supports the principles of the Fair Housing Act and the Equal Opportunity Act. ERA, ERA Real Estate powered, and their respective logos are registered service marks of ERA Franchise Systems LLC. Each office is independently owned and operated.