
111 Cherry Grove Drive, Benton, KY 42025
Local realty services provided by:ERA Select Real Estate
111 Cherry Grove Drive,Benton, KY 42025
$249,900
- 4 Beds
- 2 Baths
- 2,416 sq. ft.
- Single family
- Pending
Listed by: samantha mckay
Office: the jeter group
MLS#:26015730
Source:KY_LBAR
Price summary
- Price:$249,900
- Price per sq. ft.:$103.44
About this home
Enjoy space, comfort, and flexibility in this 4-bedroom, 2-bath home with 2,416 sq ft on a generous .55-acre lot. The open family room with surround sound flows into the eat-in kitchen—perfect for hosting friends or relaxed nights at home. A second front living area adapts to your needs as a sitting room, home office, or formal dining space. You'll love the kitchen's custom cabinetry, granite countertops, and walk-in pantry, plus abundant storage throughout. The private primary suite features a stand-up shower and updated vanity, while the hall bath offers linen storage and a jetted tub for unwinding. Start mornings on the covered front porch and enjoy evenings on the back patio. The attached 2-car carport includes a tool shed and workbench, and the detached outbuilding with garage door is ideal for equipment or hobbies. City utilities and a convenient location near Benton, Mayfield, and Murray make daily living easy.
Contact an agent
Home facts
- Year built:1966
- Subdivision & Development:Cherry Grove
- Listing ID #:26015730
- Added:43 day(s) ago
- Updated:August 14, 2026 at 02:41 AM
Rooms and interior
- Bedrooms:4
- Total bathrooms:2
- Full bathrooms:2
- Rooms Total:2
- Flooring:Carpet, Laminate, Tile
- Basement:Yes
- Basement Description:Crawl Space
- Living area:2,416 sq. ft.
Heating and cooling
- Heating:Natural Gas
- Central air:Yes
Structure and exterior
- Year built:1966
- Building area:2,416 sq. ft.
- Lot area:0.55 Acres
- Construction Materials:Brick Veneer, Vinyl Siding
Schools
- High school:Marshall
- Middle school:South Marshall
- Elementary school:South Marshall
Utilities
- Water:Public
- Sewer:Public Sewer
Finances and disclosures
- Price:$249,900
- Price per sq. ft.:$103.44
Features and amenities
- Laundry features:Electric Dryer Hookup, Main Level, Washer Hookup
- Amenities:Ceiling Fan(s)
Parking
- Parking description:Attached Carport, Driveway, Off Street
- Carport spaces:2

New listings near 111 Cherry Grove Drive
- New
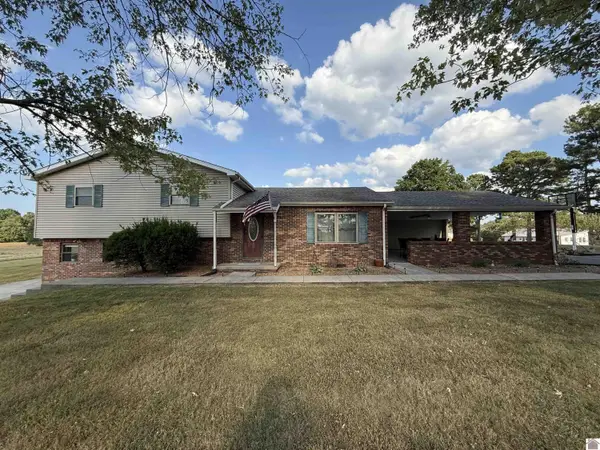 $365,000Active3 beds 2 baths2,552 sq. ft.
1535 Toy York Road, Benton, KY 42025
MLS# 26021989Listed by: WESTWIND REAL ESTATE & DEVELOPMENT - New
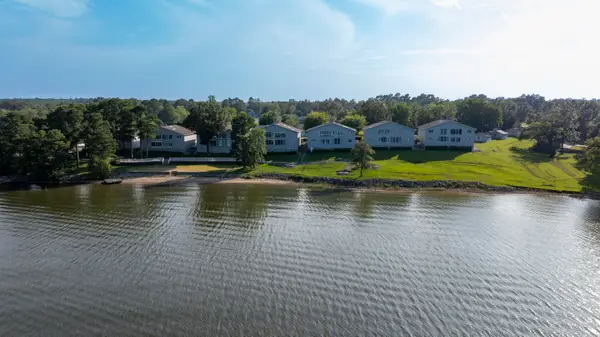 $425,000Active2 beds 2 baths1,860 sq. ft.
191 Big Bear Resort Road #5B, Benton, KY 42025
MLS# 26021761Listed by: KOPPERUD REALTY - New
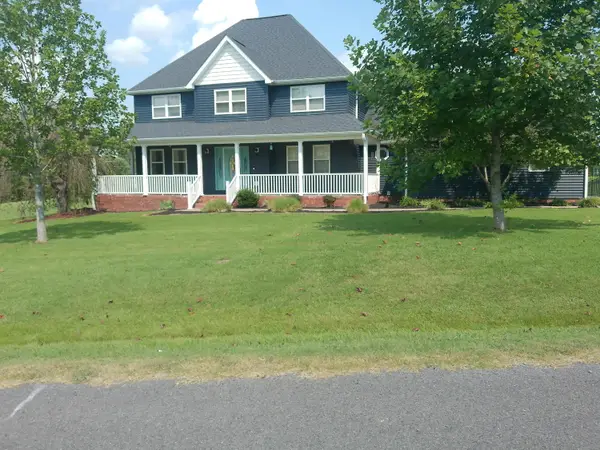 $419,500Active4 beds 3 baths2,610 sq. ft.
170 Carriage Lane, Benton, KY 42025
MLS# 26021724Listed by: RE/MAX REALTY GROUP - New
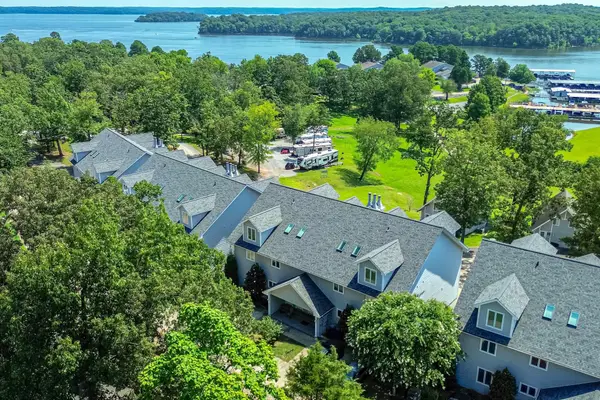 $385,000Active4 beds 4 baths2,780 sq. ft.
106 Treetops Lane #4B, Benton, KY 42025
MLS# 26021619Listed by: KELLER WILLIAMS EXPERIENCE - PADUCAH - New
 $529,000Active3 beds 3 baths3,341 sq. ft.
79 Hughes Road, Benton, KY 42025
MLS# 26021590Listed by: TRIFECTA REAL ESTATE SERVICES - New
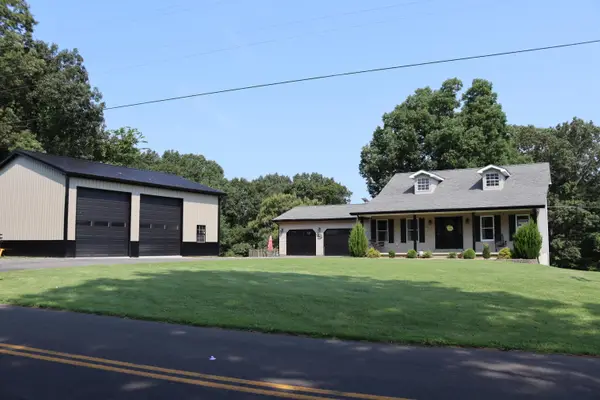 $329,900Active3 beds 2 baths1,932 sq. ft.
2984 Lakeview Church Road, Benton, KY 42025
MLS# 26021572Listed by: BENCHMARK REALTY, LLC - MURRAY - New
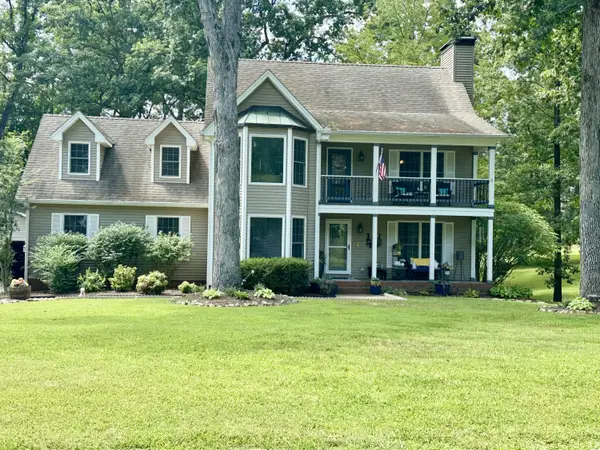 $599,900Active4 beds 3 baths2,863 sq. ft.
142 Adrian Lane, Benton, KY 42025
MLS# 26021358Listed by: FEELS LIKE HOME - New
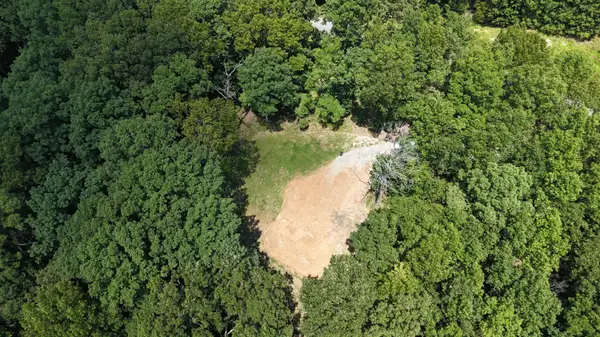 $75,000Active2.08 Acres
614 Cross Road, Benton, KY 42025
MLS# 26021518Listed by: HARRIS REAL ESTATE & AUCTION - New
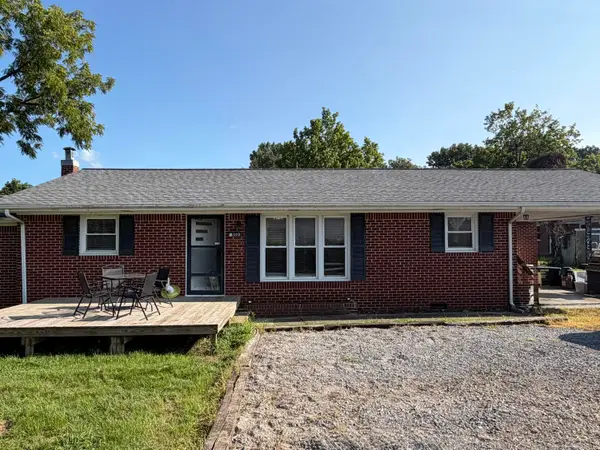 $185,000Active3 beds 2 baths1,510 sq. ft.
1309 Elm Street, Benton, KY 42025
MLS# 26021228Listed by: TRIFECTA REAL ESTATE SERVICES - New
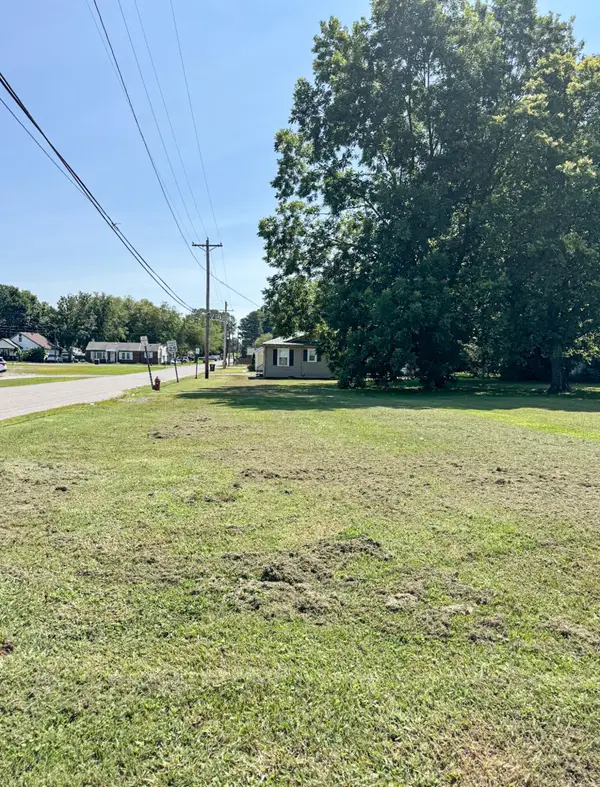 $20,000Active0.17 Acres
801 Poplar, Benton, KY 42025
MLS# 26021187Listed by: HOUSMAN PARTNERS - LAKE AREA


Protect your home and budget from life's surprises with an Assurant Home Warranty, backed by a partner that supports you through every step of homeownership. Explore Plans.
© 2023 - 2026 ERA Franchise Systems LLC. All rights reserved. ERA Franchise Systems LLC fully supports the principles of the Fair Housing Act and the Equal Opportunity Act. ERA, ERA Real Estate powered, and their respective logos are registered service marks of ERA Franchise Systems LLC. Each office is independently owned and operated.