
1366 Scottsdale Drive, Benton, KY 42025
Local realty services provided by:ERA Select Real Estate
1366 Scottsdale Drive,Benton, KY 42025
$189,900
- 3 Beds
- 2 Baths
- 2,056 sq. ft.
- Single family
- Active
Listed by: marianne lynch
Office: re/max real estate associates
MLS#:26017250
Source:KY_LBAR
Price summary
- Price:$189,900
- Price per sq. ft.:$92.36
About this home
BACK ON THE MARKET PRETTY BRICK in Benton City. Three bedroom, 2 bath with an extra room that can be an office, sunroom or possible 4th bedroom. Large covered front porch and spacious back patio/courtyard with fenced back yard and side yard for privacy. Attached carport with additional storage areas and an oversized 2 car detached garage. Spacious living room with vaulted ceilings, fireplace and newer hardwood flooring. Lots of windows for natural light. New roof 2025, newer HVAC, water heater, and kitchen countertop. Seller says much of the plumbing under the house has been upgraded. Beautiful setting with a concrete drive. Very private located at the end of a very short street with no drive-through traffic. Conveniently located to all city amenities. House needs some work done in the crawl space. The bid for work to be done is available from Servall in Murray upon request.
Contact an agent
Home facts
- Year built:1989
- Subdivision & Development:Rural
- Listing ID #:26017250
- Added:69 day(s) ago
- Updated:September 17, 2026 at 07:53 PM
Rooms and interior
- Bedrooms:3
- Total bathrooms:2
- Full bathrooms:2
- Rooms Total:5
- Flooring:Ceramic Tile, Laminate, Tile, Wood
- Basement:Yes
- Basement Description:Crawl Space
- Living area:2,056 sq. ft.
Heating and cooling
- Cooling:Electric
- Heating:Natural Gas
- Central air:Yes
Structure and exterior
- Year built:1989
- Building area:2,056 sq. ft.
- Lot area:0.38 Acres
- Construction Materials:Brick Veneer, Vinyl Siding
Schools
- High school:Marshall
- Middle school:South Marshall
- Elementary school:Benton
Utilities
- Water:Public
- Sewer:Public Sewer
Finances and disclosures
- Price:$189,900
- Price per sq. ft.:$92.36
Features and amenities
- Laundry features:Electric Dryer Hookup, Main Level, Washer Hookup
- Amenities:Ceiling Fan(s)
Parking
- Parking description:Attached Carport, Garage Door Opener, Garage Faces Front
- Garage:Yes
- Garage spaces:2

New listings near 1366 Scottsdale Drive
- New
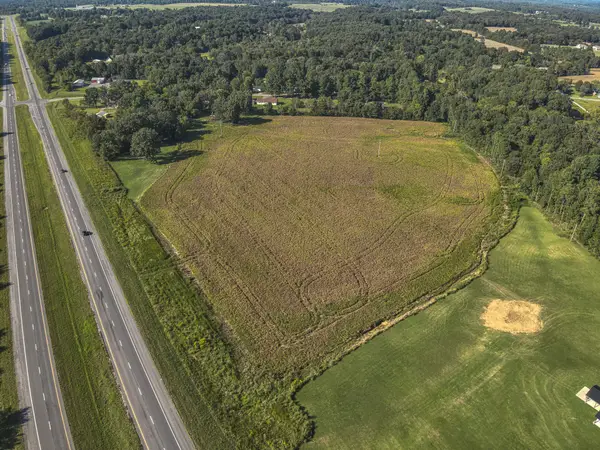 $225,000Active17 Acres
17 +/- acres Us Highway 641, Benton, KY 42025
MLS# 26025509Listed by: HOUSMAN PARTNERS - LAKE AREA - New
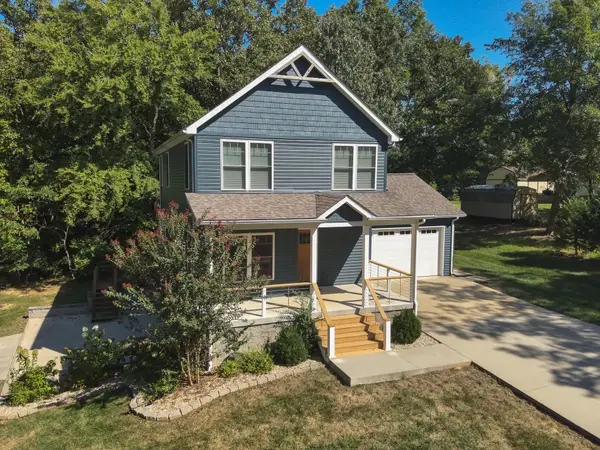 $474,500Active4 beds 4 baths2,592 sq. ft.
83 Fisher Road, Benton, KY 42025
MLS# 26025510Listed by: HOUSMAN PARTNERS - LAKE AREA - Open Sat, 1 to 5pmNew
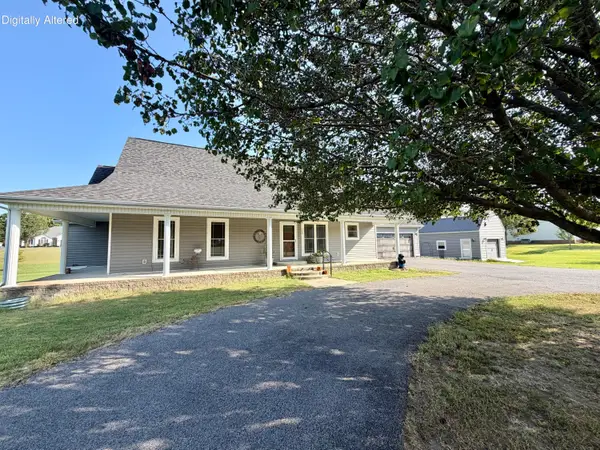 $415,000Active3 beds 3 baths2,256 sq. ft.
25 Kurt Drive, Benton, KY 42025
MLS# 26025105Listed by: KELLER WILLIAMS EXPERIENCE - MURRAY - New
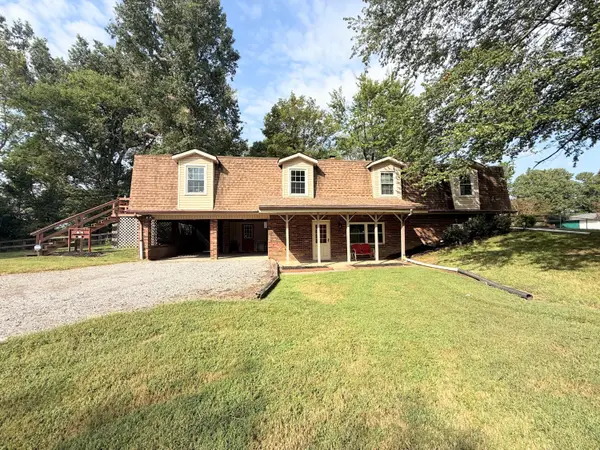 $285,000Active5 beds 3 baths3,480 sq. ft.
1998 Murray Highway, Benton, KY 42025
MLS# 26025106Listed by: THE JETER GROUP - New
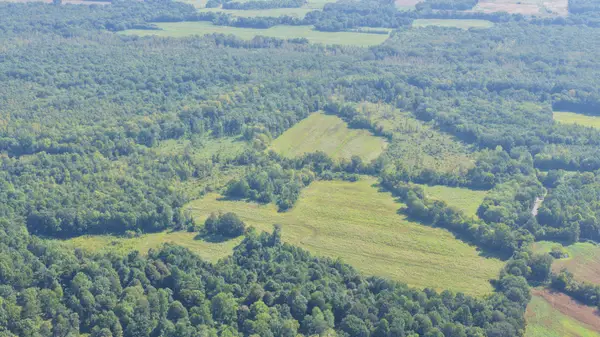 $275,000Active100 Acres
00 Dogtown Road, Benton, KY 42025
MLS# 26024831Listed by: HARRIS REAL ESTATE & AUCTION - New
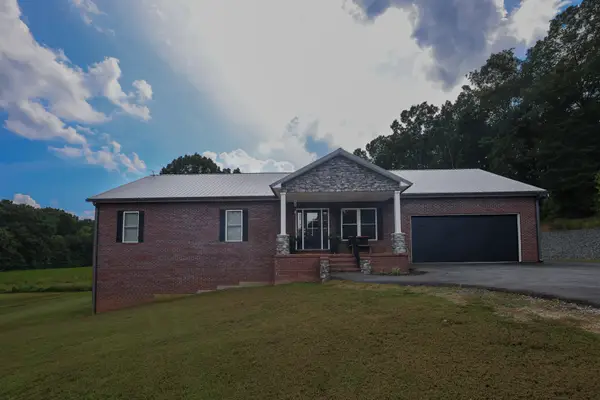 $719,900Active4 beds 3 baths3,744 sq. ft.
1930 Dogtown Road, Benton, KY 42025
MLS# 26024797Listed by: HOUSMAN PARTNERS - LAKE AREA 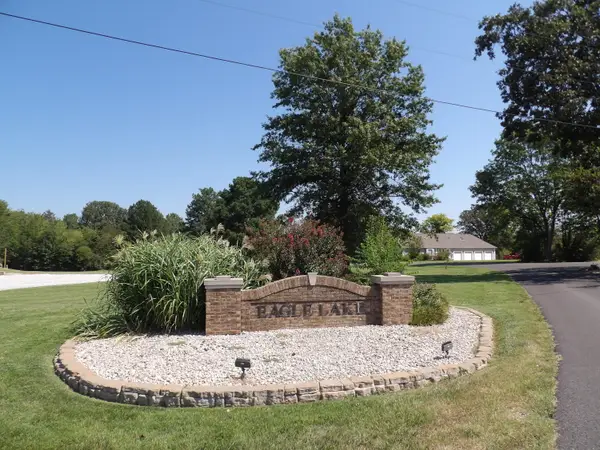 $69,900Active2.58 Acres
337 Fly-away Drive, Benton, KY 42025
MLS# 26024367Listed by: PARK AVENUE PROPERTIES $160,000Active3 beds 2 baths1,792 sq. ft.
57 Vicksburg Estate Road, Benton, KY 42025
MLS# 26024292Listed by: CHECK MARK REALTY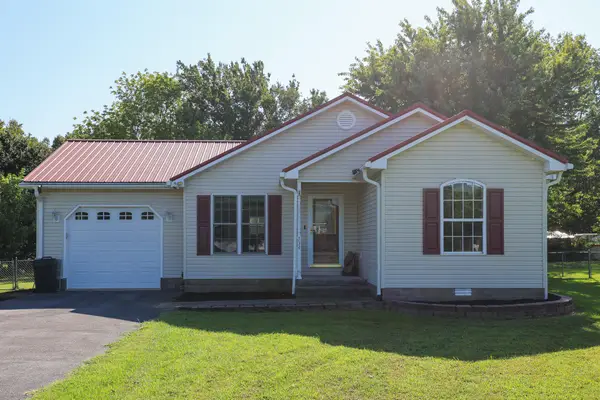 $179,900Pending3 beds 2 baths1,298 sq. ft.
734 Vicksburg Estate Road, Benton, KY 42025
MLS# 26024146Listed by: HOUSMAN PARTNERS - LAKE AREA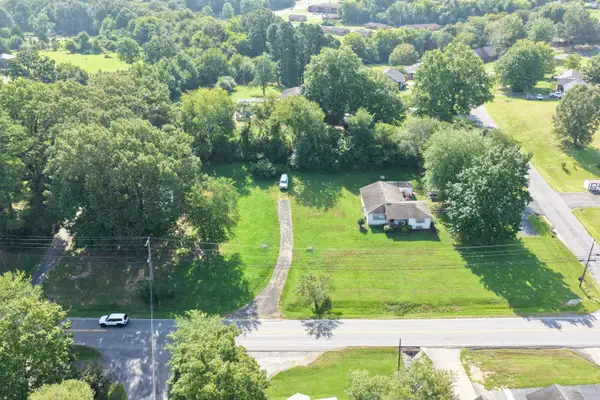 Active0.41 Acres
00 Mayfield Hwy Highway, Benton, KY 42025
MLS# 26024094Listed by: HARRIS REAL ESTATE & AUCTION


Protect your home and budget from life's surprises with an Assurant Home Warranty, backed by a partner that supports you through every step of homeownership. Explore Plans.
© 2023 - 2026 ERA Franchise Systems LLC. All rights reserved. ERA Franchise Systems LLC fully supports the principles of the Fair Housing Act and the Equal Opportunity Act. ERA, ERA Real Estate powered, and their respective logos are registered service marks of ERA Franchise Systems LLC. Each office is independently owned and operated.