
14 Woodland Drive, Benton, KY 42025
Local realty services provided by:ERA Select Real Estate
14 Woodland Drive,Benton, KY 42025
$240,000
- 3 Beds
- 2 Baths
- 1,952 sq. ft.
- Single family
- Pending
Listed by: shannon copeland, dora sheppard
Office: park avenue properties
MLS#:26014802
Source:KY_LBAR
Price summary
- Price:$240,000
- Price per sq. ft.:$122.95
About this home
This three-bedroom, two bath, brick home offers the perfect blend of space, comfort and location. The bedrooms have lots of room and plenty of closets, and there are two separate living areas. The large kitchen is a standout feature, complete with an abundance of cabinetry, plenty of counter space, and a central island that makes cooking and gathering easy and enjoyable. The home also includes a two-car garage plus an additional two-car carport, providing ample space for vehicles, boats, or extra storage. Located just minutes from Kentucky Lake and its many recreational amenities, this property is perfect as a full-time residence or a weekend getaway.
Contact an agent
Home facts
- Year built:1987
- Subdivision & Development:Woodlawn
- Listing ID #:26014802
- Added:96 day(s) ago
- Updated:September 29, 2026 at 01:49 AM
Rooms and interior
- Bedrooms:3
- Total bathrooms:2
- Full bathrooms:2
- Rooms Total:2
- Flooring:Vinyl, Wood
- Basement:Yes
- Basement Description:Crawl Space
- Living area:1,952 sq. ft.
Heating and cooling
- Central air:Yes
Structure and exterior
- Year built:1987
- Building area:1,952 sq. ft.
- Lot area:0.66 Acres
- Construction Materials:Brick Veneer
Schools
- High school:Marshall
- Middle school:North Marshall
- Elementary school:Central
Utilities
- Water:Public
- Sewer:Septic Tank
Finances and disclosures
- Price:$240,000
- Price per sq. ft.:$122.95
Features and amenities
- Laundry features:Main Level, Washer Hookup
- Amenities:Ceiling Fan(s)
Parking
- Parking description:Detached Carport, Garage Door Opener, Garage Faces Side
- Garage:Yes
- Garage spaces:2
- Carport spaces:2

New listings near 14 Woodland Drive
- New
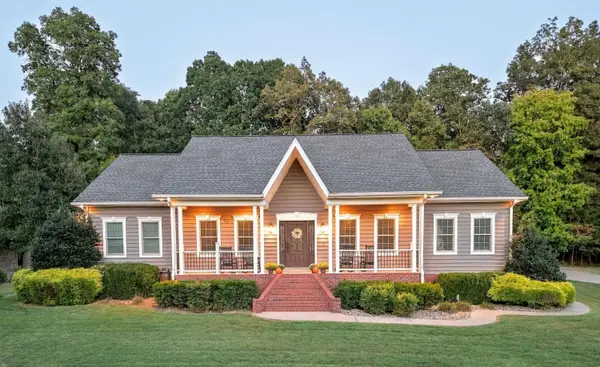 $549,900Active4 beds 3 baths2,500 sq. ft.
354 Woodridge Drive, Benton, KY 42025
MLS# 26026853Listed by: THE JETER GROUP - New
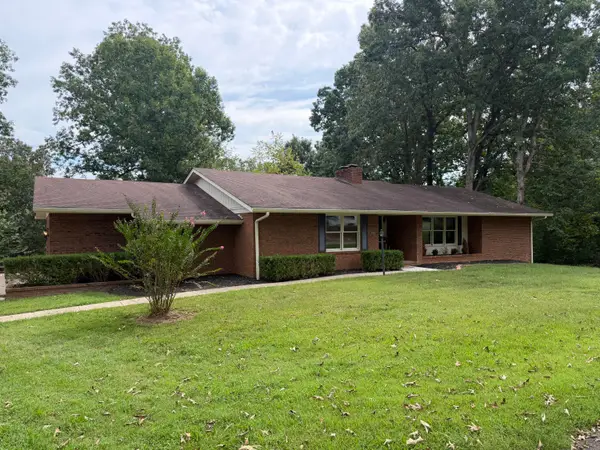 $419,000Active4 beds 4 baths2,868 sq. ft.
1727 Sycamore Drive, Benton, KY 42025
MLS# 26026479Listed by: FEELS LIKE HOME - New
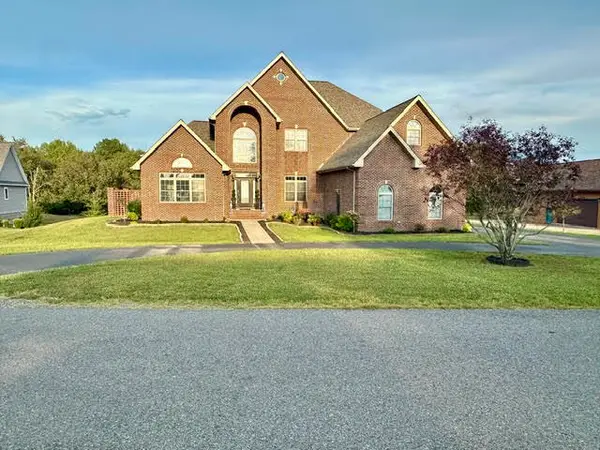 $659,000Active5 beds 4 baths4,950 sq. ft.
188 Lakeside Drive, Benton, KY 42025
MLS# 26026495Listed by: RE/MAX REAL ESTATE ASSOCIATES - New
 $725,000Active3 beds 3 baths3,500 sq. ft.
75 Serenity Drive, Benton, KY 42025
MLS# 26026306Listed by: MUSGRAVE REALTY, LLC - New
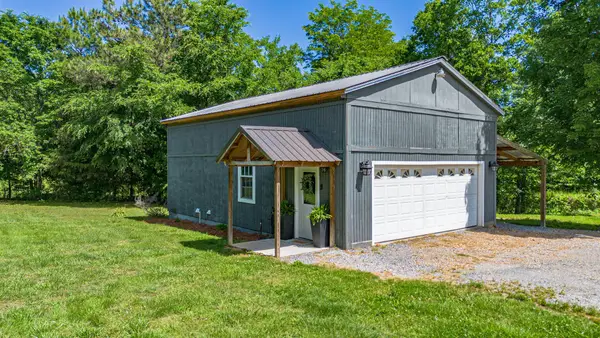 $174,900Active1 beds 1 baths865 sq. ft.
1423 Toy York Road, Benton, KY 42025
MLS# 26026262Listed by: ARNOLD REALTY GROUP - New
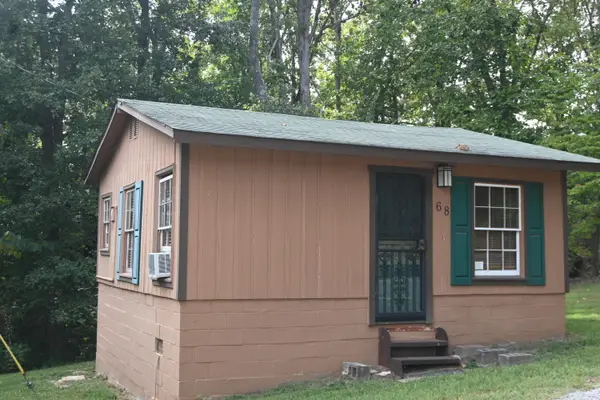 $79,000Active1 beds 1 baths632 sq. ft.
68 Spicewood Lane, Benton, KY 42025
MLS# 26026249Listed by: PARK AVENUE PROPERTIES  $124,900Active8.8 Acres
811 Crooked Oak Loop, Benton, KY 42025
MLS# 26020491Listed by: PROPERTY INVESTMENT SOLUTIONS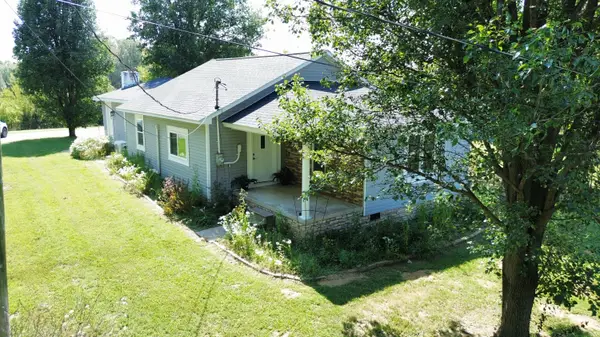 $179,000Pending2 beds 1 baths1,684 sq. ft.
6687 Us-68, Benton, KY 42025
MLS# 26025905Listed by: RE/MAX REALTY GROUP- New
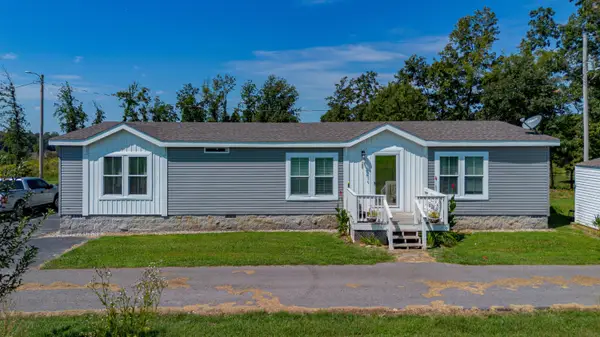 $450,000Active3 beds 2 baths1,680 sq. ft.
653 Bondurant Lane, Benton, KY 42025
MLS# 26025839Listed by: BENCHMARK REALTY, LLC - MURRAY 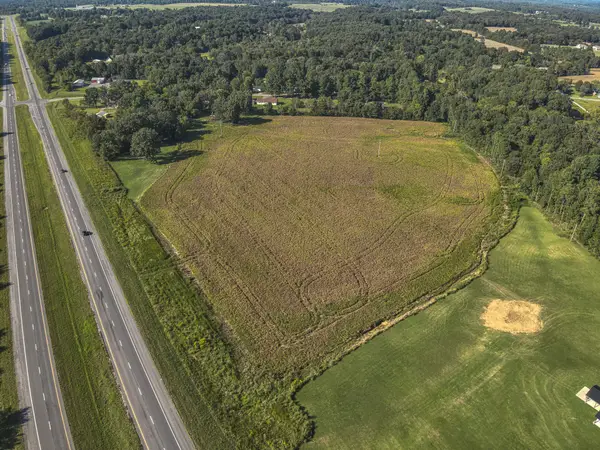 $225,000Active17 Acres
17 +/- acres Us Highway 641, Benton, KY 42025
MLS# 26025509Listed by: HOUSMAN PARTNERS - LAKE AREA


Protect your home and budget from life's surprises with an Assurant Home Warranty, backed by a partner that supports you through every step of homeownership. Explore Plans.
© 2023 - 2026 ERA Franchise Systems LLC. All rights reserved. ERA Franchise Systems LLC fully supports the principles of the Fair Housing Act and the Equal Opportunity Act. ERA, ERA Real Estate powered, and their respective logos are registered service marks of ERA Franchise Systems LLC. Each office is independently owned and operated.