
1549 Capp Springs Road, Benton, KY 42025
Local realty services provided by:ERA Select Real Estate
1549 Capp Springs Road,Benton, KY 42025
$479,900
- 4 Beds
- 4 Baths
- 3,843 sq. ft.
- Single family
- Active
Listed by: jay wommack, karen wommack
Office: re/max real estate associates
MLS#:26020793
Source:KY_LBAR
Price summary
- Price:$479,900
- Price per sq. ft.:$124.88
About this home
Custom built home sitting on 1.38 acres. Home features primary suite on the main level with living room kitchen dining room and office. Upper level has one bedroom and one bath perfect for guests or bonus room. The walk out basement is a home in itself with 2 bedrooms 1 bathroom living room and kitchen. Perfect spot for entertaining or if you need 2 separate living spaces. Lots of upgrades used in the home when built. If you are looking for a quiet place to call home close to the lake then this is the home for you.
Contact an agent
Home facts
- Year built:2013
- Subdivision & Development:None
- Listing ID #:26020793
- Added:44 day(s) ago
- Updated:September 17, 2026 at 03:52 PM
Rooms and interior
- Bedrooms:4
- Total bathrooms:4
- Full bathrooms:3
- Half bathrooms:1
- Rooms Total:8
- Flooring:Carpet, Ceramic Tile, Laminate, Vinyl
- Basement:Yes
- Living area:3,843 sq. ft.
Heating and cooling
- Cooling:Window Unit(s)
- Heating:Electric, Forced Air
- Central air:Yes
Structure and exterior
- Year built:2013
- Building area:3,843 sq. ft.
- Lot area:1.38 Acres
- Construction Materials:Brick
Schools
- High school:Marshall
- Middle school:North Marshall
- Elementary school:Jonathan
Utilities
- Water:Well
- Sewer:Septic Tank
Finances and disclosures
- Price:$479,900
- Price per sq. ft.:$124.88
Features and amenities
- Laundry features:Electric Dryer Hookup, Main Level, Washer Hookup
- Amenities:Ceiling Fan(s)
Parking
- Parking description:Driveway
- Garage:Yes
- Garage spaces:2

New listings near 1549 Capp Springs Road
- New
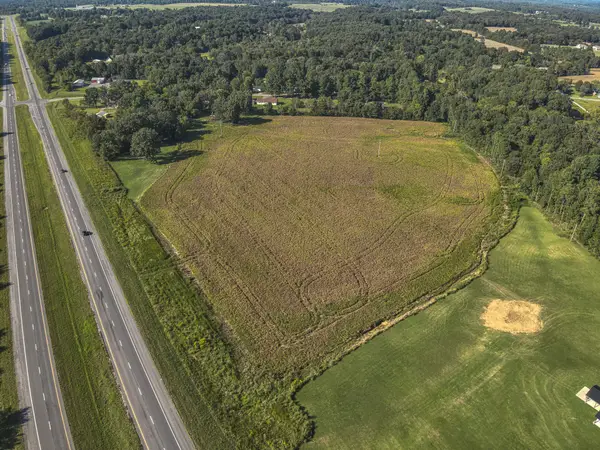 $225,000Active17 Acres
17 +/- acres Us Highway 641, Benton, KY 42025
MLS# 26025509Listed by: HOUSMAN PARTNERS - LAKE AREA - New
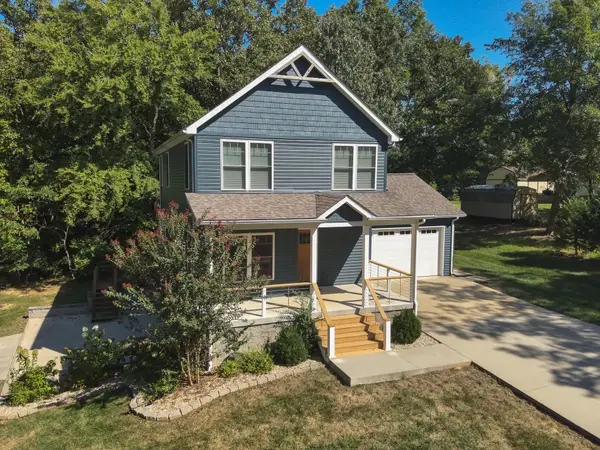 $474,500Active4 beds 4 baths2,592 sq. ft.
83 Fisher Road, Benton, KY 42025
MLS# 26025510Listed by: HOUSMAN PARTNERS - LAKE AREA - Open Sat, 1 to 5pmNew
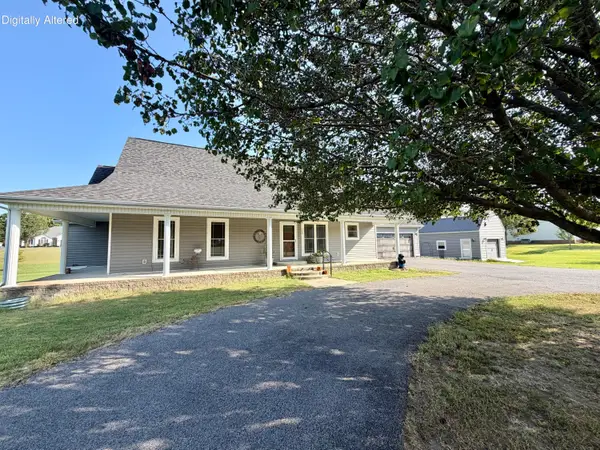 $415,000Active3 beds 3 baths2,256 sq. ft.
25 Kurt Drive, Benton, KY 42025
MLS# 26025105Listed by: KELLER WILLIAMS EXPERIENCE - MURRAY - New
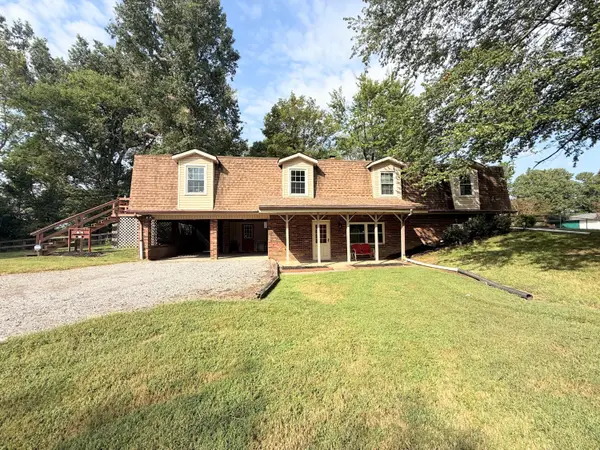 $285,000Active5 beds 3 baths3,480 sq. ft.
1998 Murray Highway, Benton, KY 42025
MLS# 26025106Listed by: THE JETER GROUP - New
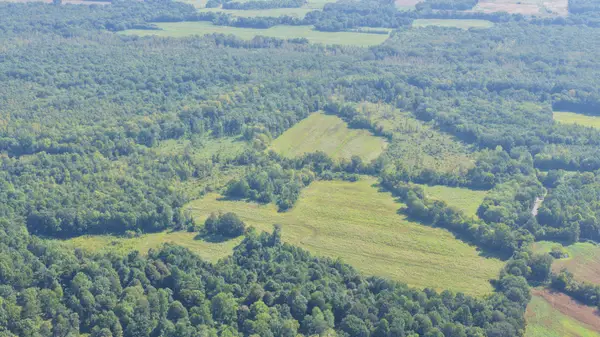 $275,000Active100 Acres
00 Dogtown Road, Benton, KY 42025
MLS# 26024831Listed by: HARRIS REAL ESTATE & AUCTION - New
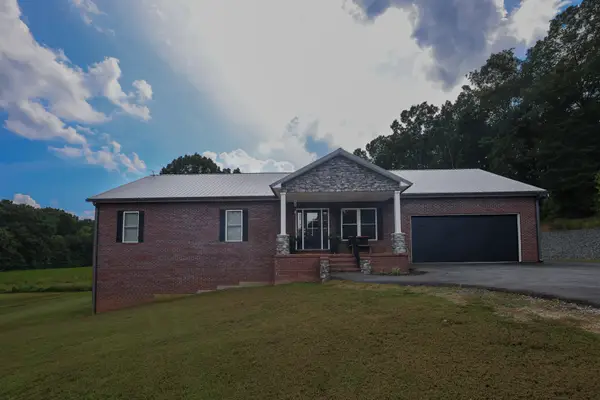 $719,900Active4 beds 3 baths3,744 sq. ft.
1930 Dogtown Road, Benton, KY 42025
MLS# 26024797Listed by: HOUSMAN PARTNERS - LAKE AREA 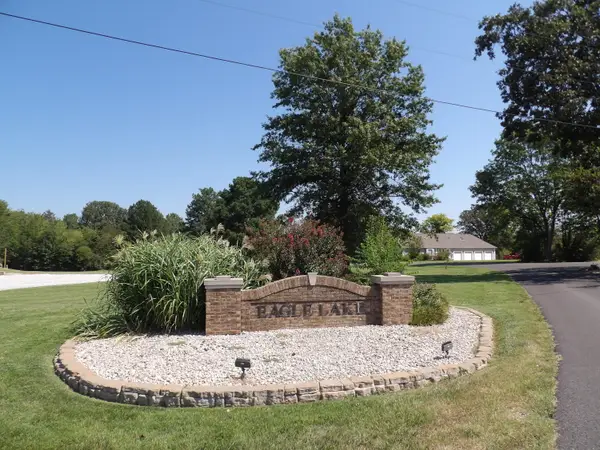 $69,900Active2.58 Acres
337 Fly-away Drive, Benton, KY 42025
MLS# 26024367Listed by: PARK AVENUE PROPERTIES $160,000Active3 beds 2 baths1,792 sq. ft.
57 Vicksburg Estate Road, Benton, KY 42025
MLS# 26024292Listed by: CHECK MARK REALTY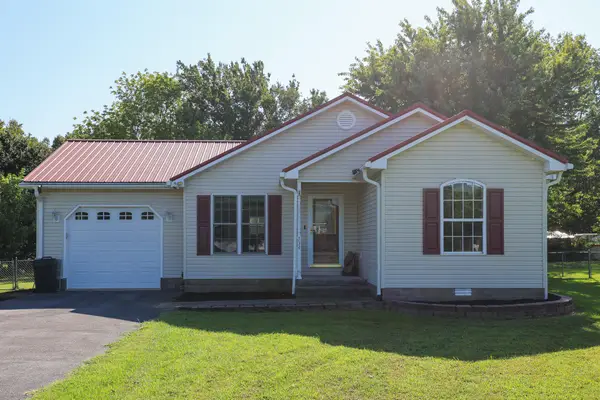 $179,900Pending3 beds 2 baths1,298 sq. ft.
734 Vicksburg Estate Road, Benton, KY 42025
MLS# 26024146Listed by: HOUSMAN PARTNERS - LAKE AREA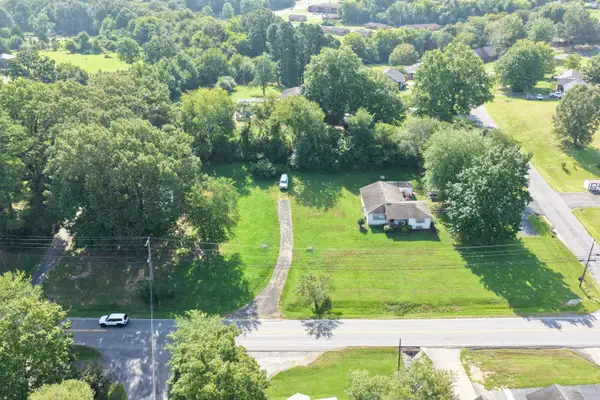 Active0.41 Acres
00 Mayfield Hwy Highway, Benton, KY 42025
MLS# 26024094Listed by: HARRIS REAL ESTATE & AUCTION


Protect your home and budget from life's surprises with an Assurant Home Warranty, backed by a partner that supports you through every step of homeownership. Explore Plans.
© 2023 - 2026 ERA Franchise Systems LLC. All rights reserved. ERA Franchise Systems LLC fully supports the principles of the Fair Housing Act and the Equal Opportunity Act. ERA, ERA Real Estate powered, and their respective logos are registered service marks of ERA Franchise Systems LLC. Each office is independently owned and operated.