
23 Tralee Court, Benton, KY 42025
Local realty services provided by:ERA Select Real Estate
23 Tralee Court,Benton, KY 42025
$1,595,000
- 6 Beds
- 6 Baths
- - sq. ft.
- Single family
- Sold
Listed by: jessica housman, jennifer fisk
Office: housman partners real estate
MLS#:26017306
Source:KY_LBAR
Sorry, we are unable to map this address
Price summary
- Price:$1,595,000
About this home
This stunning Kentucky Lake waterfront estate offers over 6,500 square feet across three levels with 6 bedrooms and 5.5 bathrooms. Designed for luxury living and entertaining, the home features high-end finishes and breathtaking lake views throughout. The main level includes a spacious primary suite with deck access, a soaking tub, dual vanities and 2 walk-in closets. The kitchen is equipped with Viking appliances and opens to a bright eat-in area with expansive lake views and deck access. A formal dining room, inviting living room, formal parlor with wet bar connecting to office space, and half bath complete the space. Upstairs offers 3 bedrooms, 2 baths, and a large bonus room. The walkout basement includes a full kitchen, wet bar, living area, additional utility room and 2 ensuite bedrooms. Enjoy direct lake frontage and a private 2-slip dock with 2 lifts and swim platform.
Contact an agent
Home facts
- Year built:2006
- Subdivision & Development:None
- Listing ID #:26017306
- Added:91 day(s) ago
- Updated:October 10, 2026 at 06:46 AM
Rooms and interior
- Bedrooms:6
- Total bathrooms:6
- Full bathrooms:5
- Half bathrooms:1
- Rooms Total:11
- Flooring:Carpet, Tile, Wood
- Basement:Yes
- Basement Description:Finished, Full
Heating and cooling
- Heating:Heat Pump
- Central air:Yes
Structure and exterior
- Year built:2006
- Construction Materials:Brick Veneer
Schools
- High school:Marshall
- Middle school:South Marshall
- Elementary school:Jonathan
Utilities
- Water:Public
- Sewer:Septic Tank
Finances and disclosures
- Price:$1,595,000
Features and amenities
- Laundry features:Main Level
Parking
- Parking description:Attached Carport, Garage Faces Side
- Garage:Yes
- Garage spaces:3

New listings near 23 Tralee Court
- New
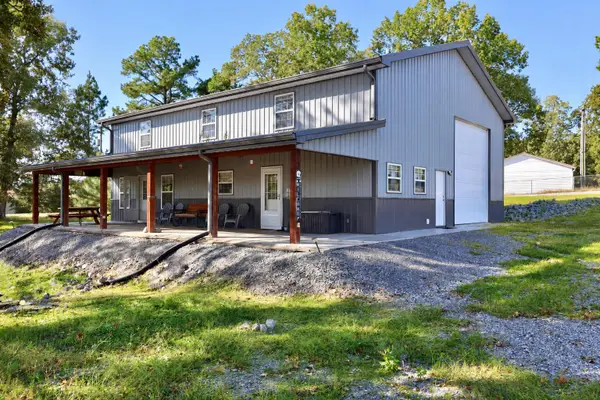 $349,900Active2 beds 2 baths1,250 sq. ft.
18 Goose Bay Drive, Benton, KY 42025
MLS# 26028033Listed by: EXP REALTY, LLC - New
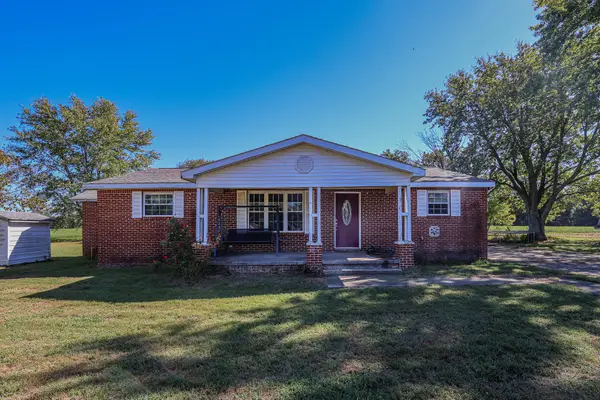 $195,000Active3 beds 2 baths1,520 sq. ft.
4289 Jackson School Road, Benton, KY 42025
MLS# 26027663Listed by: HOUSMAN PARTNERS - LAKE AREA 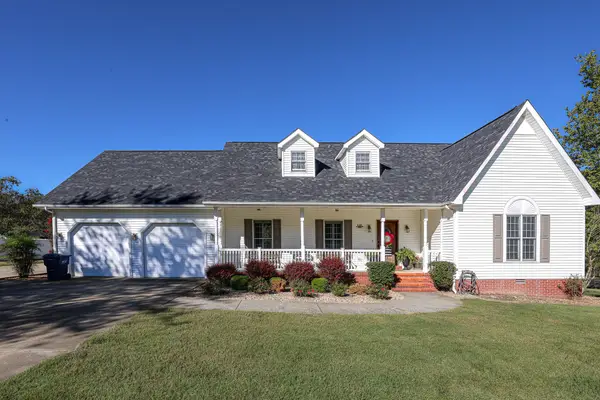 $379,900Pending3 beds 2 baths1,928 sq. ft.
125 Kyabram Drive, Benton, KY 42025
MLS# 26027588Listed by: HOUSMAN PARTNERS - LAKE AREA- New
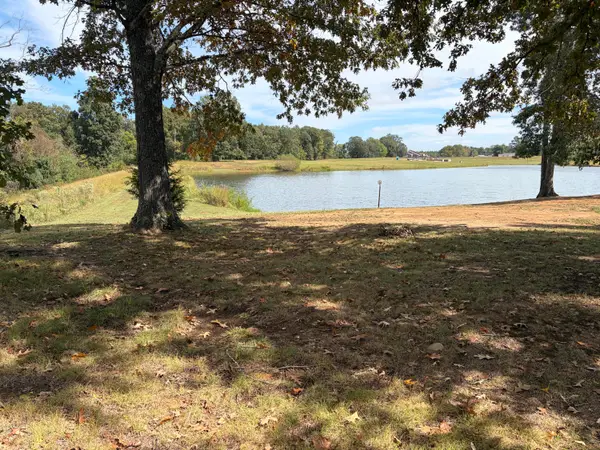 $75,000Active1.96 Acres
Parcel 20 Lake Marie Drive, Benton, KY 42025
MLS# 26027585Listed by: HOUSMAN PARTNERS - LAKE AREA - New
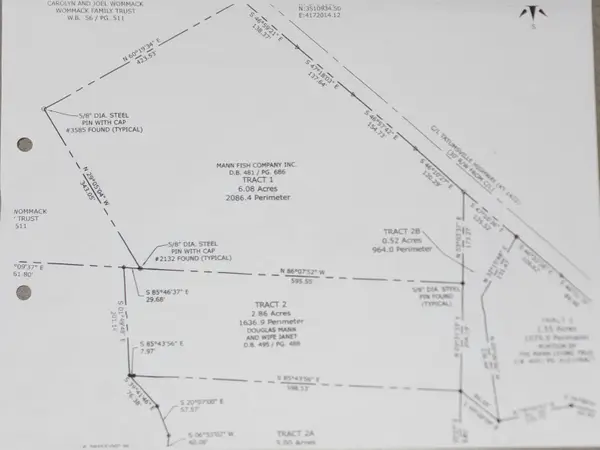 $70,000Active6.08 Acres
6.08 Tatumsville Highway, Benton, KY 42025
MLS# 26027491Listed by: PARK AVENUE PROPERTIES - New
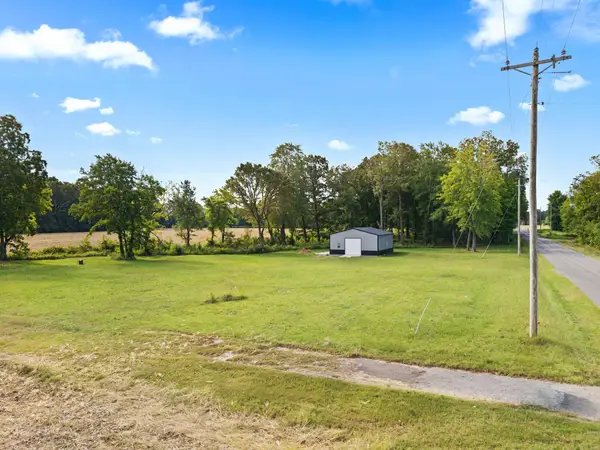 $80,000Active2.64 Acres
609 Oak Grove Church Road, Benton, KY 42025
MLS# 26027285Listed by: KELLER WILLIAMS EXPERIENCE - PADUCAH 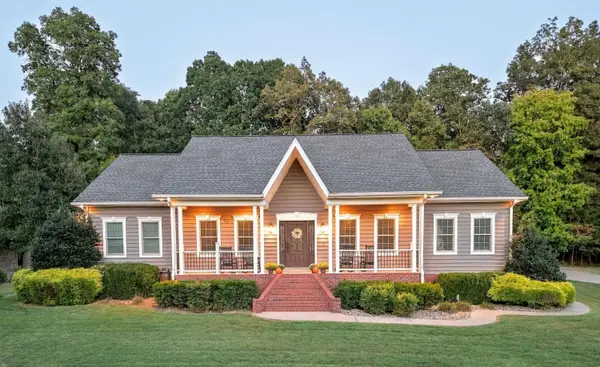 $549,900Active4 beds 3 baths2,500 sq. ft.
354 Woodridge Drive, Benton, KY 42025
MLS# 26026853Listed by: THE JETER GROUP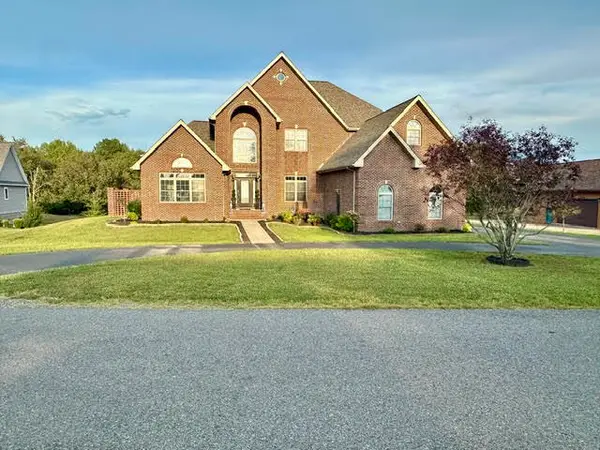 $659,000Active5 beds 4 baths4,950 sq. ft.
188 Lakeside Drive, Benton, KY 42025
MLS# 26026495Listed by: RE/MAX REAL ESTATE ASSOCIATES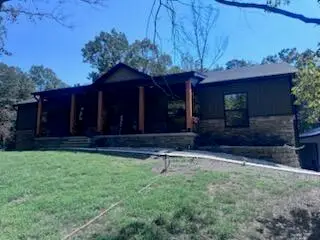 $699,900Active3 beds 3 baths3,500 sq. ft.
75 Serenity Drive, Benton, KY 42025
MLS# 26026306Listed by: MUSGRAVE REALTY, LLC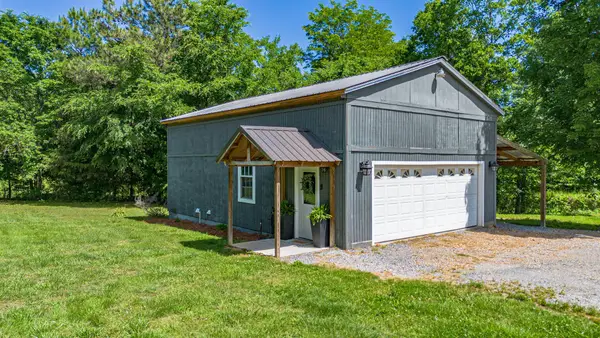 $174,900Active1 beds 1 baths865 sq. ft.
1423 Toy York Road, Benton, KY 42025
MLS# 26026262Listed by: ARNOLD REALTY GROUP


Protect your home and budget from life's surprises with an Assurant Home Warranty, backed by a partner that supports you through every step of homeownership. Explore Plans.
© 2023 - 2026 ERA Franchise Systems LLC. All rights reserved. ERA Franchise Systems LLC fully supports the principles of the Fair Housing Act and the Equal Opportunity Act. ERA, ERA Real Estate powered, and their respective logos are registered service marks of ERA Franchise Systems LLC. Each office is independently owned and operated.