
98 Gordon Road, Benton, KY 42025
Local realty services provided by:ERA Select Real Estate
98 Gordon Road,Benton, KY 42025
$309,000
- 4 Beds
- 2 Baths
- 2,464 sq. ft.
- Single family
- Active
Listed by: monti collins
Office: housman partners - lake area
MLS#:26017412
Source:KY_LBAR
Price summary
- Price:$309,000
- Price per sq. ft.:$125.41
About this home
Spacious 4 bedroom, 2 bathroom brick home offering just under 2,500 sq ft on a 1.34± acre partially wooded corner lot with a brand new heating and air unit installed July 2026. Enjoy peaceful living just minutes from Kentucky Lake and Draffenville with the peace of mind of a 3 year old roof. Inside, you'll find two living rooms (one with a beautiful brick fireplace) and two kitchens perfect to fit your needs, whether for one-level living, extended family stays, or multigenerational living. Gorgeous wood floors run throughout the upper level, adding warmth and charm. With room to spread out inside and out, this home offers both flexibility and comfort in a prime location.
Contact an agent
Home facts
- Year built:1981
- Subdivision & Development:None
- Listing ID #:26017412
- Added:90 day(s) ago
- Updated:October 09, 2026 at 03:08 PM
Rooms and interior
- Bedrooms:4
- Total bathrooms:2
- Full bathrooms:2
- Rooms Total:8
- Flooring:Carpet, Hardwood, Laminate, Tile
- Basement:Yes
- Basement Description:Finished, Full
- Living area:2,464 sq. ft.
Heating and cooling
- Cooling:Electric
- Heating:Forced Air, Natural Gas
- Central air:Yes
Structure and exterior
- Year built:1981
- Building area:2,464 sq. ft.
- Lot area:1.81 Acres
- Construction Materials:Brick Veneer
Schools
- High school:Marshall
- Middle school:North Marshall
- Elementary school:Central
Utilities
- Water:Public
- Sewer:Septic Tank
Finances and disclosures
- Price:$309,000
- Price per sq. ft.:$125.41
Features and amenities
- Amenities:Ceiling Fan(s)

New listings near 98 Gordon Road
- New
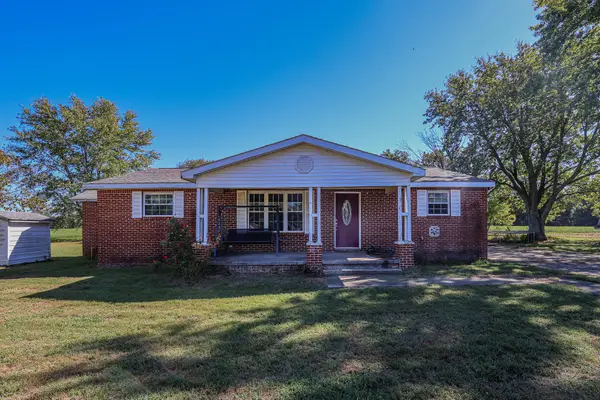 $195,000Active3 beds 2 baths1,520 sq. ft.
4289 Jackson School Road, Benton, KY 42025
MLS# 26027663Listed by: HOUSMAN PARTNERS - LAKE AREA 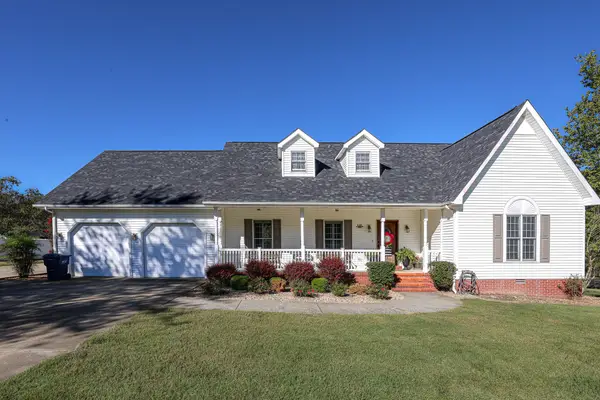 $379,900Pending3 beds 2 baths1,928 sq. ft.
125 Kyabram Drive, Benton, KY 42025
MLS# 26027588Listed by: HOUSMAN PARTNERS - LAKE AREA- New
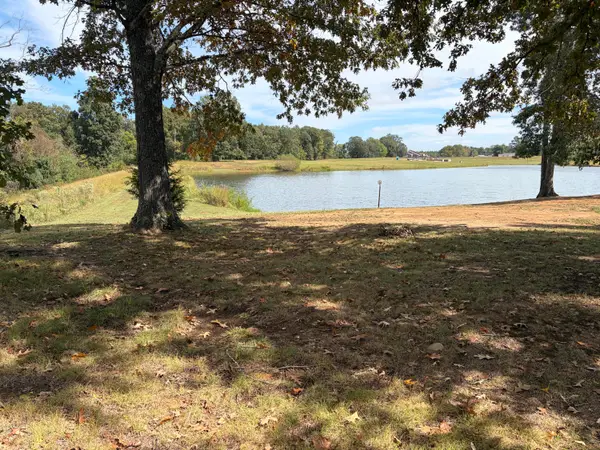 $75,000Active1.96 Acres
Parcel 20 Lake Marie Drive, Benton, KY 42025
MLS# 26027585Listed by: HOUSMAN PARTNERS - LAKE AREA - New
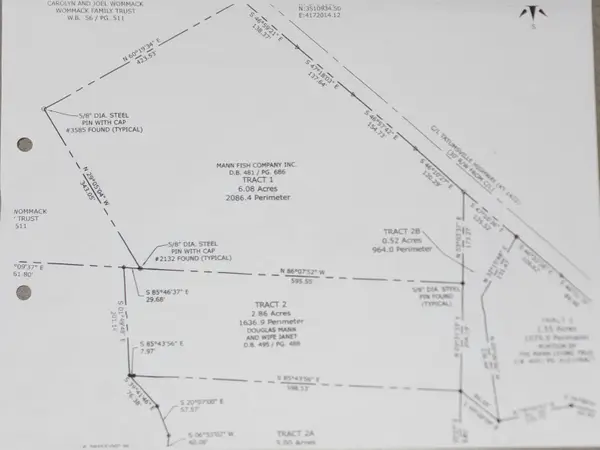 $70,000Active6.08 Acres
6.08 Tatumsville Highway, Benton, KY 42025
MLS# 26027491Listed by: PARK AVENUE PROPERTIES - New
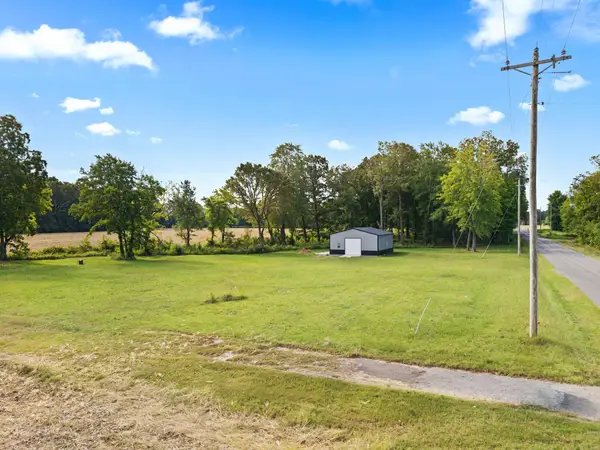 $80,000Active2.64 Acres
609 Oak Grove Church Road, Benton, KY 42025
MLS# 26027285Listed by: KELLER WILLIAMS EXPERIENCE - PADUCAH - New
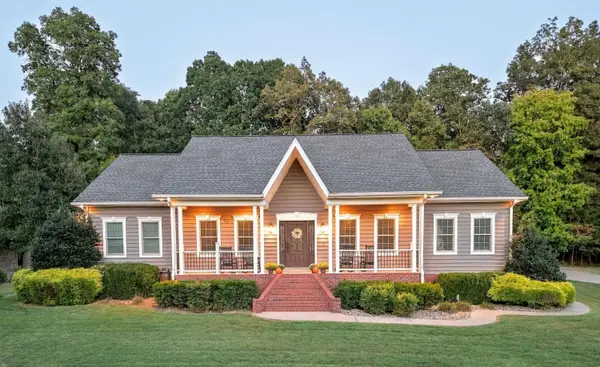 $549,900Active4 beds 3 baths2,500 sq. ft.
354 Woodridge Drive, Benton, KY 42025
MLS# 26026853Listed by: THE JETER GROUP 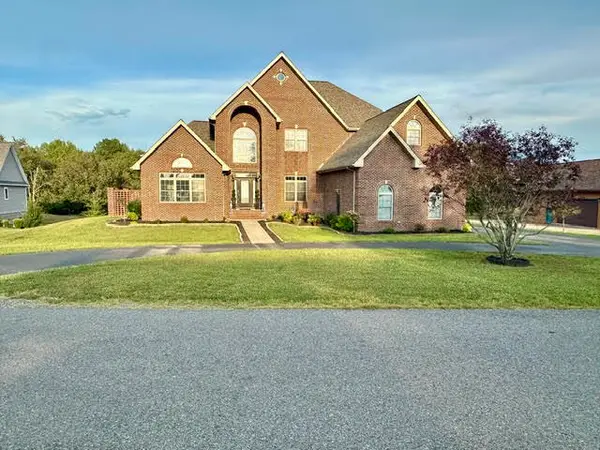 $659,000Active5 beds 4 baths4,950 sq. ft.
188 Lakeside Drive, Benton, KY 42025
MLS# 26026495Listed by: RE/MAX REAL ESTATE ASSOCIATES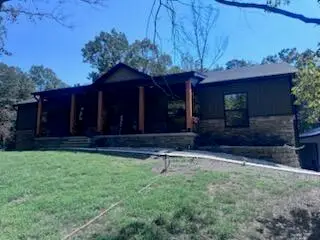 $699,900Active3 beds 3 baths3,500 sq. ft.
75 Serenity Drive, Benton, KY 42025
MLS# 26026306Listed by: MUSGRAVE REALTY, LLC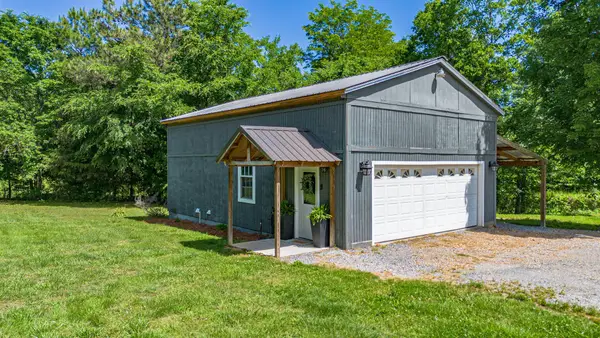 $174,900Active1 beds 1 baths865 sq. ft.
1423 Toy York Road, Benton, KY 42025
MLS# 26026262Listed by: ARNOLD REALTY GROUP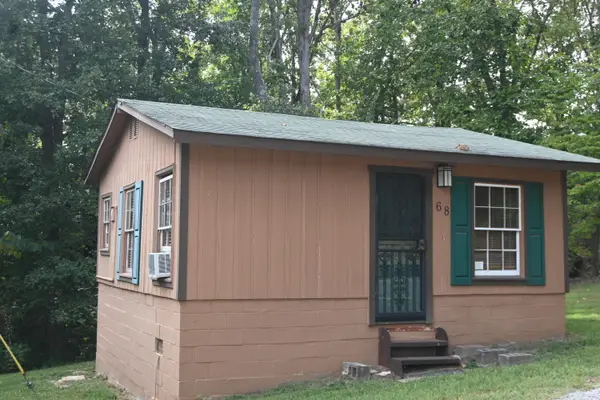 $79,000Active1 beds 1 baths632 sq. ft.
68 Spicewood Lane, Benton, KY 42025
MLS# 26026249Listed by: PARK AVENUE PROPERTIES


Protect your home and budget from life's surprises with an Assurant Home Warranty, backed by a partner that supports you through every step of homeownership. Explore Plans.
© 2023 - 2026 ERA Franchise Systems LLC. All rights reserved. ERA Franchise Systems LLC fully supports the principles of the Fair Housing Act and the Equal Opportunity Act. ERA, ERA Real Estate powered, and their respective logos are registered service marks of ERA Franchise Systems LLC. Each office is independently owned and operated.