
220 Stillwater Drive, Berea, KY 40403
Local realty services provided by:ERA Select Real Estate
220 Stillwater Drive,Berea, KY 40403
$309,900
- 3 Beds
- 2 Baths
- 1,600 sq. ft.
- Single family
- Active
Listed by: tina neal, tina neal home team - tina neal
Office: re/max elite realty
MLS#:26022957
Source:KY_LBAR
Price summary
- Price:$309,900
- Price per sq. ft.:$193.69
About this home
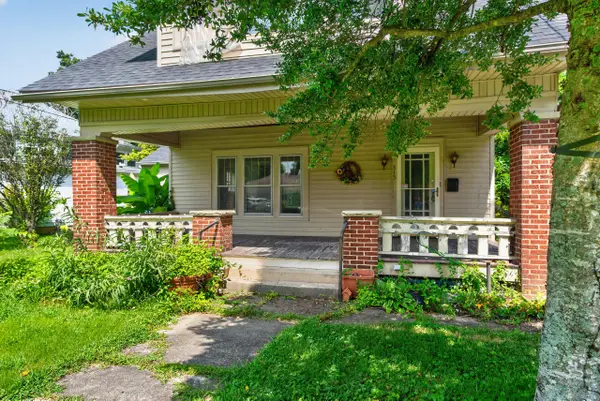
Welcome to Stoney Creek Subdivision, where quality new construction meets a convenient location! Perfectly situated between Berea and Richmond, with easy access to I-75, this beautiful new home offers comfort, style, and low-maintenance living. Featuring 3 bedrooms and 2 full baths, the thoughtfully designed floor plan includes a spacious living area with plenty of room to relax or entertain. Step outside onto the covered back deck, the perfect spot for morning coffee, grilling, or unwinding at the end of the day. Inside, you'll love the beautiful cabinetry, granite countertops in both the kitchen and bathrooms, and luxury vinyl flooring throughout the entire home—no carpet means easy cleaning and maintenance! An attached 2-car garage provides plenty of room for vehicles and additional storage. With its attractive finishes, convenient location, and functional layout, this home offers a lot of home for the value. Plus, new construction comes with a one-year builder warranty, giving you added peace of mind as you settle into your brand-new home. New, stylish, convenient, and move-in ready—come see what Stoney Creek has to offer!...
Contact an agent
Home facts
- Year built:2026
- Subdivision & Development:Stoney Creek Comm
- Listing ID #:26022957
- Added:1 day(s) ago
- Updated:August 23, 2026 at 07:39 PM
Rooms and interior
- Bedrooms:3
- Total bathrooms:2
- Full bathrooms:2
- Rooms Total:9
- Living area:1,600 sq. ft.
Heating and cooling
- Heating:Heat Pump
- Central air:Yes
Structure and exterior
- Year built:2026
- Building area:1,600 sq. ft.
- Lot area:0.23 Acres
- Architectural Style:Craftsman
- Construction Materials:Brick, Vinyl Siding
Schools
- High school:Madison So
- Middle school:Farristown
- Elementary school:Kingston
Utilities
- Water:Public
- Sewer:Public Sewer
Finances and disclosures
- Price:$309,900
- Price per sq. ft.:$193.69
Features and amenities
- Laundry features:Electric Dryer Hookup, Washer Hookup
- Amenities:Ceiling Fan(s), Insulated Windows, Screens
Parking
- Parking description:Garage Door Opener, Garage Faces Front
- Garage:Yes
- Garage spaces:2

New listings near 220 Stillwater Drive
- New
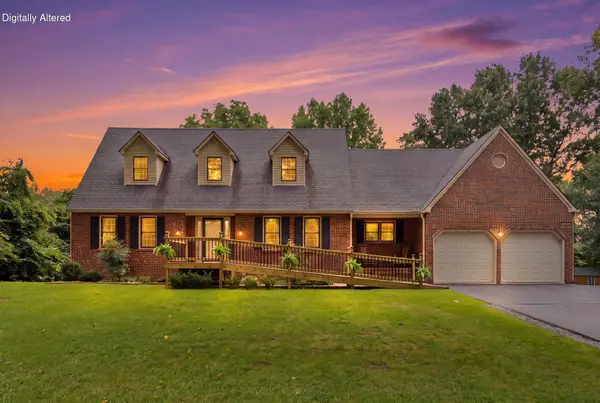 $419,000Active4 beds 3 baths2,781 sq. ft.
75 Ridge Avenue, Berea, KY 40403
MLS# 26022683Listed by: KELLER WILLIAMS LEGACY GROUP - Open Sun, 2 to 4pmNew
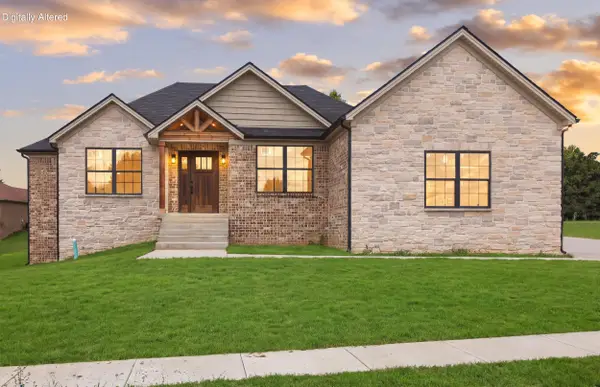 $399,900Active4 beds 3 baths1,892 sq. ft.
209 Delancey Street, Berea, KY 40403
MLS# 26022245Listed by: KELLER WILLIAMS LEGACY GROUP 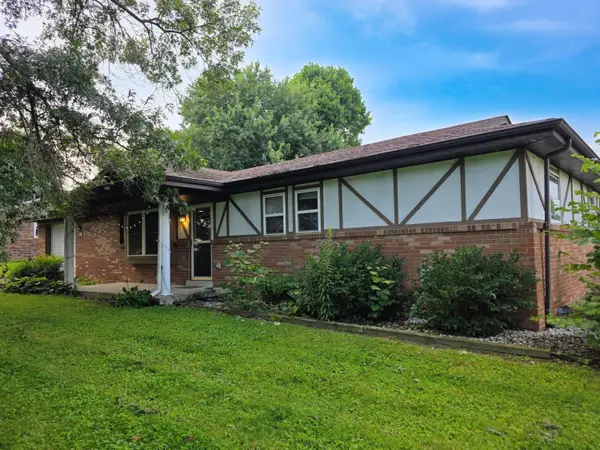 $220,000Pending3 beds 1 baths1,428 sq. ft.
175 Mountain View Drive, Berea, KY 40403
MLS# 26022730Listed by: CENTURY 21 PINNACLE- New
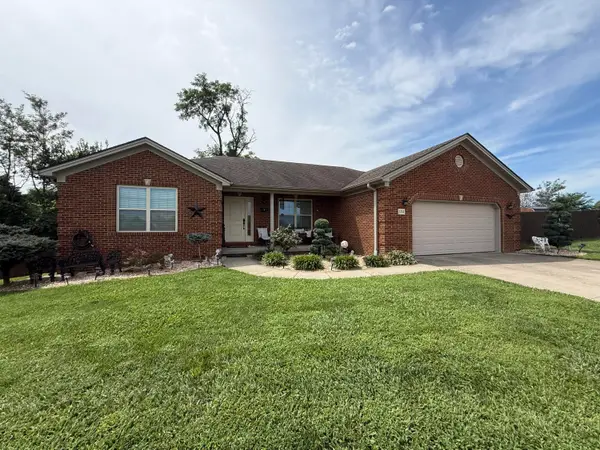 $340,000Active3 beds 2 baths1,514 sq. ft.
144 Oak Meadow Drive, Berea, KY 40403
MLS# 26022720Listed by: BLUEHORSE REALTY - New
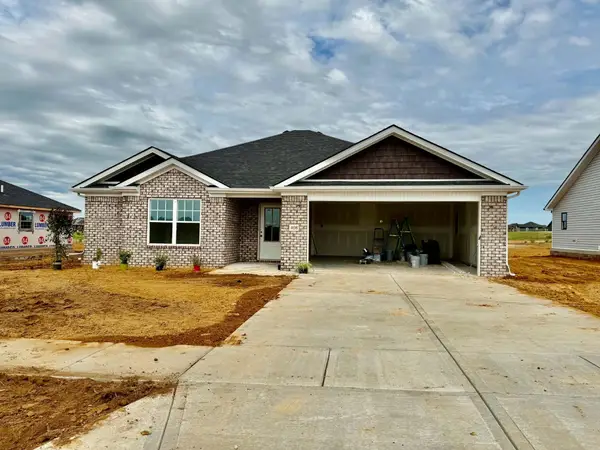 $294,900Active3 beds 2 baths1,484 sq. ft.
408 Lands End Drive, Berea, KY 40403
MLS# 26022696Listed by: KELLER WILLIAMS LEGACY GROUP - Open Sun, 1 to 3pm
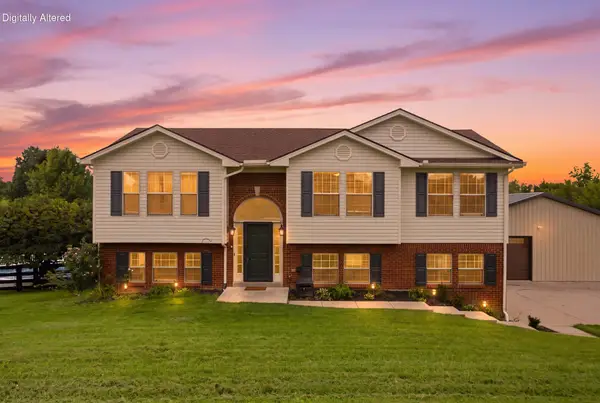 $379,500Pending4 beds 3 baths2,489 sq. ft.
122 Saddle Brook Circle, Berea, KY 40403
MLS# 26022247Listed by: KELLER WILLIAMS LEGACY GROUP - New
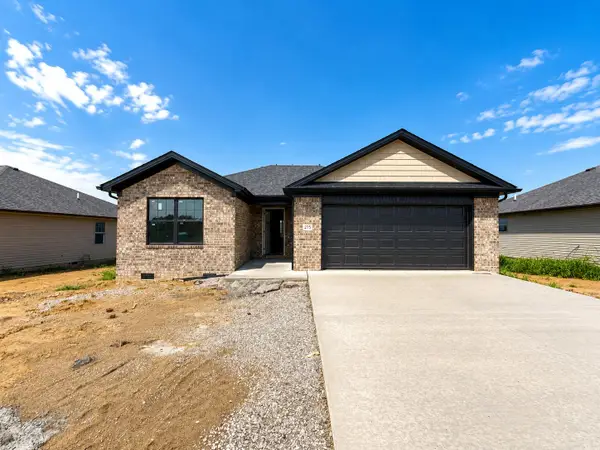 $289,900Active3 beds 2 baths1,435 sq. ft.
275 Stoney Creek Way, Berea, KY 40403
MLS# 26022630Listed by: THE REAL ESTATE CO. - New
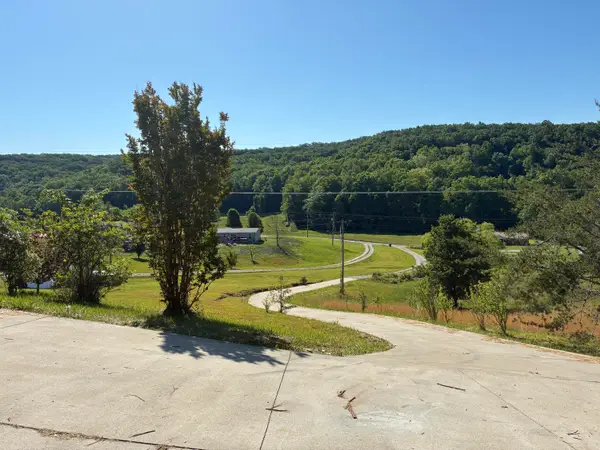 $220,000Active3 beds 2 baths1,296 sq. ft.
872 S Dogwood Drive, Berea, KY 40403
MLS# 26022607Listed by: MCCALLIE REAL ESTATE - New
 $220,000Active4 beds 2 baths2,071 sq. ft.
315 Jackson Street, Berea, KY 40403
MLS# 26022563Listed by: BERKSHIRE HATHAWAY DE MOVELLAN PROPERTIES


Protect your home and budget from life's surprises with an Assurant Home Warranty, backed by a partner that supports you through every step of homeownership. Explore Plans.
© 2023 - 2026 ERA Franchise Systems LLC. All rights reserved. ERA Franchise Systems LLC fully supports the principles of the Fair Housing Act and the Equal Opportunity Act. ERA, ERA Real Estate powered, and their respective logos are registered service marks of ERA Franchise Systems LLC. Each office is independently owned and operated.