
240 Madison View Road, Berea, KY 40403
Local realty services provided by:ERA Select Real Estate
240 Madison View Road,Berea, KY 40403
$310,000
- 3 Beds
- 2 Baths
- 2,500 sq. ft.
- Single family
- Pending
Listed by: tammy m miller
Office: weichert realtors - ford brothers
MLS#:26022495
Source:KY_LBAR
Price summary
- Price:$310,000
- Price per sq. ft.:$124
About this home
Check out 240 Madison View Rd in Berea, KY, where peaceful country living meets convenience! Situated on 1.59 acres in a beautiful rural setting, this 1.5-story home offers approximately 2,500 sq. ft. with 3 bedrooms and 2 full baths, plus a versatile upstairs room that could easily serve as a 4th bedroom, home office, playroom, or bonus space. After the foyer is a welcoming living room highlighted by a beautiful vaulted ceiling that adds character and an open, airy feel. The open kitchen and dining area provides plenty of space for everyday meals, entertaining, and gathering with family and friends. Outdoor living is a standout feature! A 36' x 16' awning was added over the patio in 2023, creating the perfect covered space for relaxing in the evenings, hosting weekend cookouts, or simply enjoying the peaceful surroundings. A 12' x 20' storage building provides additional space for lawn equipment, tools, and outdoor gear. Major exterior updates include a new roof and gutters in 2025. Enjoy the quiet of a rural setting while still being conveniently located approximately 5 miles from I-75, providing easy access to Berea, Richmond, and surrounding areas. The property is also convenient to downtown Berea, Berea College, shopping, restaurants, and outdoor recreation, including the area's popular hiking and nature destinations. With generous living space, acreage, a flexible upstairs bonus room, recent updates, and a covered outdoor area made for enjoying Kentucky evenings, 240 Madison View Rd offers a wonderful combination of space, location, and country living!...
Contact an agent
Home facts
- Year built:1999
- Subdivision & Development:Rural
- Listing ID #:26022495
- Added:1 day(s) ago
- Updated:September 01, 2026 at 01:36 AM
Rooms and interior
- Bedrooms:3
- Total bathrooms:2
- Full bathrooms:2
- Rooms Total:8
- Flooring:Laminate, Tile
- Living area:2,500 sq. ft.
Heating and cooling
- Cooling:Heat Pump
- Heating:Heat Pump
Structure and exterior
- Year built:1999
- Building area:2,500 sq. ft.
- Lot area:1.59 Acres
- Construction Materials:Brick Veneer
Schools
- High school:Rockcastle Co
- Middle school:Rockcastle Co
- Elementary school:Roundstone
Utilities
- Water:Public
- Sewer:Septic Tank
Finances and disclosures
- Price:$310,000
- Price per sq. ft.:$124
Features and amenities
- Laundry features:Electric Dryer Hookup, Washer Hookup
- Amenities:Blinds, Ceiling Fan(s)
Parking
- Parking description:Driveway
- Garage:Yes
- Garage spaces:2

New listings near 240 Madison View Road
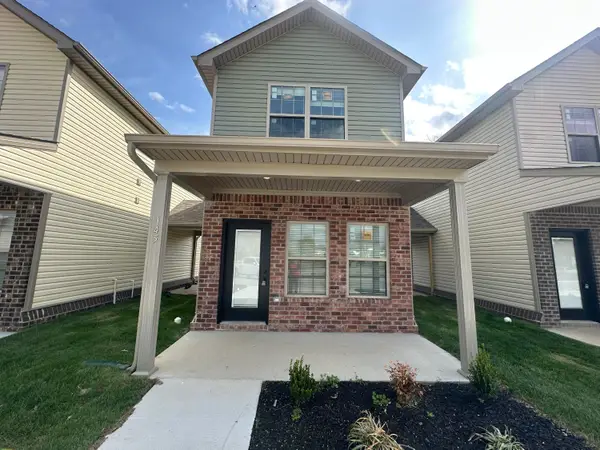 $184,900Active2 beds 2 baths940 sq. ft.
121 Harvest Bend Trail Drive, Berea, KY 40403
MLS# 26018587Listed by: BLUEHORSE REALTY- New
 $409,000Active3 beds 2 baths1,790 sq. ft.
165 Central Park Avenue, Berea, KY 40403
MLS# 26023826Listed by: SOUTHERN LEGACY REALTY - New
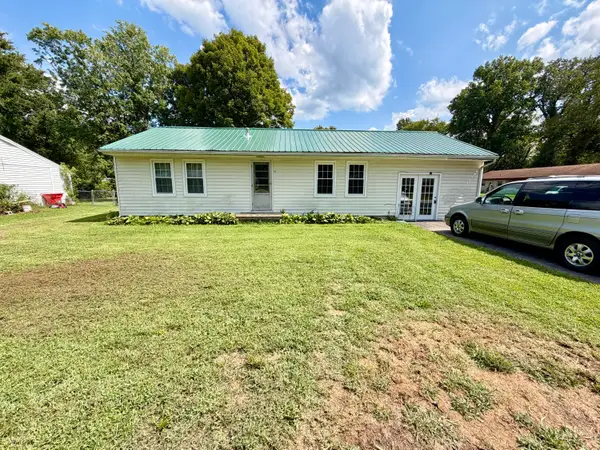 $189,900Active2 beds 1 baths1,378 sq. ft.
115 Bluebird Avenue, Berea, KY 40403
MLS# 26023747Listed by: CENTURY 21 PINNACLE - New
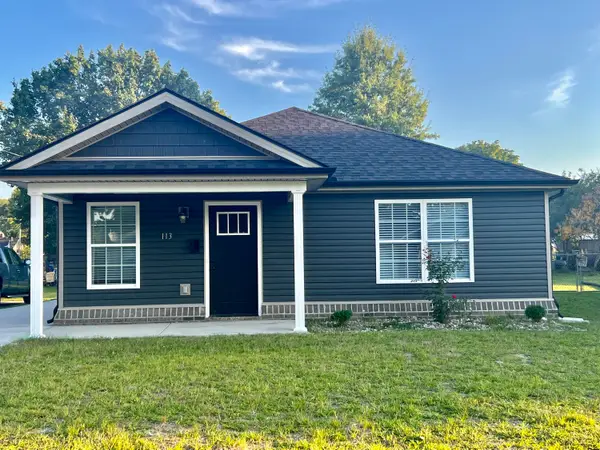 $229,900Active2 beds 2 baths1,097 sq. ft.
113 Oak Street, Berea, KY 40403
MLS# 26023735Listed by: RE/MAX ELITE REALTY - Open Sat, 11am to 2pmNew
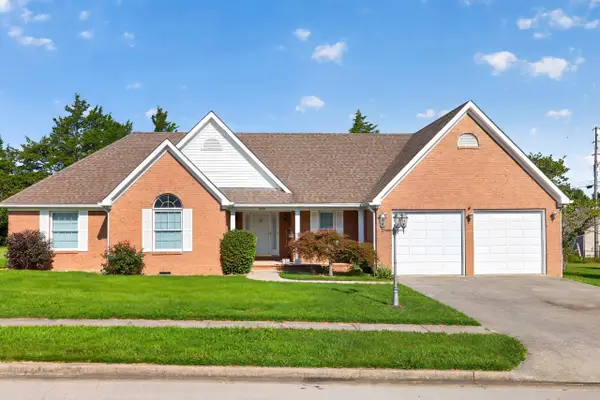 Listed by ERA$349,900Active3 beds 2 baths2,026 sq. ft.
1050 Burnell Drive, Berea, KY 40403
MLS# 26023690Listed by: ERA SELECT REAL ESTATE  $219,000Pending3 beds 2 baths1,370 sq. ft.
100 Waycross Street, Berea, KY 40403
MLS# 26023673Listed by: WEVER REALTY LLC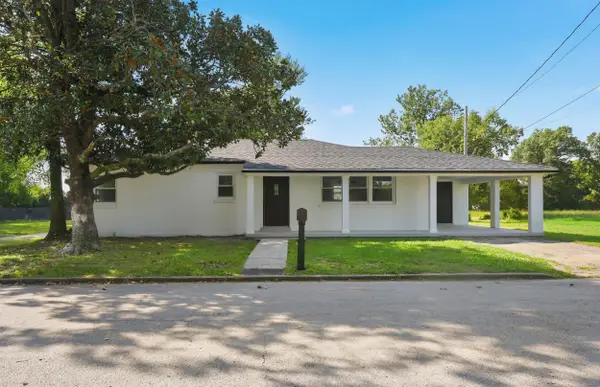 $219,500Pending3 beds 2 baths1,232 sq. ft.
111 Scruggs Street, Berea, KY 40403
MLS# 26023627Listed by: RE/MAX ELITE REALTY- New
 $549,900Active4 beds 2 baths1,500 sq. ft.
113 Lester Street, Berea, KY 40403
MLS# 26023594Listed by: CENTURY 21 PINNACLE - New
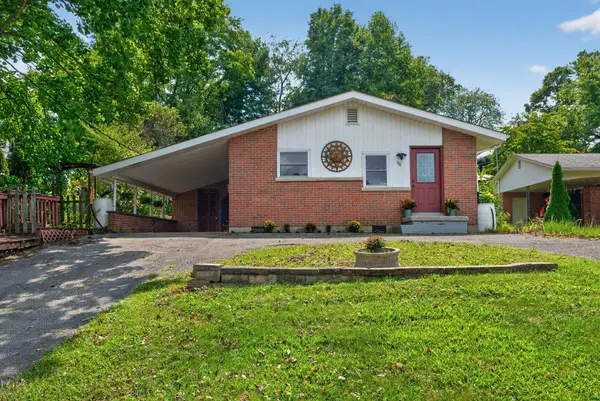 $239,900Active2 beds 2 baths1,525 sq. ft.
115 Cherry Road, Berea, KY 40403
MLS# 26023599Listed by: BERKSHIRE HATHAWAY DE MOVELLAN PROPERTIES


Protect your home and budget from life's surprises with an Assurant Home Warranty, backed by a partner that supports you through every step of homeownership. Explore Plans.
© 2023 - 2026 ERA Franchise Systems LLC. All rights reserved. ERA Franchise Systems LLC fully supports the principles of the Fair Housing Act and the Equal Opportunity Act. ERA, ERA Real Estate powered, and their respective logos are registered service marks of ERA Franchise Systems LLC. Each office is independently owned and operated.