
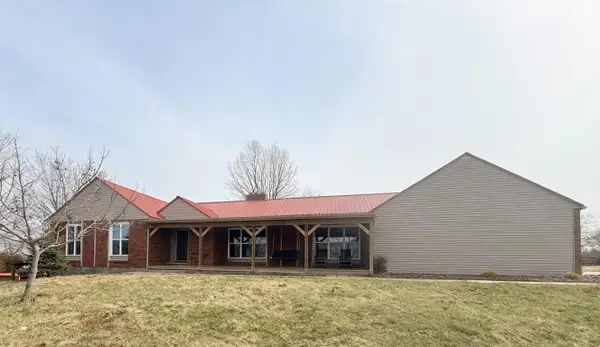
325 Elmsleigh Drive, Berea, KY 40403
Local realty services provided by:ERA Select Real Estate
325 Elmsleigh Drive,Berea, KY 40403
$515,000
- 4 Beds
- 3 Baths
- 2,696 sq. ft.
- Single family
- Pending
Listed by: melanie qualls
Office: re/max elite realty
MLS#:26020652
Source:KY_LBAR
Price summary
- Price:$515,000
- Price per sq. ft.:$191.02
About this home
Welcome to Tremont, one of Berea's most prestigious and highly sought-after neighborhoods, where quality craftsmanship, spacious living, and beautiful outdoor spaces come together on a meticulously maintained 1- acre lot. This stunning all-brick home offers over 2600 sq ft, 4 bedrooms, 2.5 baths and a desirable split-bedroom floor plan designed for both privacy and functionality. From the moment you step into the grand foyer, you'll appreciate the elegant soaring ceilings and timeless finishes that create an inviting yet sophisticated atmosphere. At the heart of the home is the beautifully updated eat-in kitchen featuring gorgeous white cabinetry, warm butcher block countertops, abundant prep space, and room to gather with family and friends. The spacious family room is anchored by a cozy fireplace, while the formal dining room is perfect for hosting holidays and social occasions. The oversized primary suite serves as a true retreat, complete with a private en-suite bath, large soaking tub, double vanity and his and hers walk-in closets. Three additional generously sized bedrooms are thoughtfully located on the opposite side of the home, offering ideal privacy for family members or guests. And if your looking for additional space.. The unfinished bonus area above the attached garage measures approximately 8x12 with 6.5 foot ceilings at the peak, making it the perfect opportunity to create a private home office, fitness room, game room, hobby space, or additional storage. Step outside and discover your own private backyard oasis with a fully fenced one-acre lot featuring established gardens, a spacious deck, fire pit, and an above-ground pool-perfect for entertaining or enjoying peaceful Kentucky evenings. Nature lovers will appreciate the properties orchard, including three apple trees, one pear tree and one peach tree, a blackberry bush that produces annually, and two elderberry bushes, offering beauty and fresh harvests throughout the seasons. Car enthusiasts, hobbyists, and those needing extra workspace will love the combination of a 2-car attached garage and an impressive 26'x27' detached garage with 10-foot garage doors, providing exceptional space for vehicles, recreational equipment, workshops, or storage. Homes in Tremont rarely become available. Offering generous living spaces, quality updates, incredible outdoor amenities, abundant garage space, and room to customize even further, this exceptional property is a rare opportunity to own in one of Berea's most desired neighborhoods....
Contact an agent
Home facts
- Year built:2003
- Subdivision & Development:Tremont
- Listing ID #:26020652
- Added:1 day(s) ago
- Updated:August 03, 2026 at 03:42 AM
Rooms and interior
- Bedrooms:4
- Total bathrooms:3
- Full bathrooms:2
- Half bathrooms:1
- Rooms Total:9
- Flooring:Carpet, Hardwood, Tile, Vinyl
- Basement:Yes
- Basement Description:Crawl Space
- Living area:2,696 sq. ft.
Heating and cooling
- Cooling:Electric, Heat Pump
- Heating:Electric, Forced Air, Heat Pump
Structure and exterior
- Year built:2003
- Building area:2,696 sq. ft.
- Lot area:1 Acres
- Construction Materials:Brick Veneer
Schools
- High school:Madison So
- Middle school:Foley
- Elementary school:Shannon Johnson
Utilities
- Water:Public
- Sewer:Septic Tank
Finances and disclosures
- Price:$515,000
- Price per sq. ft.:$191.02
Features and amenities
- Laundry features:Electric Dryer Hookup, Main Level, Washer Hookup
- Amenities:Blinds, Ceiling Fan(s)
Parking
- Parking description:Garage Door Opener, Garage Faces Side
- Garage:Yes
- Garage spaces:4

New listings near 325 Elmsleigh Drive
- New
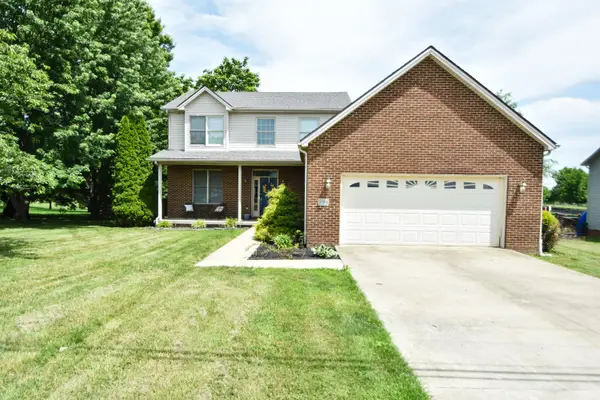 Listed by ERA$335,000Active3 beds 3 baths2,151 sq. ft.
384 Kings Trace Drive, Berea, KY 40403
MLS# 26020688Listed by: ERA SELECT REAL ESTATE - New
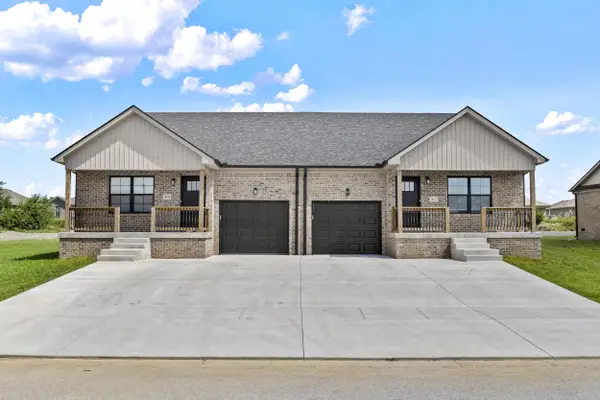 $525,000Active3 beds 2 baths1,255 sq. ft.
412 & 414 Nandino Circle #412 & 414, Berea, KY 40403
MLS# 26020617Listed by: INDIGO & CO - New
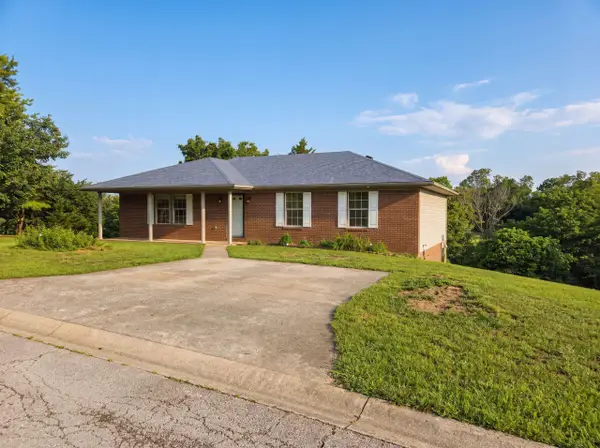 $245,000Active3 beds 2 baths1,450 sq. ft.
1317 Twin Brook Drive, Berea, KY 40403
MLS# 26020598Listed by: OPENDOOR BROKERAGE LLC 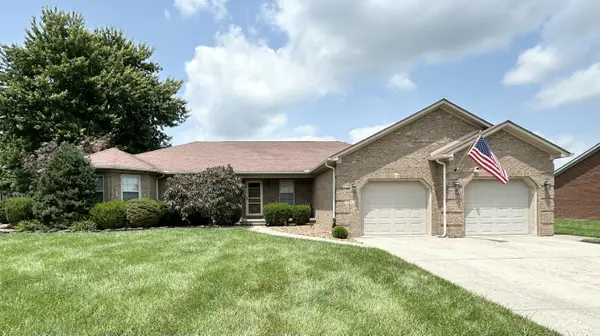 $405,000Pending3 beds 3 baths2,252 sq. ft.
101 Dale Avenue, Berea, KY 40403
MLS# 26020287Listed by: RE/MAX ELITE REALTY- New
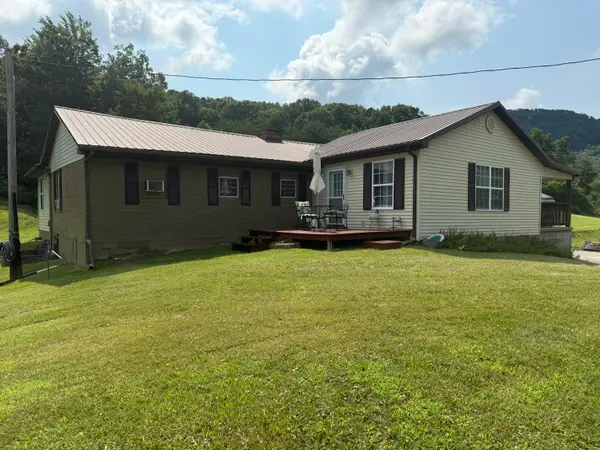 $399,500Active3 beds 2 baths2,092 sq. ft.
10833 Battlefield Memorial Highway, Berea, KY 40403
MLS# 26020271Listed by: RARE EARTH REALTY LLC - New
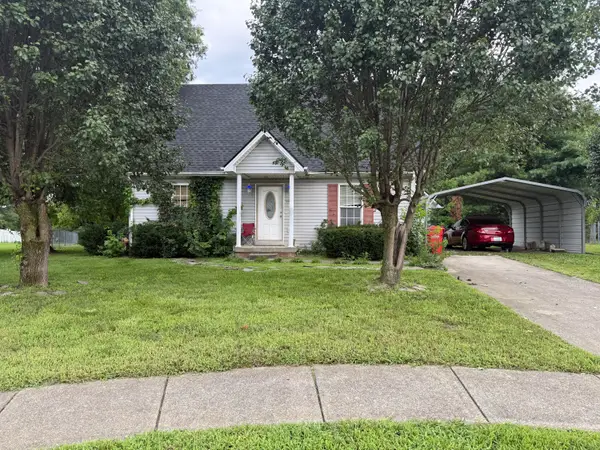 $225,000Active3 beds 2 baths1,156 sq. ft.
137 Cassius Court, Berea, KY 40403
MLS# 26020125Listed by: HAYS REAL ESTATE - New
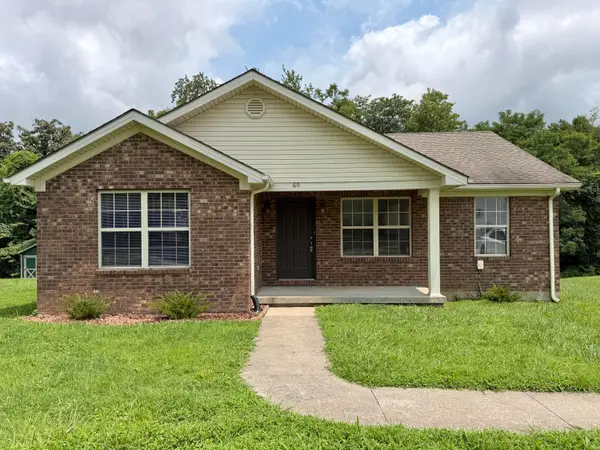 $243,900Active3 beds 2 baths1,206 sq. ft.
60 Shirley Street, Berea, KY 40403
MLS# 26020059Listed by: CENTURY 21 ADVANTAGE REALTY - New
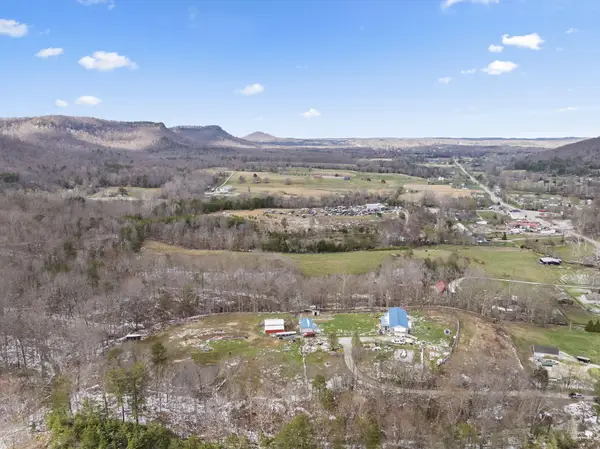 $340,000Active4 beds 2 baths2,052 sq. ft.
10494 Battlefield Memorial Highway, Berea, KY 40403
MLS# 26020029Listed by: ROCK N' REALTY LLC - New
 $459,000Active4 beds 2 baths3,240 sq. ft.
131 Monday Lane, Berea, KY 40403
MLS# 26019985Listed by: KENTUCKY REALTY GROUP, LLC


Protect your home and budget from life's surprises with an Assurant Home Warranty, backed by a partner that supports you through every step of homeownership. Explore Plans.
© 2023 - 2026 ERA Franchise Systems LLC. All rights reserved. ERA Franchise Systems LLC fully supports the principles of the Fair Housing Act and the Equal Opportunity Act. ERA, ERA Real Estate powered, and their respective logos are registered service marks of ERA Franchise Systems LLC. Each office is independently owned and operated.