
364 Ridgeview Drive, Berea, KY 40403
Local realty services provided by:ERA Select Real Estate
364 Ridgeview Drive,Berea, KY 40403
$299,900
- 5 Beds
- 3 Baths
- 2,075 sq. ft.
- Single family
- Active
Listed by: claudia padgett
Office: zen door real estate, inc
MLS#:26021628
Source:KY_LBAR
Price summary
- Price:$299,900
- Price per sq. ft.:$144.53
About this home
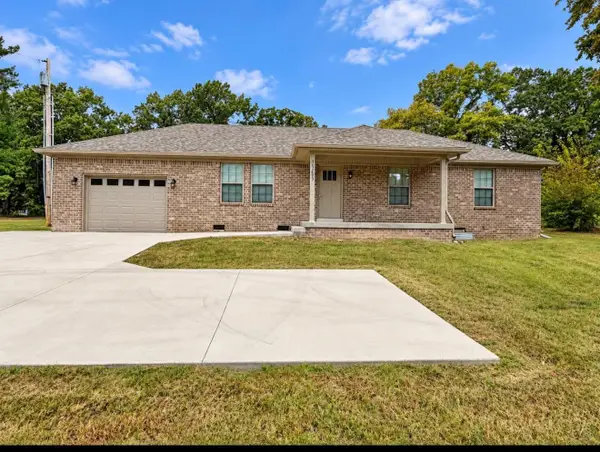
Space, privacy, and potential await at the end of a quiet cul-de-sac. This 5 bedroom, 3 full bath split level sits on 1.47 acres with room to roam. Inside you'll find 2,072 square feet of living space ready for your personal touch, with your cosmetic updates offering the perfect opportunity to build instant equity. The expansive backyard is a true standout, complete with a storage shed for extra space. A 2 car garage with basement adds convenient storage and utility. Bring your vision and make this one your own.
Contact an agent
Home facts
- Year built:2002
- Listing ID #:26021628
- Added:53 day(s) ago
- Updated:October 03, 2026 at 03:49 PM
Rooms and interior
- Bedrooms:5
- Total bathrooms:3
- Full bathrooms:3
- Rooms Total:11
- Flooring:Carpet, Hardwood, Tile
- Basement:Yes
- Basement Description:Finished
- Living area:2,075 sq. ft.
Heating and cooling
- Heating:Electric, Heat Pump
- Central air:Yes
Structure and exterior
- Year built:2002
- Building area:2,075 sq. ft.
- Lot area:1.47 Acres
- Construction Materials:Brick, Vinyl Siding
Schools
- High school:Madison So
- Middle school:Foley
- Elementary school:Silver Creek
Utilities
- Water:Public
- Sewer:Septic Tank
Finances and disclosures
- Price:$299,900
- Price per sq. ft.:$144.53
Features and amenities
- Laundry features:Electric Dryer Hookup, Washer Hookup
Parking
- Parking description:Basement, Driveway
- Garage:Yes
- Garage spaces:2

New listings near 364 Ridgeview Drive
- New
 $324,900Active3 beds 2 baths1,296 sq. ft.
2263 Scaffold Cane Road, Berea, KY 40403
MLS# 26027337Listed by: CENTURY 21 PINNACLE - Open Sun, 2 to 4pmNew
 $210,000Active3 beds 1 baths1,184 sq. ft.
112 George Street, Berea, KY 40403
MLS# 26027257Listed by: REAL BROKER, LLC - New
 $150,000Active-- beds 3 baths2,400 sq. ft.
707 Pine Woods Road, Berea, KY 40403
MLS# 26026339Listed by: EXP REALTY, LLC - New
 $189,900Active3 beds 1 baths1,085 sq. ft.
122 Rogers Street, Berea, KY 40403
MLS# 26027047Listed by: BLUEHORSE REALTY - New
 $209,000Active2 beds 2 baths1,100 sq. ft.
840 Ridgewood Drive #4, Berea, KY 40403
MLS# 26027029Listed by: BLUEHORSE REALTY - New
 $209,000Active2 beds 2 baths1,100 sq. ft.
840 Ridgewood Drive #5, Berea, KY 40403
MLS# 26027042Listed by: BLUEHORSE REALTY - New
 $225,000Active4 beds 3 baths2,002 sq. ft.
62 Shady Lane, Berea, KY 40403
MLS# 26026909Listed by: 1ST CHOICE REALTY LLC  $1,100,000Pending13 Acres
9 Glades Rd, Berea, KY 40403
MLS# 26026833Listed by: VICKERS REAL ESTATE- New
 $349,500Active3 beds 3 baths1,948 sq. ft.
702 Boxwood Drive, Berea, KY 40403
MLS# 26026800Listed by: RE/MAX LAKETIME REALTY LONDON - New
 $299,900Active3 beds 2 baths1,467 sq. ft.
454 Wyldwood Way, Berea, KY 40403
MLS# 26026739Listed by: HOMES UNLIMITED REALTY


Protect your home and budget from life's surprises with an Assurant Home Warranty, backed by a partner that supports you through every step of homeownership. Explore Plans.
© 2023 - 2026 ERA Franchise Systems LLC. All rights reserved. ERA Franchise Systems LLC fully supports the principles of the Fair Housing Act and the Equal Opportunity Act. ERA, ERA Real Estate powered, and their respective logos are registered service marks of ERA Franchise Systems LLC. Each office is independently owned and operated.