
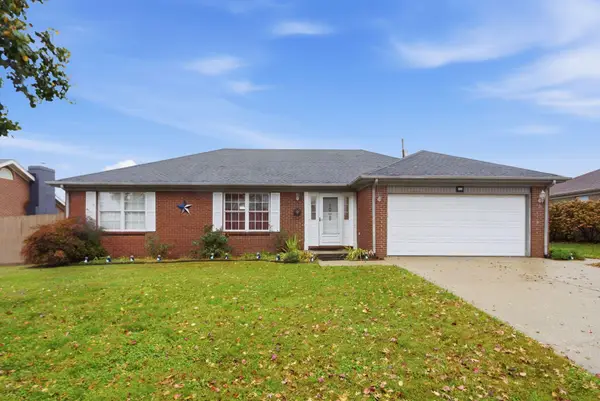
380 Bratcher Lane, Berea, KY 40403
Local realty services provided by:ERA Select Real Estate
380 Bratcher Lane,Berea, KY 40403
$329,900
- 3 Beds
- 2 Baths
- 2,100 sq. ft.
- Single family
- Active
Listed by: donna h mattox
Office: christies international real estate bluegrass
MLS#:26030911
Source:KY_LBAR
Price summary
- Price:$329,900
- Price per sq. ft.:$157.1
About this home
Enjoy a peaceful setting with Berea's conveniences nearby at 380 Bratcher Lane. Situated on approximately 1.5 acres, this brick ranch features three bedrooms and one full bath on the main floor. Outside, a barn with an attached workshop and electricity offers space for projects and hobbies, while a separate shed provides equipment storage. A garden spot adds to the property's appeal. Enjoy room to relax, create, and live quietly, all within easy reach of town. Don't miss out on this unique opportunity.
Contact an agent
Home facts
- Year built:1970
- Subdivision & Development:Rural
- Listing ID #:26030911
- Added:2 day(s) ago
- Updated:November 13, 2026 at 04:13 PM
Rooms and interior
- Bedrooms:3
- Total bathrooms:2
- Full bathrooms:2
- Rooms Total:8
- Flooring:Concrete
- Basement:Yes
- Basement Description:Finished
- Living area:2,100 sq. ft.
Heating and cooling
- Heating:Natural Gas
- Central air:Yes
Structure and exterior
- Year built:1970
- Building area:2,100 sq. ft.
- Lot area:1.5 Acres
- Construction Materials:Brick Veneer
Schools
- High school:Madison So
- Middle school:Foley
- Elementary school:Silver Creek
Utilities
- Water:Public
- Sewer:Public Sewer
Finances and disclosures
- Price:$329,900
- Price per sq. ft.:$157.1
Features and amenities
- Laundry features:Electric Dryer Hookup, Washer Hookup
- Amenities:Blinds
Parking
- Parking description:Attached Carport, Driveway
- Carport spaces:1

New listings near 380 Bratcher Lane
- New
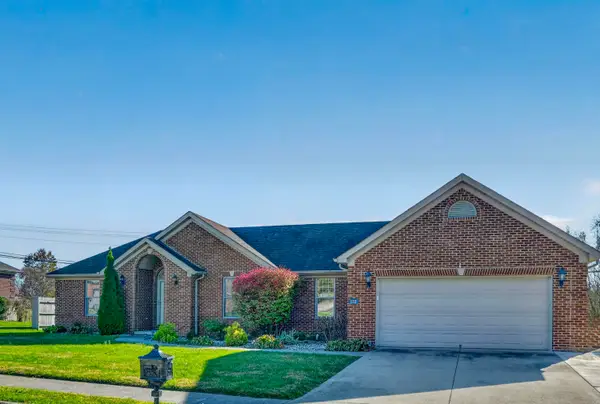 $348,000Active3 beds 2 baths1,952 sq. ft.
112 Oak Meadow Drive, Berea, KY 40403
MLS# 26030412Listed by: UNITED REAL ESTATE BLUEGRASS - New
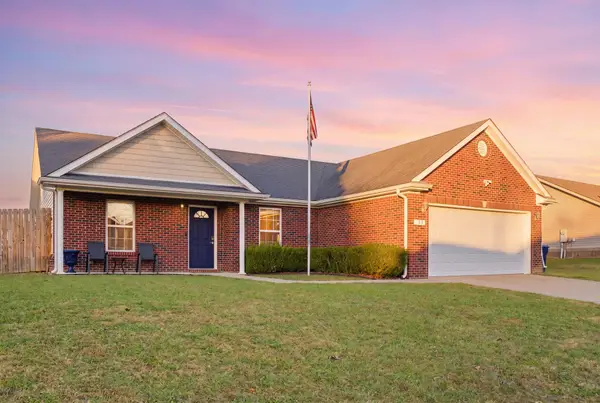 $285,000Active3 beds 2 baths1,559 sq. ft.
143 Newport Lane, Berea, KY 40403
MLS# 26031101Listed by: KELLER WILLIAMS LEGACY GROUP - New
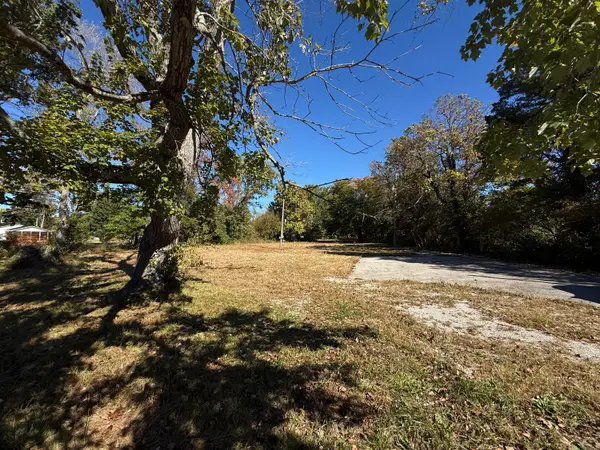 $55,000Active1 Acres
338 Short Line Pike, Berea, KY 40403
MLS# 26031107Listed by: TURN KEY REALTY GROUP - New
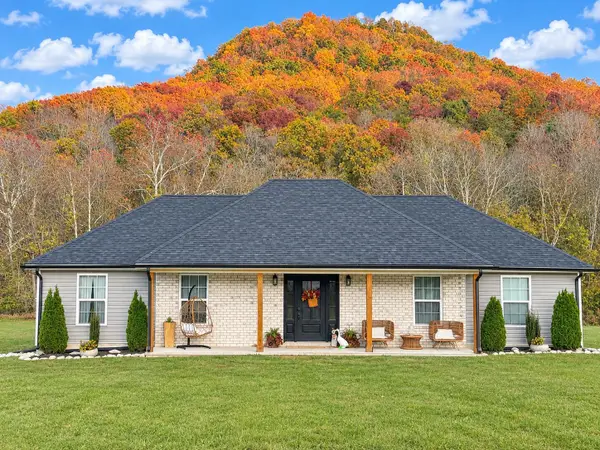 Listed by ERA$515,000Active3 beds 2 baths1,782 sq. ft.
9477 Battlefield Memorial Highway, Berea, KY 40403
MLS# 26031087Listed by: ERA SELECT REAL ESTATE - New
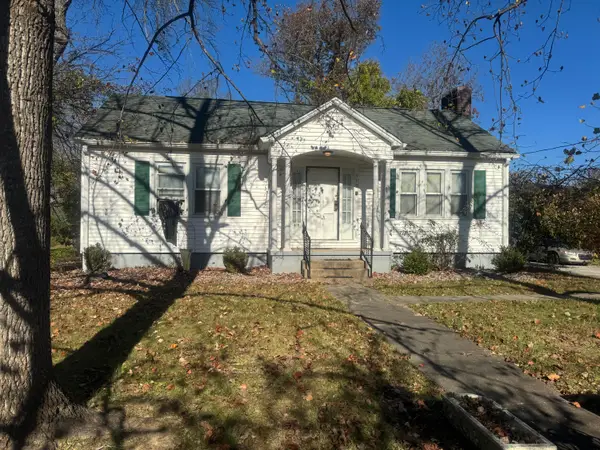 $179,900Active3 beds 2 baths1,437 sq. ft.
619 Big Hill Road, Berea, KY 40403
MLS# 26031050Listed by: BERKSHIRE HATHAWAY HOMESERVICES FOSTER REALTORS - New
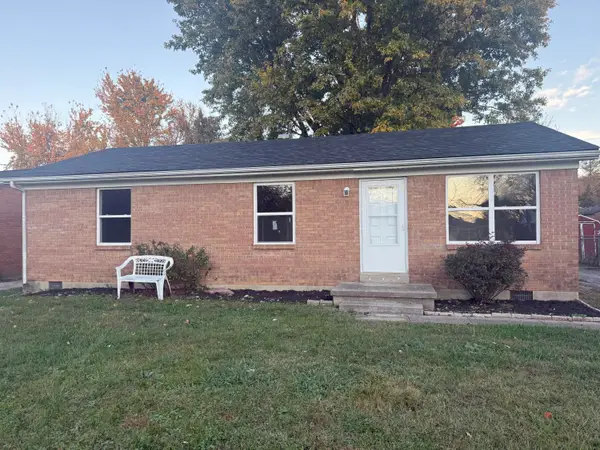 $179,900Active3 beds 1 baths1,075 sq. ft.
107 Berenwood Lane, Berea, KY 40403
MLS# 26030932Listed by: BLUEHORSE REALTY - New
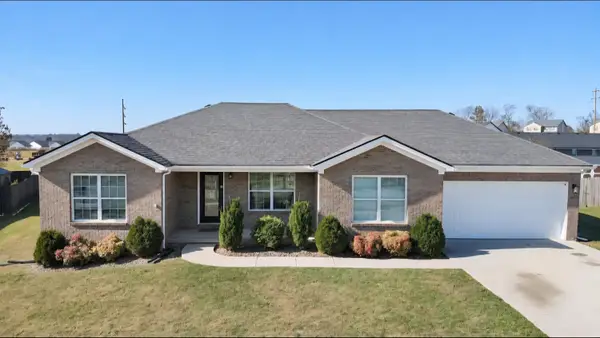 $264,900Active3 beds 2 baths1,429 sq. ft.
552 Southfork Drive, Berea, KY 40403
MLS# 26030864Listed by: WEVER REALTY LLC - New
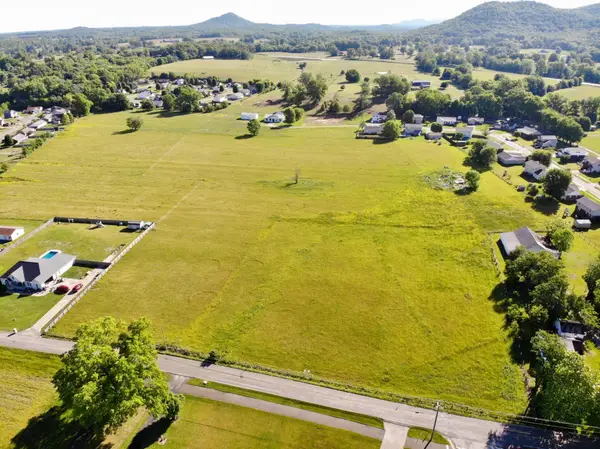 $350,000Active16.5 Acres
286 Short Line Pike, Berea, KY 40403
MLS# 26030804Listed by: WEICHERT REALTORS - FORD BROTHERS - Open Sun, 2 to 4pmNew
 $249,900Active3 beds 2 baths1,504 sq. ft.
1008 Jd Circle, Berea, KY 40403
MLS# 26030761Listed by: BERKSHIRE HATHAWAY HOMESERVICES FOSTER REALTORS


Protect your home and budget from life's surprises with an Assurant Home Warranty, backed by a partner that supports you through every step of homeownership. Explore Plans.
© 2023 - 2026 ERA Franchise Systems LLC. All rights reserved. ERA Franchise Systems LLC fully supports the principles of the Fair Housing Act and the Equal Opportunity Act. ERA, ERA Real Estate powered, and their respective logos are registered service marks of ERA Franchise Systems LLC. Each office is independently owned and operated.