
404 Lands End Dr Drive, Berea, KY 40403
Local realty services provided by:ERA Select Real Estate
404 Lands End Dr Drive,Berea, KY 40403
$305,000
- 3 Beds
- 2 Baths
- 1,392 sq. ft.
- Single family
- Pending
Listed by: tina neal
Office: re/max elite realty
MLS#:26024091
Source:KY_LBAR
Price summary
- Price:$305,000
- Price per sq. ft.:$219.11
About this home
Welcome home to this stylish 3-bedroom, 2-bath ranch situated on a level lot in Stoney Creek Subdivision! The open floor plan and modern finishes create a bright, welcoming space that is both beautiful and functional. A split-bedroom design offers added privacy, with a comfortable layout that works well for everyone in the home. You'll love the custom cabinetry, granite countertops throughout, walk-in tile shower, and easy-to-maintain flooring with no carpet anywhere in the home. A generously sized separate laundry room provides extra space to help keep everything organized. Step outside and enjoy the covered back patio—perfect for relaxing, entertaining, or simply enjoying the outdoors. With its thoughtful layout, stylish finishes, and low-maintenance design, there is so much to love about this beautiful Stoney Creek home!
Contact an agent
Home facts
- Year built:2026
- Subdivision & Development:Stoney Creek Comm
- Listing ID #:26024091
- Added:1 day(s) ago
- Updated:September 02, 2026 at 10:49 PM
Rooms and interior
- Bedrooms:3
- Total bathrooms:2
- Full bathrooms:2
- Rooms Total:8
- Living area:1,392 sq. ft.
Heating and cooling
- Cooling:Heat Pump
- Heating:Heat Pump
Structure and exterior
- Year built:2026
- Building area:1,392 sq. ft.
- Lot area:0.27 Acres
- Construction Materials:Brick, Vinyl Siding
Schools
- High school:Madison So
- Middle school:Farristown
- Elementary school:Kingston
Utilities
- Water:Public
- Sewer:Public Sewer
Finances and disclosures
- Price:$305,000
- Price per sq. ft.:$219.11
Features and amenities
- Laundry features:Electric Dryer Hookup, Main Level, Washer Hookup
- Amenities:Ceiling Fan(s), Insulated Windows, Screens
Parking
- Parking description:Driveway, Garage Door Opener, Garage Faces Front
- Garage:Yes
- Garage spaces:2

New listings near 404 Lands End Dr Drive
- New
 $279,900Active3 beds 2 baths1,352 sq. ft.
109 Stillwater Drive, Berea, KY 40403
MLS# 26024141Listed by: RE/MAX ELITE REALTY - New
 $269,000Active3 beds 3 baths1,665 sq. ft.
104 Allie Court, Berea, KY 40403
MLS# 26023964Listed by: TORREY SMITH REALTY CO, LLC - New
 $282,500Active3 beds 2 baths1,297 sq. ft.
441 Middle Creek Way, Berea, KY 40403
MLS# 26023869Listed by: KELLER WILLIAMS LEGACY GROUP - Open Sun, 2 to 4pmNew
 $279,900Active3 beds 2 baths1,372 sq. ft.
123 Mountain View Drive, Berea, KY 40403
MLS# 26023933Listed by: BERKSHIRE HATHAWAY HOMESERVICES FOSTER REALTORS - New
 $175,000Active3 beds 2 baths1,190 sq. ft.
112 Logan Court, Berea, KY 40403
MLS# 26023938Listed by: CENTURY 21 PINNACLE 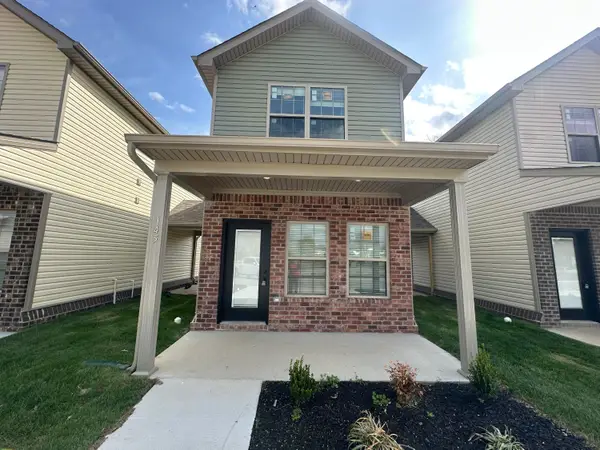 $184,900Active2 beds 2 baths940 sq. ft.
121 Harvest Bend Trail Drive, Berea, KY 40403
MLS# 26018587Listed by: BLUEHORSE REALTY- New
 $409,000Active3 beds 2 baths1,790 sq. ft.
165 Central Park Avenue, Berea, KY 40403
MLS# 26023826Listed by: SOUTHERN LEGACY REALTY - New
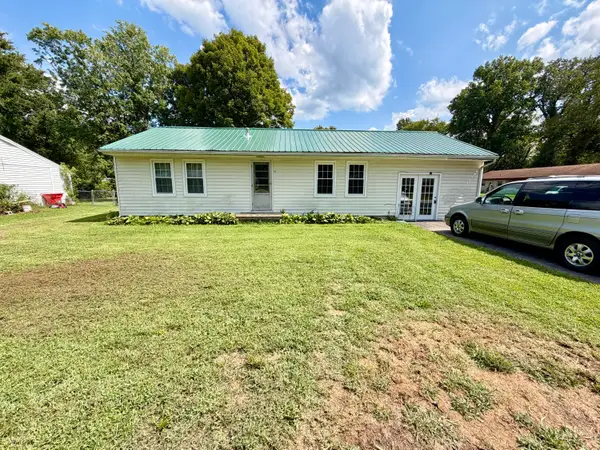 $189,900Active2 beds 1 baths1,378 sq. ft.
115 Bluebird Avenue, Berea, KY 40403
MLS# 26023747Listed by: CENTURY 21 PINNACLE - New
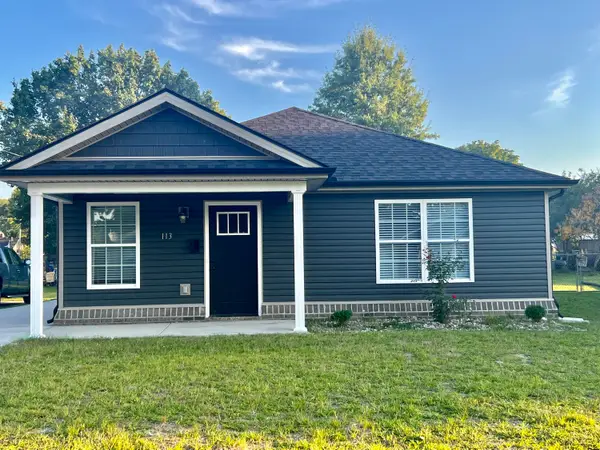 $229,900Active2 beds 2 baths1,097 sq. ft.
113 Oak Street, Berea, KY 40403
MLS# 26023735Listed by: RE/MAX ELITE REALTY  $310,000Pending3 beds 2 baths2,500 sq. ft.
240 Madison View Road, Berea, KY 40403
MLS# 26022495Listed by: WEICHERT REALTORS - FORD BROTHERS


Protect your home and budget from life's surprises with an Assurant Home Warranty, backed by a partner that supports you through every step of homeownership. Explore Plans.
© 2023 - 2026 ERA Franchise Systems LLC. All rights reserved. ERA Franchise Systems LLC fully supports the principles of the Fair Housing Act and the Equal Opportunity Act. ERA, ERA Real Estate powered, and their respective logos are registered service marks of ERA Franchise Systems LLC. Each office is independently owned and operated.