
404 Lands End Drive, Berea, KY 40403
Local realty services provided by:ERA Select Real Estate
404 Lands End Drive,Berea, KY 40403
$295,000
- 3 Beds
- 2 Baths
- 1,392 sq. ft.
- Single family
- Active
Listed by: tina neal
Office: turn key realty group
MLS#:26030136
Source:KY_LBAR
Price summary
- Price:$295,000
- Price per sq. ft.:$211.93
About this home
Welcome home to this stylish 3-bedroom, 2-bath ranch situated on a level lot in Stoney Creek Subdivision! The open floor plan and modern finishes create a bright, welcoming space that is both beautiful and functional. A split-bedroom design offers added privacy, with a comfortable layout that works well for everyone in the home. You'll love the custom cabinetry, granite countertops throughout, walk-in tile shower, and easy-to-maintain flooring with no carpet anywhere in the home. A generously sized separate laundry room provides extra space to help keep everything organized. Step outside and enjoy the covered back patio--perfect for relaxing, entertaining, or simply enjoying the outdoors. With its thoughtful layout, stylish finishes, and low-maintenance design, there is so much to love about this beautiful Stoney Creek home!
Contact an agent
Home facts
- Year built:2026
- Subdivision & Development:Stoney Creek Comm
- Listing ID #:26030136
- Added:1 day(s) ago
- Updated:November 02, 2026 at 12:24 PM
Rooms and interior
- Bedrooms:3
- Total bathrooms:2
- Full bathrooms:2
- Rooms Total:8
- Living area:1,392 sq. ft.
Heating and cooling
- Cooling:Heat Pump
- Heating:Heat Pump
Structure and exterior
- Year built:2026
- Building area:1,392 sq. ft.
- Lot area:0.27 Acres
- Construction Materials:Brick, Vinyl Siding
Schools
- High school:Madison So
- Middle school:Farristown
- Elementary school:Kingston
Utilities
- Water:Public
- Sewer:Public Sewer
Finances and disclosures
- Price:$295,000
- Price per sq. ft.:$211.93
Features and amenities
- Laundry features:Electric Dryer Hookup, Main Level, Washer Hookup
- Amenities:Ceiling Fan(s), Insulated Windows, Screens
Parking
- Parking description:Driveway, Garage Door Opener, Garage Faces Front
- Garage:Yes
- Garage spaces:2

New listings near 404 Lands End Drive
- New
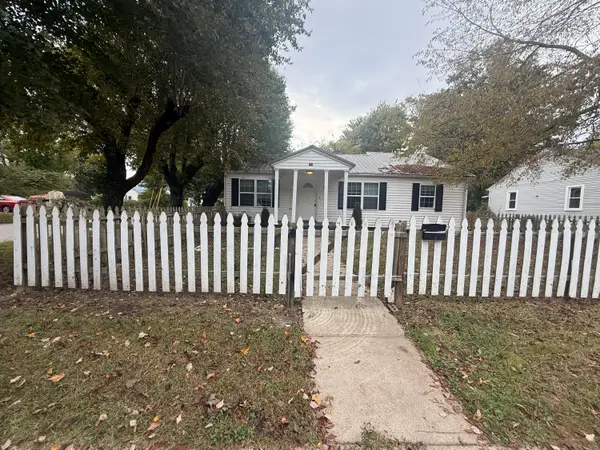 $179,900Active4 beds 2 baths1,455 sq. ft.
418 Boone Street, Berea, KY 40403
MLS# 26030135Listed by: BLUEHORSE REALTY - New
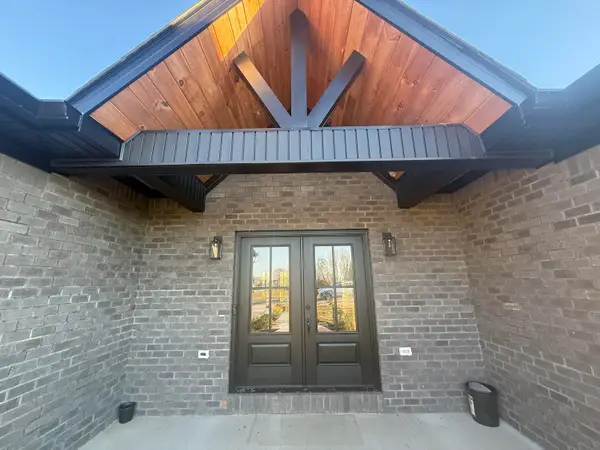 $599,900Active4 beds 4 baths4,358 sq. ft.
500 Tiburon Court, Berea, KY 40403
MLS# 26030076Listed by: BLUEHORSE REALTY - New
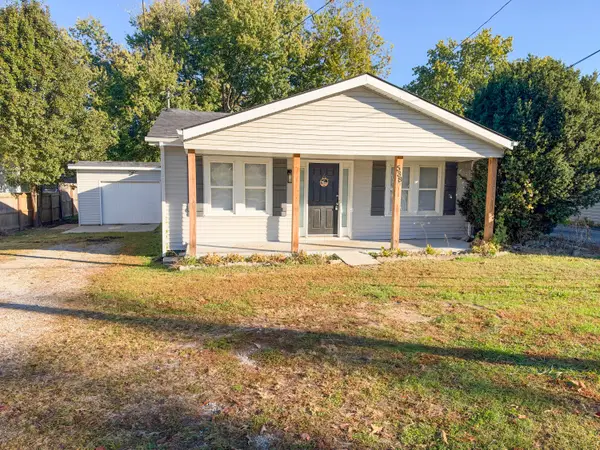 $199,000Active3 beds 2 baths1,392 sq. ft.
538 W Jefferson Street, Berea, KY 40403
MLS# 26030053Listed by: THE BROKERAGE - New
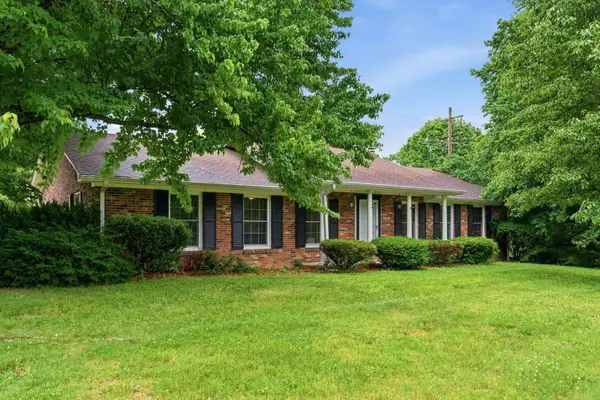 $469,900Active3 beds 3 baths3,830 sq. ft.
601 S Dogwood Drive, Berea, KY 40403
MLS# 26029941Listed by: KASSIE & ASSOCIATES - New
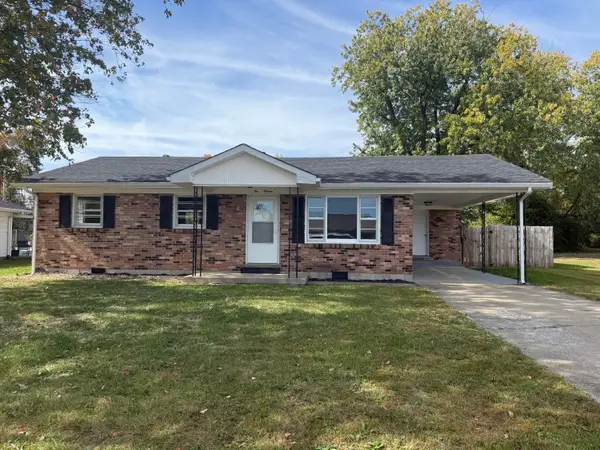 $179,900Active3 beds 1 baths1,179 sq. ft.
211 Laurel Drive, Berea, KY 40403
MLS# 26029922Listed by: BLUEHORSE REALTY - New
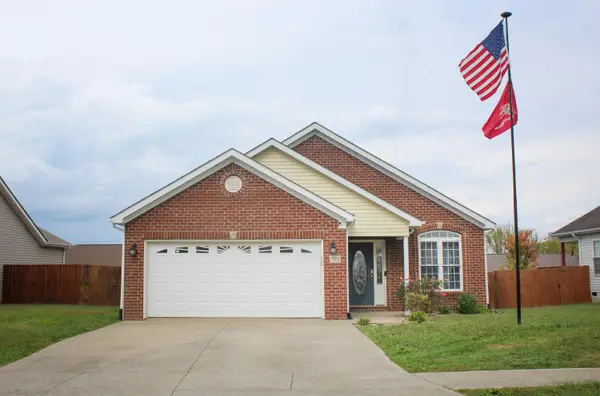 $284,900Active3 beds 2 baths1,430 sq. ft.
305 Village Drive, Berea, KY 40403
MLS# 26029930Listed by: PHILLIPS REALTY SERVICES, LLC - New
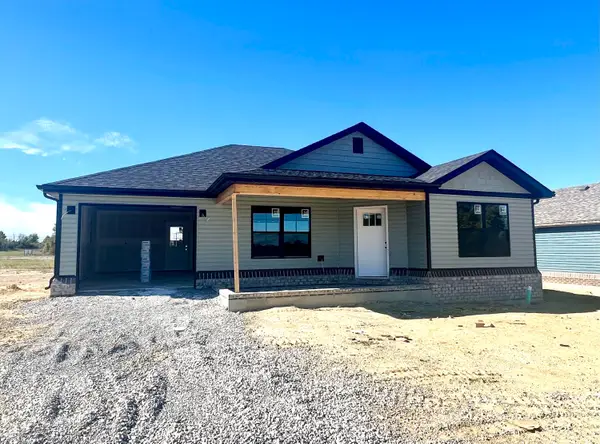 $249,900Active2 beds 2 baths1,141 sq. ft.
246 Terrace View Drive, Berea, KY 40403
MLS# 26029264Listed by: RE/MAX ELITE REALTY - New
 $294,900Active4 beds 2 baths1,488 sq. ft.
303 Stoney Creek Way, Berea, KY 40403
MLS# 26029316Listed by: THE REAL ESTATE CO.  $265,000Active3 beds 2 baths1,827 sq. ft.
616 Red Lick Road, Berea, KY 40403
MLS# 26029176Listed by: MCCALLIE REAL ESTATE


Protect your home and budget from life's surprises with an Assurant Home Warranty, backed by a partner that supports you through every step of homeownership. Explore Plans.
© 2023 - 2026 ERA Franchise Systems LLC. All rights reserved. ERA Franchise Systems LLC fully supports the principles of the Fair Housing Act and the Equal Opportunity Act. ERA, ERA Real Estate powered, and their respective logos are registered service marks of ERA Franchise Systems LLC. Each office is independently owned and operated.