
514 Brady, Berea, KY 40403
Local realty services provided by:ERA Select Real Estate
514 Brady,Berea, KY 40403
$260,000
- 3 Beds
- 2 Baths
- 1,196 sq. ft.
- Single family
- Active
Listed by: angela prewitt
Office: re/max elite realty
MLS#:26016154
Source:KY_LBAR
Price summary
- Price:$260,000
- Price per sq. ft.:$217.39
About this home
Welcome home to this charming 3 bedroom 2 bath ranch offering nearly 1,200 square feet of comfortable one-level living! This adorable home features low maintenance vinyl siding, an inviting eat-in kitchen, and a functional floor plan perfect for everyday living. Step outside to enjoy the privacy-fenced backyard that backs up tp a peaceful farm, providing a beautiful country feel while still being conveniently located near shopping, schools and major roadways. Whether you're a first-time homebuyer, looking to downsize, or simply searching for your next move, this dollhouse is one you won't want to miss!
Contact an agent
Home facts
- Year built:2010
- Listing ID #:26016154
- Added:1 day(s) ago
- Updated:July 05, 2026 at 05:54 PM
Rooms and interior
- Bedrooms:3
- Total bathrooms:2
- Full bathrooms:2
- Rooms Total:6
- Flooring:Carpet, Ceramic Tile, Laminate
- Basement:Yes
- Basement Description:Crawl Space
- Living area:1,196 sq. ft.
Heating and cooling
- Cooling:Electric
- Heating:Electric
Structure and exterior
- Year built:2010
- Building area:1,196 sq. ft.
- Lot area:0.33 Acres
- Construction Materials:Vinyl Siding
Schools
- High school:Madison So
- Middle school:Foley
- Elementary school:Silver Creek
Utilities
- Water:Public
- Sewer:Public Sewer
Finances and disclosures
- Price:$260,000
- Price per sq. ft.:$217.39
Features and amenities
- Laundry features:Electric Dryer Hookup, Washer Hookup
- Amenities:Blinds, Ceiling Fan(s)
Parking
- Parking description:Driveway
- Garage:Yes
- Garage spaces:2

New listings near 514 Brady
- New
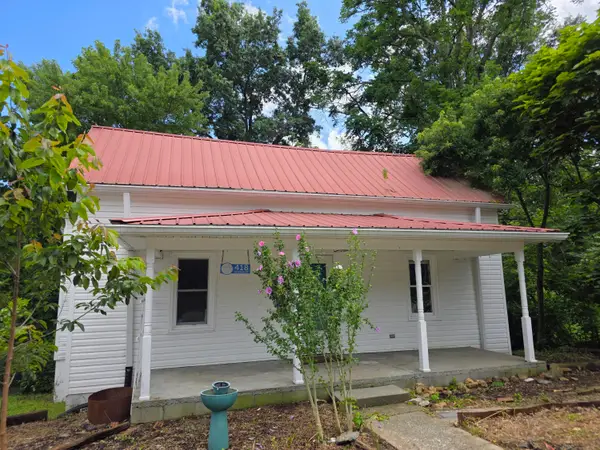 $180,000Active2 beds 2 baths1,210 sq. ft.
418 Center Street, Berea, KY 40403
MLS# 26016133Listed by: CENTURY 21 PINNACLE - New
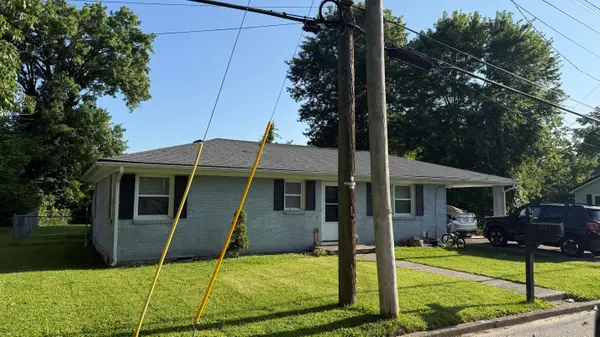 $190,000Active3 beds 1 baths1,066 sq. ft.
104 Scruggs Street, Berea, KY 40403
MLS# 26016041Listed by: CENTURY 21 PINNACLE - New
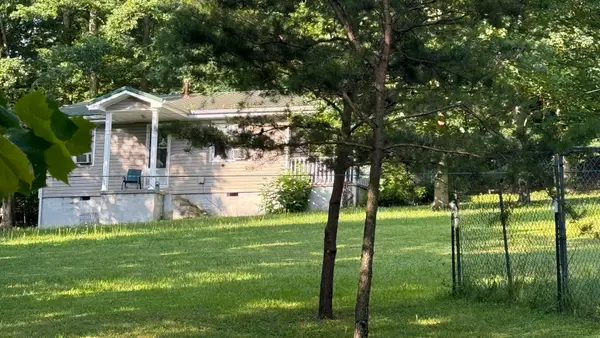 $550,000Active7 beds 3 baths2,922 sq. ft.
750 Mount Vernon Road, Berea, KY 40403
MLS# 26016042Listed by: CENTURY 21 PINNACLE - New
 $350,000Active3 beds 3 baths2,445 sq. ft.
874 N Richmond Road, Berea, KY 40403
MLS# 26015760Listed by: CENTURY 21 PINNACLE - New
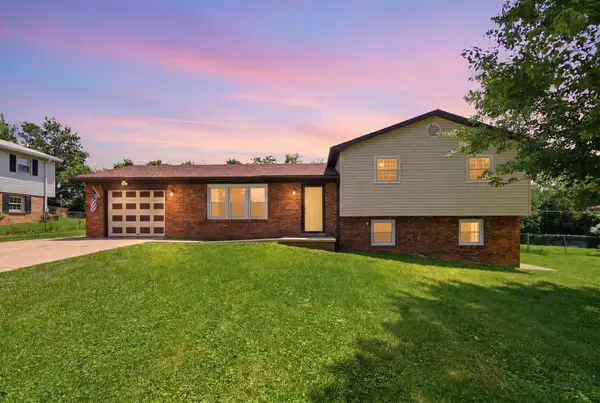 $269,900Active4 beds 2 baths1,693 sq. ft.
150 Mountain View Drive, Berea, KY 40403
MLS# 26015057Listed by: KELLER WILLIAMS LEGACY GROUP - New
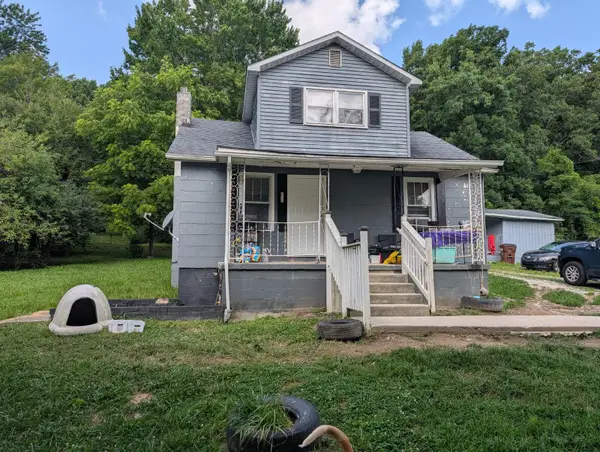 $140,000Active3 beds 1 baths1,240 sq. ft.
2791 Scaffold Cane Road, Berea, KY 40403
MLS# 26015511Listed by: KEY 2 CLOSE REALTY, LLC - New
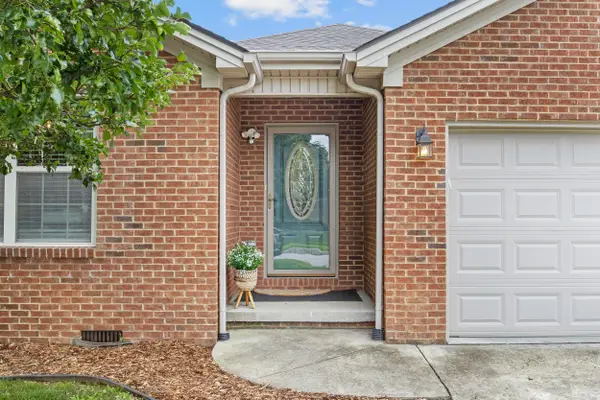 $290,000Active3 beds 2 baths1,303 sq. ft.
124 Bryants Trail, Berea, KY 40403
MLS# 26015424Listed by: TURF TOWN PROPERTIES - New
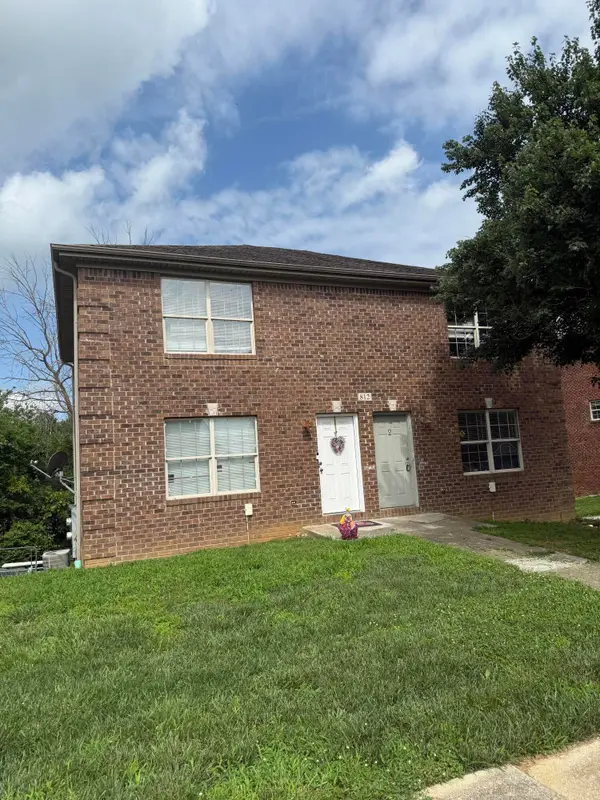 $250,000Active4 beds 4 baths2,294 sq. ft.
812 Ridgewood Drive #1-2, Berea, KY 40403
MLS# 26015364Listed by: CALUMET REALTY - New
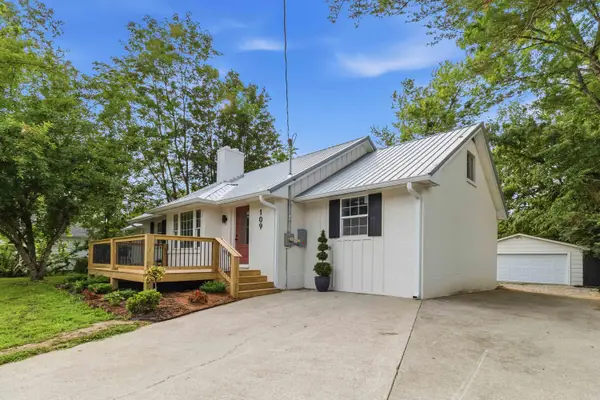 $324,900Active3 beds 2 baths1,616 sq. ft.
109 Elm Street, Berea, KY 40403
MLS# 26015256Listed by: CENTURY 21 ADVANTAGE REALTY


Protect your home and budget from life's surprises with an Assurant Home Warranty, backed by a partner that supports you through every step of homeownership. Explore Plans.
© 2023 - 2026 ERA Franchise Systems LLC. All rights reserved. ERA Franchise Systems LLC fully supports the principles of the Fair Housing Act and the Equal Opportunity Act. ERA, ERA Real Estate powered, and their respective logos are registered service marks of ERA Franchise Systems LLC. Each office is independently owned and operated.