
552 Southfork Drive, Berea, KY 40403
Local realty services provided by:ERA Select Real Estate
552 Southfork Drive,Berea, KY 40403
$239,900
- 3 Beds
- 2 Baths
- 1,400 sq. ft.
- Single family
- Pending
Listed by: stacey a kelly, cassie foley
Office: century 21 advantage realty
MLS#:26016445
Source:KY_LBAR
Price summary
- Price:$239,900
- Price per sq. ft.:$171.36
About this home
Excellent convenient location in the Stoney Creek Community of Berea with 3 bedrooms, 2 bathrooms, living room, kitchen, 2 car attached garage, firepit, swing set. New carpet in 2 bedrooms added 07/06/2026. Priced to sell! There is a $7,200 allowance seller is offering with at closing with acceptable offer for new a.c. air compressor and any painting buyer may want to do.l!! Make your appointment today! Lines on video of lot are approximate; refer to plat for accuracy. This house qualifies for USDA rural housing governemt loan! Call today to view!
Contact an agent
Home facts
- Year built:2016
- Subdivision & Development:Stoney Creek Comm
- Listing ID #:26016445
- Added:20 day(s) ago
- Updated:July 28, 2026 at 11:41 PM
Rooms and interior
- Bedrooms:3
- Total bathrooms:2
- Full bathrooms:2
- Rooms Total:8
- Flooring:Carpet, Laminate, Tile
- Living area:1,400 sq. ft.
Heating and cooling
- Cooling:Electric, Window Unit(s)
- Heating:Electric, Forced Air
Structure and exterior
- Year built:2016
- Building area:1,400 sq. ft.
- Lot area:0.34 Acres
- Construction Materials:Brick Veneer, Vinyl Siding
Schools
- High school:Madison So
- Middle school:Farristown
- Elementary school:Kingston
Utilities
- Water:Public
- Sewer:Public Sewer
Finances and disclosures
- Price:$239,900
- Price per sq. ft.:$171.36
Features and amenities
- Laundry features:Electric Dryer Hookup, Main Level, Washer Hookup
- Amenities:Ceiling Fan(s), Insulated Windows
Parking
- Parking description:Garage Door Opener, Garage Faces Front
- Garage:Yes
- Garage spaces:2

New listings near 552 Southfork Drive
- New
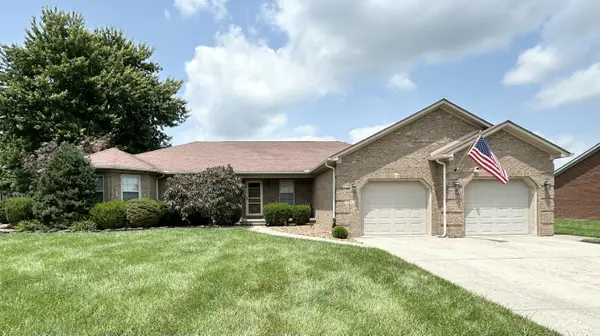 $405,000Active3 beds 3 baths2,252 sq. ft.
101 Dale Avenue, Berea, KY 40403
MLS# 26020287Listed by: RE/MAX ELITE REALTY - New
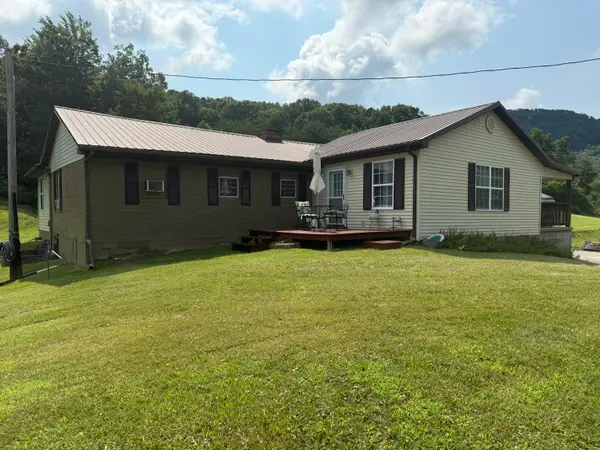 $399,500Active3 beds 2 baths2,092 sq. ft.
10833 Battlefield Memorial Highway, Berea, KY 40403
MLS# 26020271Listed by: RARE EARTH REALTY LLC - New
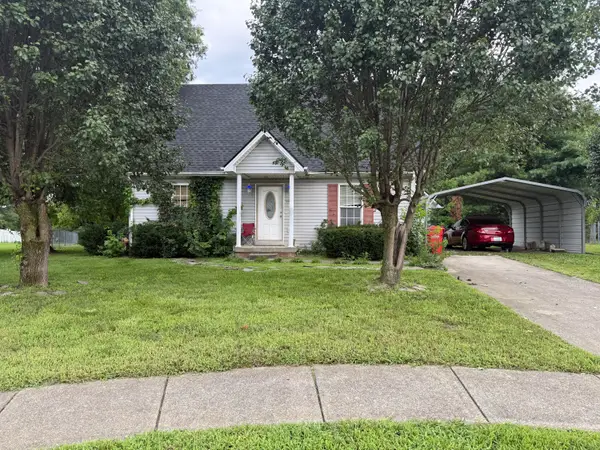 $225,000Active3 beds 2 baths1,156 sq. ft.
137 Cassius Court, Berea, KY 40403
MLS# 26020125Listed by: HAYS REAL ESTATE - New
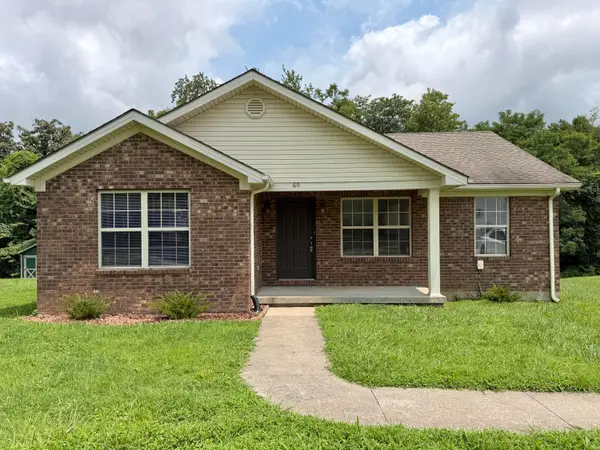 $243,900Active3 beds 2 baths1,206 sq. ft.
60 Shirley Street, Berea, KY 40403
MLS# 26020059Listed by: CENTURY 21 ADVANTAGE REALTY - New
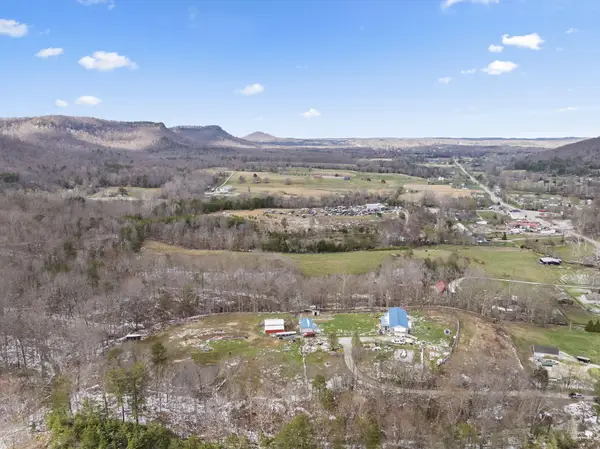 $340,000Active4 beds 2 baths2,052 sq. ft.
10494 Battlefield Memorial Highway, Berea, KY 40403
MLS# 26020029Listed by: ROCK N' REALTY LLC - New
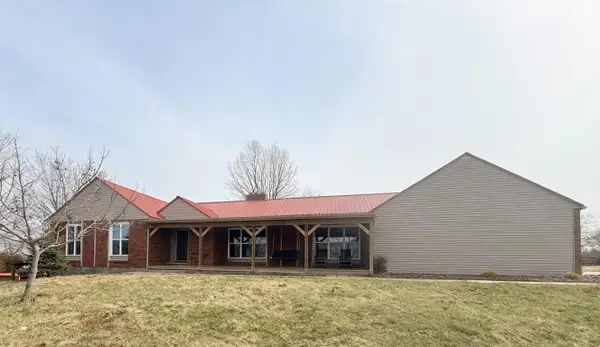 $459,000Active4 beds 2 baths3,240 sq. ft.
131 Monday Lane, Berea, KY 40403
MLS# 26019985Listed by: KENTUCKY REALTY GROUP, LLC - New
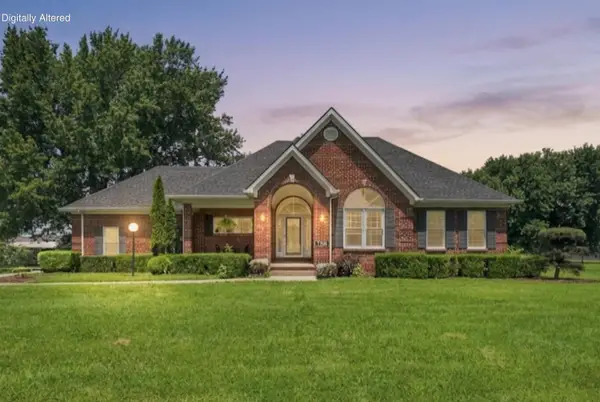 $399,000Active4 beds 2 baths1,670 sq. ft.
7370 Cartersville Road, Berea, KY 40403
MLS# 26018649Listed by: BERKSHIRE HATHAWAY HOMESERVICES FOSTER REALTORS - New
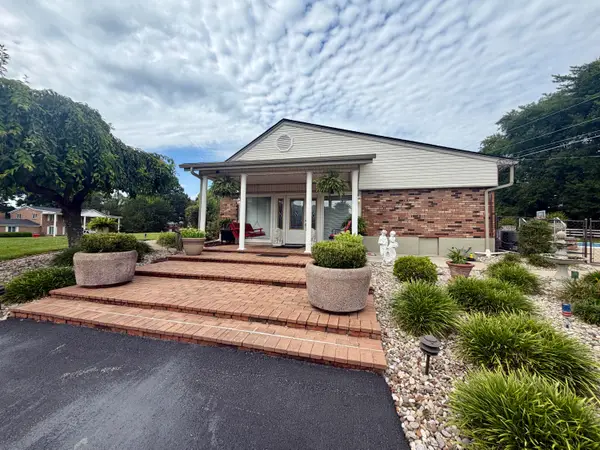 $539,000Active4 beds 4 baths3,023 sq. ft.
415 S Dogwood Drive, Berea, KY 40403
MLS# 26019879Listed by: KELLER WILLIAMS COMMONWEALTH - New
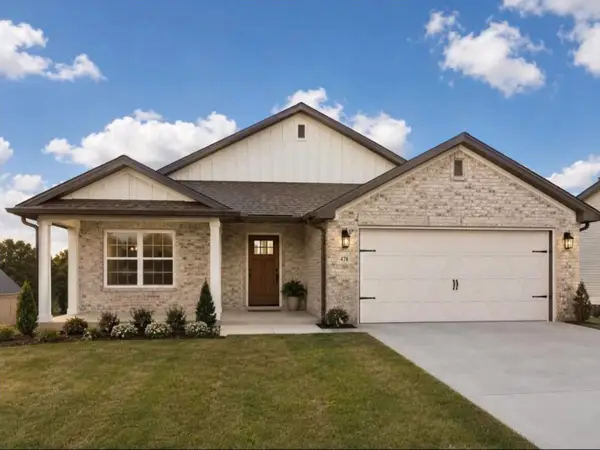 $292,000Active3 beds 2 baths1,400 sq. ft.
266 Stoney Creek Way, Berea, KY 40403
MLS# 26019847Listed by: CENTURY 21 PINNACLE - Open Sun, 2 to 4pmNew
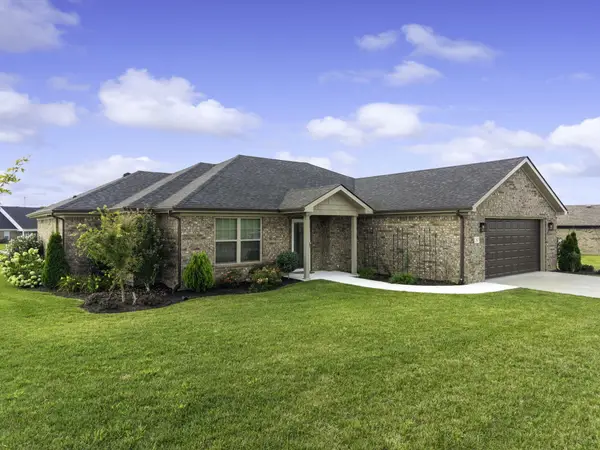 $345,000Active3 beds 2 baths1,750 sq. ft.
262 Patriot Trail, Berea, KY 40403
MLS# 26019786Listed by: SOUTHERN LEGACY REALTY


Protect your home and budget from life's surprises with an Assurant Home Warranty, backed by a partner that supports you through every step of homeownership. Explore Plans.
© 2023 - 2026 ERA Franchise Systems LLC. All rights reserved. ERA Franchise Systems LLC fully supports the principles of the Fair Housing Act and the Equal Opportunity Act. ERA, ERA Real Estate powered, and their respective logos are registered service marks of ERA Franchise Systems LLC. Each office is independently owned and operated.