
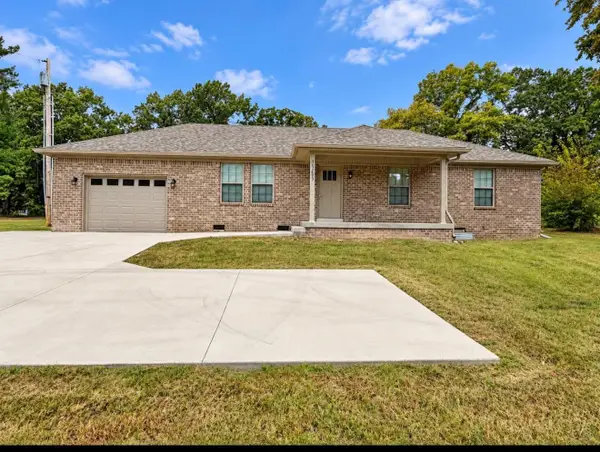
872 S Dogwood Drive, Berea, KY 40403
Local realty services provided by:ERA Select Real Estate
872 S Dogwood Drive,Berea, KY 40403
$210,000
- 3 Beds
- 2 Baths
- 1,296 sq. ft.
- Single family
- Active
Listed by: chelsea morguson
Office: mccallie real estate
MLS#:26022607
Source:KY_LBAR
Price summary
- Price:$210,000
- Price per sq. ft.:$162.04
About this home
Welcome home to this beautiful 3-bedroom, 2-bathroom property nestled on approximately 3 acres, offering the perfect blend of comfort, privacy, and peaceful country living. Enjoy stunning views from the property while having plenty of space to relax, entertain, garden, or simply enjoy the outdoors. With three spacious bedrooms, two full bathrooms, and acreage to make your own, this home offers endless possibilities. If you're looking for a place where you can spread out and enjoy the beauty of the surrounding countryside, this one is worth seeing!
Contact an agent
Home facts
- Year built:2007
- Subdivision & Development:Rural
- Listing ID #:26022607
- Added:44 day(s) ago
- Updated:October 03, 2026 at 03:49 PM
Rooms and interior
- Bedrooms:3
- Total bathrooms:2
- Full bathrooms:2
- Rooms Total:2
- Basement:Yes
- Basement Description:Crawl Space
- Living area:1,296 sq. ft.
Heating and cooling
- Cooling:Electric
- Heating:Electric, Heat Pump
Structure and exterior
- Year built:2007
- Building area:1,296 sq. ft.
- Lot area:3.32 Acres
- Construction Materials:Vinyl Siding
Schools
- High school:Madison So
- Middle school:Foley
- Elementary school:Shannon Johnson
Utilities
- Water:Public
- Sewer:Septic Tank
Finances and disclosures
- Price:$210,000
- Price per sq. ft.:$162.04
Features and amenities
- Laundry features:Electric Dryer Hookup, Gas Dryer Hookup, Washer Hookup
- Amenities:Ceiling Fan(s)
Parking
- Parking description:Garage Faces Rear, Off Street

New listings near 872 S Dogwood Drive
- New
 $324,900Active3 beds 2 baths1,296 sq. ft.
2263 Scaffold Cane Road, Berea, KY 40403
MLS# 26027337Listed by: CENTURY 21 PINNACLE - Open Sun, 2 to 4pmNew
 $210,000Active3 beds 1 baths1,184 sq. ft.
112 George Street, Berea, KY 40403
MLS# 26027257Listed by: REAL BROKER, LLC - New
 $150,000Active-- beds 3 baths2,400 sq. ft.
707 Pine Woods Road, Berea, KY 40403
MLS# 26026339Listed by: EXP REALTY, LLC - New
 $189,900Active3 beds 1 baths1,085 sq. ft.
122 Rogers Street, Berea, KY 40403
MLS# 26027047Listed by: BLUEHORSE REALTY - New
 $209,000Active2 beds 2 baths1,100 sq. ft.
840 Ridgewood Drive #4, Berea, KY 40403
MLS# 26027029Listed by: BLUEHORSE REALTY - New
 $209,000Active2 beds 2 baths1,100 sq. ft.
840 Ridgewood Drive #5, Berea, KY 40403
MLS# 26027042Listed by: BLUEHORSE REALTY - New
 $225,000Active4 beds 3 baths2,002 sq. ft.
62 Shady Lane, Berea, KY 40403
MLS# 26026909Listed by: 1ST CHOICE REALTY LLC  $1,100,000Pending13 Acres
9 Glades Rd, Berea, KY 40403
MLS# 26026833Listed by: VICKERS REAL ESTATE- New
 $349,500Active3 beds 3 baths1,948 sq. ft.
702 Boxwood Drive, Berea, KY 40403
MLS# 26026800Listed by: RE/MAX LAKETIME REALTY LONDON - New
 $299,900Active3 beds 2 baths1,467 sq. ft.
454 Wyldwood Way, Berea, KY 40403
MLS# 26026739Listed by: HOMES UNLIMITED REALTY


Protect your home and budget from life's surprises with an Assurant Home Warranty, backed by a partner that supports you through every step of homeownership. Explore Plans.
© 2023 - 2026 ERA Franchise Systems LLC. All rights reserved. ERA Franchise Systems LLC fully supports the principles of the Fair Housing Act and the Equal Opportunity Act. ERA, ERA Real Estate powered, and their respective logos are registered service marks of ERA Franchise Systems LLC. Each office is independently owned and operated.