
3104 Yearling Avenue, Bowling Green, KY 42101
Local realty services provided by:ERA First Advantage Realty, Inc.
3104 Yearling Avenue,Bowling Green, KY 42101
$399,500
- 3 Beds
- 3 Baths
- 2,200 sq. ft.
- Single family
- Active
Upcoming open houses
- Sat, Sep 2610:00 am - 12:00 pm
Listed by: l. steve castlen
Office: l. steve castlen, realtors
MLS#:95849
Source:KY_GORA
Price summary
- Price:$399,500
- Price per sq. ft.:$181.59
About this home
Welcome home to Yearling Avenue in Bowling Green! Conveniently located just 5 miles from I-65, this all-brick home sits on just over an acre corner lot surrounded by mature shade trees. The thoughtfully designed layout features a primary suite on the main level, three full bathrooms, hardwood flooring throughout, and a spacious great room with a fireplace. Enjoy the convenience of a two-car side-load garage, blacktop driveway, and abundant storage. Recreation room with full bath upstairs. A wonderful opportunity to enjoy space, comfort, and convenience in a desirable Bowling Green location!
Contact an agent
Home facts
- Year built:2006
- Subdivision & Development:OTHER
- Listing ID #:95849
- Added:1 day(s) ago
- Updated:September 25, 2026 at 10:14 PM
Rooms and interior
- Bedrooms:3
- Total bathrooms:3
- Full bathrooms:3
- Flooring:Carpet, Hardwood, Tile
- Dining Description:Dining Area
- Kitchen Description:Kitchen Bar, Range, Refrigerator
- Living area:2,200 sq. ft.
Heating and cooling
- Cooling:Central Electric
- Heating:Forced Air, Gas
Structure and exterior
- Year built:2006
- Building area:2,200 sq. ft.
- Lot Features:Level
- Architectural Style:Traditional
- Construction Materials:Brick Veneer, Vinyl Siding
- Exterior Features:Landscaped, Patio
- Foundation Description:Block
Schools
- High school:Warren East High School
- Middle school:Warren East Middle School
- Elementary school:Bristow Elementary
Utilities
- Water:Public
- Sewer:Public Sewer
Finances and disclosures
- Price:$399,500
- Price per sq. ft.:$181.59
Features and amenities
- Appliances:Dryer, Range, Refrigerator, Washer
- Laundry features:Dryer, Washer
Parking
- Parking description:Garage-Double Attached
New listings near 3104 Yearling Avenue
- Coming Soon
 Listed by ERA$217,000Coming Soon3 beds 2 baths1,246 sq. ft.
2111 Robin Rd, Bowling Green, KY 42101
MLS# 3596295Listed by: RELIANT REALTY ERA POWERED - New
 $514,900Active3 beds 3 baths3,265 sq. ft.
3408 Boiling Springs Rd, Bowling Green, KY 42101
MLS# 1730111Listed by: 1 PERCENT LISTS PURPLE DOOR - New
 $3,600,000Active2 beds 2 baths
1533 Westbrook Road, Bowling Green, KY 42101
MLS# 95828Listed by: BHG REALTY - New
 $359,900Active4 beds 3 baths1,600 sq. ft.
2515 Topeka Rd, Bowling Green, KY 42103
MLS# 3596646Listed by: CRYE-LEIKE EXECUTIVE REALTY, INC. - New
 $354,900Active4 beds 2 baths1,575 sq. ft.
2509 Topeka Rd, Bowling Green, KY 42103
MLS# 3596893Listed by: CRYE-LEIKE EXECUTIVE REALTY, INC. - New
 $270,000Active4 beds 3 baths1,857 sq. ft.
111 W 10th Ave, Bowling Green, KY 42101
MLS# 3593591Listed by: REAL BROKER  $250,000Active4 beds 2 baths2,117 sq. ft.
241 Hilltopper Drive, Bowling Green, KY 42101
MLS# 26025038Listed by: KELLER WILLIAMS FIRST CHOICE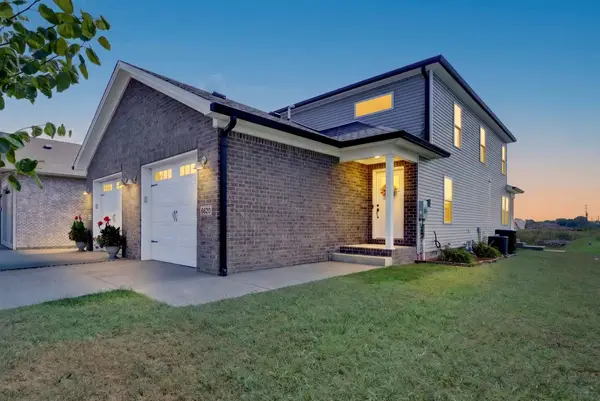 $229,000Active4 beds 2 baths1,513 sq. ft.
6620 Night Horse St, Bowling Green, KY 42101
MLS# 3544301Listed by: KELLER WILLIAMS REALTY CLARKSVILLE $217,900Active3 beds 2 baths1,146 sq. ft.
657 Cherry Blossom Rd, Bowling Green, KY 42103
MLS# 3542350Listed by: KELLER WILLIAMS FIRST CHOICE REALTY


Protect your home and budget from life's surprises with an Assurant Home Warranty, backed by a partner that supports you through every step of homeownership. Explore Plans.
© 2023 - 2026 ERA Franchise Systems LLC. All rights reserved. ERA Franchise Systems LLC fully supports the principles of the Fair Housing Act and the Equal Opportunity Act. ERA, ERA Real Estate powered, and their respective logos are registered service marks of ERA Franchise Systems LLC. Each office is independently owned and operated.