
548 Brentmoor Avenue, Bowling Green, KY 42101
Local realty services provided by:Schuler Bauer Real Estate ERA Powered
548 Brentmoor Avenue,Bowling Green, KY 42101
$579,000
- 4 Beds
- 4 Baths
- 2,954 sq. ft.
- Single family
- Active
Listed by: stephannie wilson, janet marie kennedy
Office: nexthome wilson real estate services
MLS#:HK2602751
Source:KY_HKAR
Price summary
- Price:$579,000
- Price per sq. ft.:$196.01
About this home
Welcome to this beautifully maintained brick veneer home in the desirable Crestmoor subdivision of Bowling Green! Offering approximately 2,954 square feet of thoughtfully designed living space, this home combines comfort, functionality, and exceptional curb appeal. This home has 2 large bedroom suites with a sitting area and full bathrooms. Master suite with large walk in closet and large bathroom with a jacuzzi tub! Step inside to find spacious living areas accented by tray ceilings and a cozy fireplace, creating the perfect setting for both everyday living and entertaining. The well-designed floor plan provides plenty of room to gather while maintaining a warm, inviting atmosphere. Outside, you'll love the beautifully landscaped yard, fenced backyard, and multiple outdoor living spaces, including both a deck and patio—ideal for relaxing, grilling, or hosting family and friends. The paved driveway leads to an attached two-car garage as well as a detached two-car garage, providing abundant parking, workshop space, or additional storage. Located in the sought-after Crestmoor subdivision, this property offers the perfect combination of space, style, and convenience with easy access to shopping, dining, schools, and everything Bowling Green has to offer. Don't miss your opportunity to make this exceptional property your next home!...
Contact an agent
Home facts
- Year built:1966
- Subdivision & Development:Crestmoor
- Listing ID #:HK2602751
- Added:90 day(s) ago
- Updated:October 01, 2026 at 01:56 PM
Rooms and interior
- Bedrooms:4
- Total bathrooms:4
- Full bathrooms:4
- Flooring:Hardwood, Laminate
- Bathrooms Description:Double Vanity, Separate Shower, Walk in Closet(s), Whirlpool
- Kitchen Description:Dishwasher, Eat-In Kitchen, Microwave, Range Gas
- Living area:2,954 sq. ft.
Heating and cooling
- Cooling:Central Air
- Heating:Electric, Forced Air
Structure and exterior
- Roof:Shingles
- Year built:1966
- Building area:2,954 sq. ft.
- Lot area:0.4 Acres
- Construction Materials:Brick/Brick Veneer
- Exterior Features:Deck, Landscaping, Patio, Porch
- Foundation Description:Block
Schools
- High school:Bowling Green
- Middle school:Bowling Green Junior High
- Elementary school:McNeill
Utilities
- Water:City, Public
- Sewer:City, Sewer
Finances and disclosures
- Price:$579,000
- Price per sq. ft.:$196.01
Features and amenities
- Amenities:Ceiling Fan(s), Tray Ceiling(s), Walk-in Closet(s)
Parking
- Parking description:Garage Attached, Garage Detached
- Garage spaces:4
New listings near 548 Brentmoor Avenue
- Coming Soon
 Listed by ERA$217,000Coming Soon3 beds 2 baths1,246 sq. ft.
2111 Robin Rd, Bowling Green, KY 42101
MLS# 3596295Listed by: RELIANT REALTY ERA POWERED - New
 $514,900Active3 beds 3 baths3,265 sq. ft.
3408 Boiling Springs Rd, Bowling Green, KY 42101
MLS# 1730111Listed by: 1 PERCENT LISTS PURPLE DOOR - Open Sat, 10am to 12pmNew
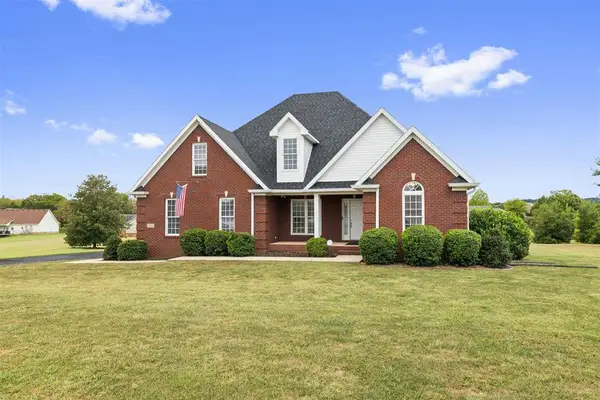 $399,500Active3 beds 3 baths2,200 sq. ft.
3104 Yearling Avenue, Bowling Green, KY 42101
MLS# 95849Listed by: L. STEVE CASTLEN, REALTORS - New
 $3,600,000Active2 beds 2 baths
1533 Westbrook Road, Bowling Green, KY 42101
MLS# 95828Listed by: BHG REALTY - New
 $359,900Active4 beds 3 baths1,600 sq. ft.
2515 Topeka Rd, Bowling Green, KY 42103
MLS# 3596646Listed by: CRYE-LEIKE EXECUTIVE REALTY, INC. - New
 $354,900Active4 beds 2 baths1,575 sq. ft.
2509 Topeka Rd, Bowling Green, KY 42103
MLS# 3596893Listed by: CRYE-LEIKE EXECUTIVE REALTY, INC.  $270,000Active4 beds 3 baths1,857 sq. ft.
111 W 10th Ave, Bowling Green, KY 42101
MLS# 3593591Listed by: REAL BROKER $250,000Active4 beds 2 baths2,117 sq. ft.
241 Hilltopper Drive, Bowling Green, KY 42101
MLS# 26025038Listed by: KELLER WILLIAMS FIRST CHOICE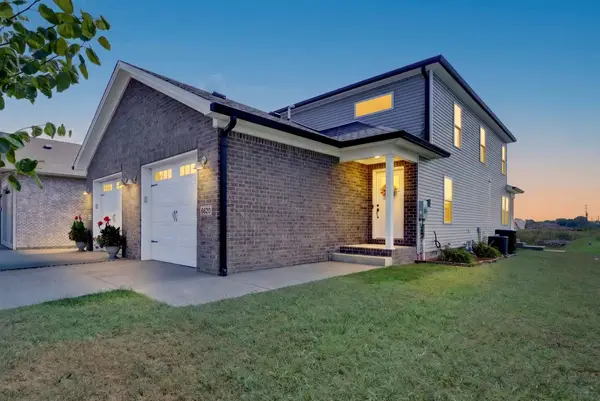 $229,000Active4 beds 2 baths1,513 sq. ft.
6620 Night Horse St, Bowling Green, KY 42101
MLS# 3544301Listed by: KELLER WILLIAMS REALTY CLARKSVILLE $217,900Active3 beds 2 baths1,146 sq. ft.
657 Cherry Blossom Rd, Bowling Green, KY 42103
MLS# 3542350Listed by: KELLER WILLIAMS FIRST CHOICE REALTY


Protect your home and budget from life's surprises with an Assurant Home Warranty, backed by a partner that supports you through every step of homeownership. Explore Plans.
© 2023 - 2026 ERA Franchise Systems LLC. All rights reserved. ERA Franchise Systems LLC fully supports the principles of the Fair Housing Act and the Equal Opportunity Act. ERA, ERA Real Estate powered, and their respective logos are registered service marks of ERA Franchise Systems LLC. Each office is independently owned and operated.