
127 Cherry Hill Road, Brandenburg, KY 40108
Local realty services provided by:Schuler Bauer Real Estate ERA Powered
127 Cherry Hill Road,Brandenburg, KY 40108
$385,000
- 4 Beds
- 4 Baths
- 2,988 sq. ft.
- Farm
- Active
Listed by: lacee hardy
Office: stonegate realty
MLS#:HK2603470
Source:KY_HKAR
Price summary
- Price:$385,000
- Price per sq. ft.:$128.85
About this home
Welcome to 127 Cherry Hill Road, a spacious 4-bedroom, 3.5-bath home nestled on 3.38 peaceful acres in the highly desirable Harrington Heights subdivision, where properties rarely become available. Offering just under 3,000 finished square feet, this home provides plenty of space both inside and out. The property features a large yard surrounded by mature trees, a fire pit, concrete driveway, attached 2-car garage, and storage shed. Recent updates include fresh paint throughout and a roof replaced in 2024. Enjoy the tranquility of a spacious lot while still being conveniently located near Brandenburg and Highway 313, providing an easy commute to Fort Knox and Elizabethtown. An assumable VA loan at an attractive 2.875% interest rate is available to qualified buyers, offering a unique financing opportunity. Don't miss your chance to own a home in one of the area's sought-after neighborhoods!
Contact an agent
Home facts
- Year built:2005
- Subdivision & Development:Harrington Heights
- Listing ID #:HK2603470
- Added:1 day(s) ago
- Updated:August 18, 2026 at 09:51 PM
Rooms and interior
- Bedrooms:4
- Total bathrooms:4
- Full bathrooms:3
- Flooring:Carpet, Hardwood, Laminate, Tile
- Bathrooms Description:Separate Shower, Tub, Tub/Shower Combo
- Kitchen Description:Dishwasher, Microwave, Range/Oven, Refrigerator
- Basement Description:Finished-Full, Walk Out
- Living area:2,988 sq. ft.
Heating and cooling
- Cooling:Heat Pump
- Heating:Electric, Heat Pump
Structure and exterior
- Roof:Shingles
- Year built:2005
- Building area:2,988 sq. ft.
- Lot area:3.38 Acres
- Construction Materials:Vinyl
- Exterior Features:Covered Front Porch, Deck, Storage Shed
- Foundation Description:Poured Concrete
- Levels:2 Story
Utilities
- Water:County
- Sewer:Septic
Finances and disclosures
- Price:$385,000
- Price per sq. ft.:$128.85
Features and amenities
- Amenities:Ceiling Fan(s), Closet Light(s), Walk-in Closet(s)
Parking
- Parking description:Garage Attached
- Garage spaces:2
New listings near 127 Cherry Hill Road
- Coming Soon
 $315,000Coming Soon3 beds 2 baths
2330 New Highland Church Rd, Brandenburg, KY 40108
MLS# 1726401Listed by: KELLER WILLIAMS LOUISVILLE - New
 $324,900Active3 beds 2 baths1,579 sq. ft.
25 Betty Boyd Ln, Brandenburg, KY 40108
MLS# 1726526Listed by: STONEGATE REALTY - New
 $424,900Active3 beds 2 baths2,196 sq. ft.
62 Martha Miles Ct, Brandenburg, KY 40108
MLS# HK2603436Listed by: NEXTHOME CHISM REALTY - New
 $224,900Active2 beds 2 baths1,472 sq. ft.
425 Starwood Rd, Brandenburg, KY 40108
MLS# 1726213Listed by: CEDAR HILL PROPERTIES - New
 $50,000Active0.25 Acres
Lot 301 Woodview Drive, Brandenburg, KY 40108
MLS# HK2603376Listed by: THE K GROUP REAL ESTATE, LLC - New
 $50,000Active0.48 Acres
Lots 299 & 300 Woodview Drive, Brandenburg, KY 40108
MLS# HK2603377Listed by: THE K GROUP REAL ESTATE, LLC - New
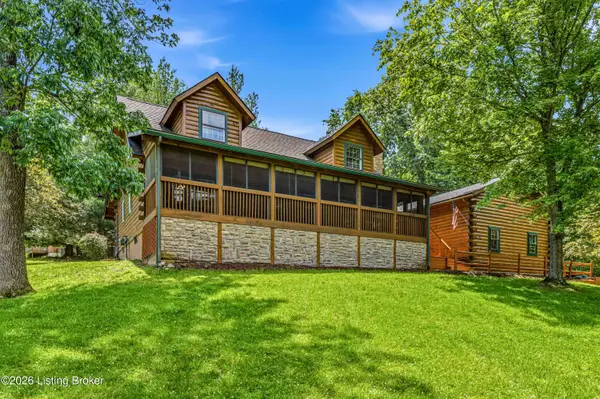 $399,900Active4 beds 3 baths2,649 sq. ft.
1401 Lakeshore Pkwy, Brandenburg, KY 40108
MLS# 1726013Listed by: RE/MAX EMPIRE - New
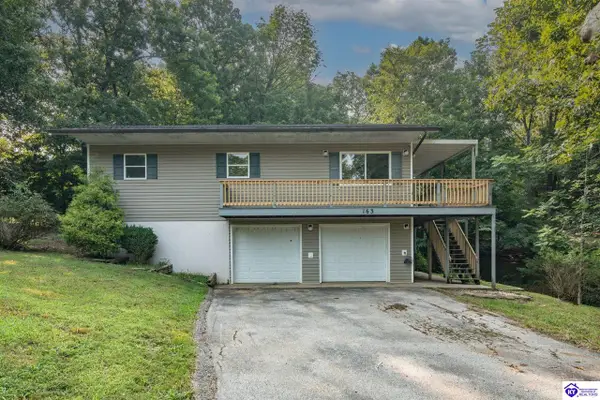 $228,900Active3 beds 1 baths912 sq. ft.
163 Wisteria Lane, Brandenburg, KY 40108
MLS# HK2603337Listed by: RE/MAX INTEGRITY  $59,000Active2.1 Acres
1404 Payneville Road, Brandenburg, KY 40108
MLS# HK2603311Listed by: BARR BROTHERS REALTY & AUCTION LLC


Protect your home and budget from life's surprises with an Assurant Home Warranty, backed by a partner that supports you through every step of homeownership. Explore Plans.
© 2023 - 2026 ERA Franchise Systems LLC. All rights reserved. ERA Franchise Systems LLC fully supports the principles of the Fair Housing Act and the Equal Opportunity Act. ERA, ERA Real Estate powered, and their respective logos are registered service marks of ERA Franchise Systems LLC. Each office is independently owned and operated.