
381 School Side Drive, Brandenburg, KY 40108
Local realty services provided by:Schuler Bauer Real Estate ERA Powered
381 School Side Drive,Brandenburg, KY 40108
$249,700
- 3 Beds
- 2 Baths
- 1,324 sq. ft.
- Single family
- Pending
Listed by: shari morris, jeffery livingston
Office: livingston realty
MLS#:HK2603102
Source:KY_HKAR
Price summary
- Price:$249,700
- Price per sq. ft.:$188.6
About this home
This property qualifies for the KHC Shared Appreciation Mortgage (SAM) Program providing buyers with full down payment assistance for newly constructed homes to eliminate private mortgage insurance and lower upfront costs. The borrower must qualify. On a CUL-DE-SAC, this NEWLY CONSTRUCTED 3 bedroom, 2 bath home features an open floor plan with lots of kitchen cabinets and counter tops, breakfast bar, stainless appliances, and pantry. The Master Bedroom includes a large walk-in closet and double vanity. The roomy Laundry Room is conveniently located off the kitchen. The main living area has tasteful, muted wood toned vinyl plank flooring, while the laundry room and bathrooms are tiled. Completing this affordable gem is a spacious garage and covered front and back porches that will provide lots of outside leisure. This new construction qualifies for the new KHC Shared Appreciation Mortgage (SAM) Program which can provide buyers with full down payment assistance to eliminate private mortgage insurance and lower upfront costs. (The buyer must qualify). Call or ask your agent for details....
Contact an agent
Home facts
- Year built:2026
- Subdivision & Development:The Station
- Listing ID #:HK2603102
- Added:54 day(s) ago
- Updated:September 17, 2026 at 11:07 AM
Rooms and interior
- Bedrooms:3
- Total bathrooms:2
- Full bathrooms:2
- Flooring:Carpet, Tile, Vinyl
- Bathrooms Description:Double Vanity, Tub/Shower Combo
- Kitchen Description:Breakfast Bar, Dishwasher, Microwave, Pantry, Range/Oven, Smooth Top Range
- Bedroom Description:Ceiling Fan
- Living area:1,324 sq. ft.
Heating and cooling
- Cooling:Central Electric, Heat Pump
- Heating:Electric, Furnace, Heat Pump
Structure and exterior
- Roof:Shingles
- Year built:2026
- Building area:1,324 sq. ft.
- Lot area:0.29 Acres
- Construction Materials:Frame, Vinyl
- Exterior Features:Concrete Walks, Covered Front Porch, Covered Patio, Exterior Lights, Garden Area
- Foundation Description:Slab
Utilities
- Water:County, Public
- Sewer:City, Public, Sewer
Finances and disclosures
- Price:$249,700
- Price per sq. ft.:$188.6
Features and amenities
- Amenities:Ceiling Fan(s), Walk-in Closet(s)
Parking
- Parking description:Front Entry, Garage Built-in, Garage Door Opener
- Garage spaces:1
New listings near 381 School Side Drive
- New
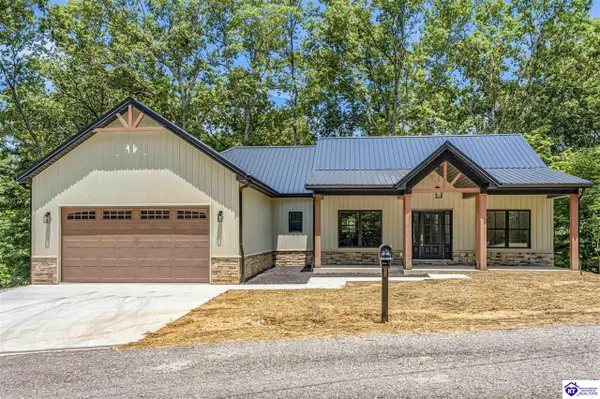 $469,500Active3 beds 3 baths1,796 sq. ft.
40 Columbine Court, Brandenburg, KY 40108
MLS# HK2603894Listed by: STONEGATE REALTY - New
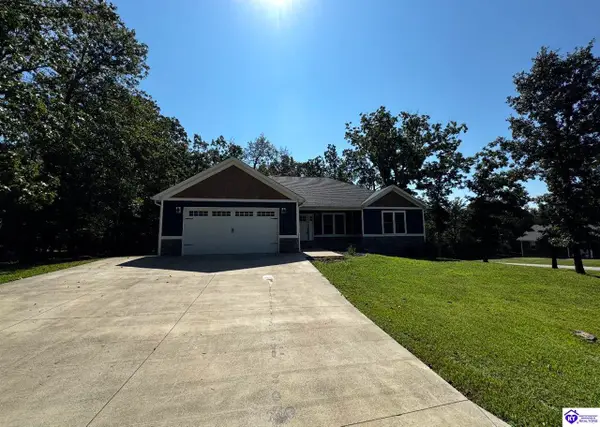 $459,500Active5 beds 3 baths3,250 sq. ft.
649 Fairway Drive, Brandenburg, KY 40108
MLS# HK2603892Listed by: EXP REALTY LLC - New
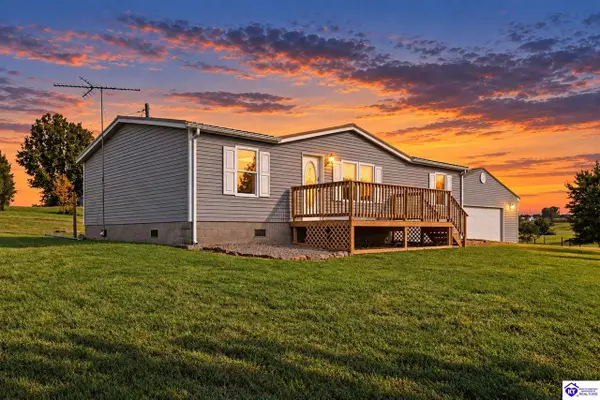 $189,999Active3 beds 2 baths1,288 sq. ft.
3730 Old Ekron Road, Brandenburg, KY 40108
MLS# HK2603878Listed by: STONEGATE REALTY - New
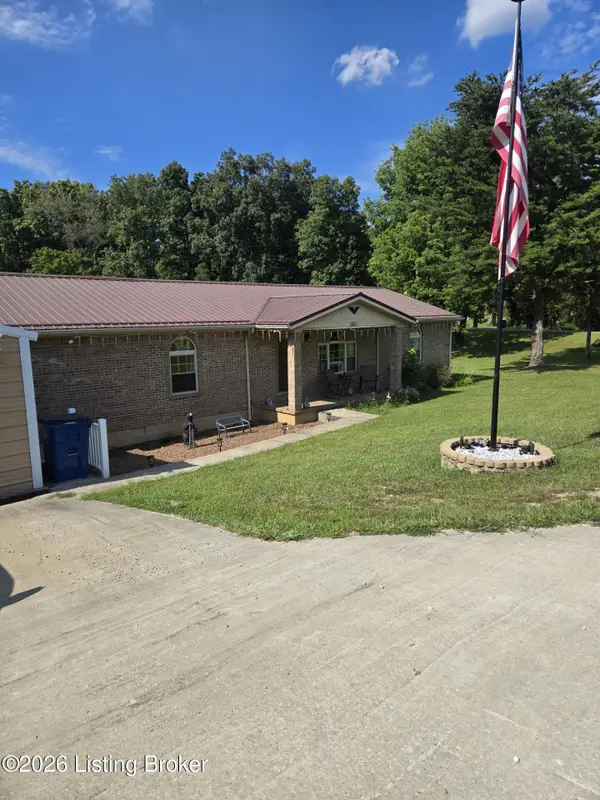 $345,000Active3 beds 2 baths1,980 sq. ft.
1551 Christian Church Rd, Brandenburg, KY 40108
MLS# 1729172Listed by: BOLD KEY PROPERTIES - New
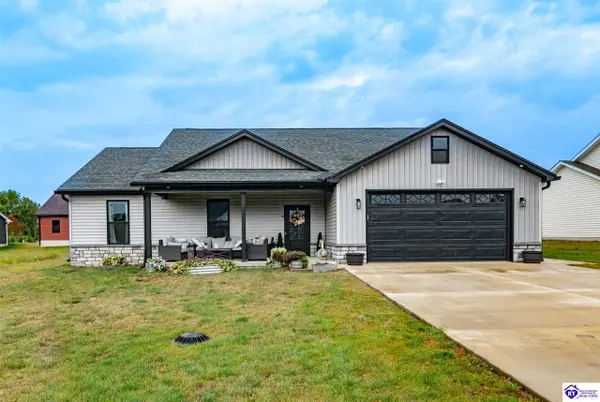 $319,900Active3 beds 2 baths1,650 sq. ft.
58 Robert Allen Lane, Brandenburg, KY 40108
MLS# HK2603855Listed by: RE/MAX INTEGRITY - New
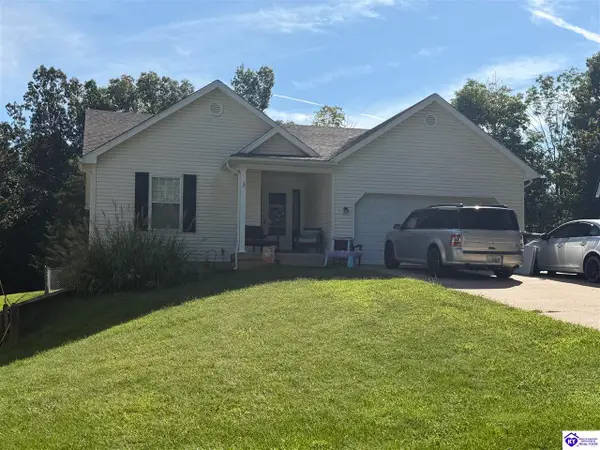 $275,000Active3 beds 2 baths1,532 sq. ft.
315 Catbird Road, Brandenburg, KY 40108
MLS# HK2603831Listed by: CEDAR HILL PROPERTIES - New
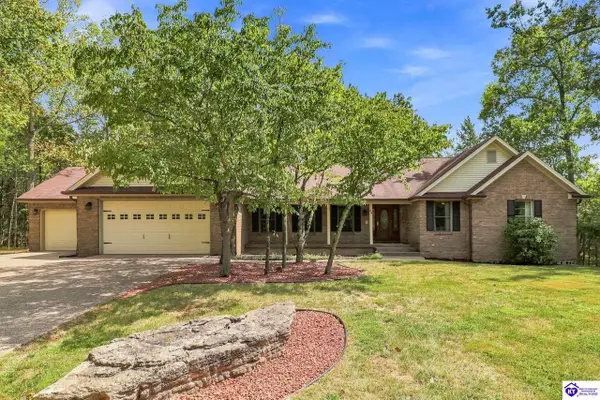 $449,000Active3 beds 3 baths3,056 sq. ft.
24 Red Pine Court, Brandenburg, KY 40108
MLS# HK2603825Listed by: RE/MAX PREMIER PROPERTIES LLC - New
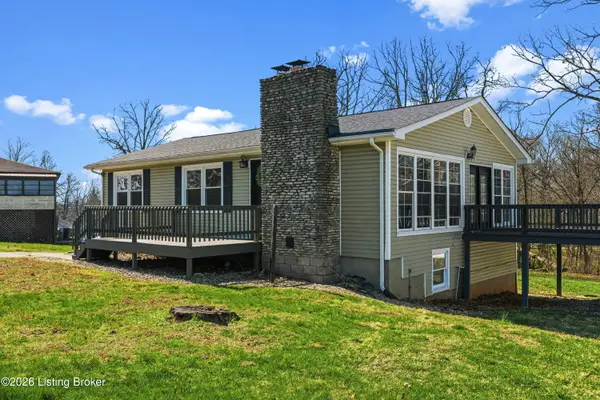 $274,900Active4 beds 3 baths2,016 sq. ft.
200 Circle K Rd, Brandenburg, KY 40108
MLS# 1728686Listed by: STONEGATE REALTY - New
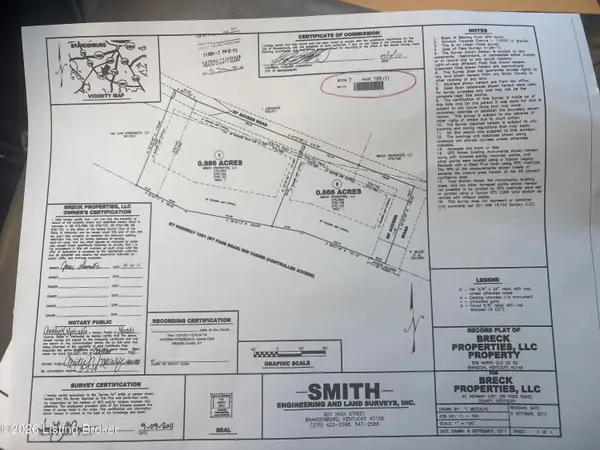 $175,000Active0.66 Acres
0 Bypass Rd, Brandenburg, KY 40108
MLS# 1728357Listed by: STONEGATE REALTY  $214,900Active4 beds 2 baths1,568 sq. ft.
299 McDonald Drive, Brandenburg, KY 40108
MLS# HK2603749Listed by: CEDAR HILL PROPERTIES


Protect your home and budget from life's surprises with an Assurant Home Warranty, backed by a partner that supports you through every step of homeownership. Explore Plans.
© 2023 - 2026 ERA Franchise Systems LLC. All rights reserved. ERA Franchise Systems LLC fully supports the principles of the Fair Housing Act and the Equal Opportunity Act. ERA, ERA Real Estate powered, and their respective logos are registered service marks of ERA Franchise Systems LLC. Each office is independently owned and operated.