
50 Johnnie Pack Rd, Brandenburg, KY 40108
Local realty services provided by:Schuler Bauer Real Estate ERA Powered
50 Johnnie Pack Rd,Brandenburg, KY 40108
$158,000
- 4 Beds
- 2 Baths
- - sq. ft.
- Single family
- Sold
Listed by: janet perkins
Office: re/max executive group, inc.
MLS#:1722784
Source:KY_MSMLS
Sorry, we are unable to map this address
Price summary
- Price:$158,000
About this home
Discover this charming single-wide home featuring 4 spacious bedrooms and 2 modern bathrooms, complete with brand-new sinks in the vanities. Set on a generous 1.7 acres, this property includes a fantastic 50x30 shop, already equipped with water for your convenience. Enjoy relaxing on the large back deck, perfect for gatherings and outdoor living!
Contact an agent
Home facts
- Year built:1995
- Subdivision & Development:NONE
- Listing ID #:1722784
- Added:84 day(s) ago
- Updated:October 02, 2026 at 08:13 AM
Rooms and interior
- Bedrooms:4
- Total bathrooms:2
- Full bathrooms:2
- Rooms Total:6
- Basement:Yes
Heating and cooling
- Cooling:Central Air
- Heating:Electric, Heat Pump
- Central air:Yes
Structure and exterior
- Year built:1995
- Lot Features:Cleared, Level
- Construction Materials:Vinyl siding
- Exterior Features:Deck, Porch
Finances and disclosures
- Price:$158,000
Parking
- Parking description:Detached, Entry Front
- Garage:Yes
- Garage spaces:2
New listings near 50 Johnnie Pack Rd
- New
 $115,900Active0.8 Acres
1 Lakeshore Pkwy, Brandenburg, KY 40108
MLS# 1730638Listed by: CEDAR HILL PROPERTIES - New
 $115,900Active0.8 Acres
Lot 62 Lakeshore Parkway, Brandenburg, KY 40108
MLS# HK2604125Listed by: CEDAR HILL PROPERTIES - New
 $150,000Active2 beds 2 baths1,216 sq. ft.
2140 Molly Brown Road, Brandenburg, KY 40108
MLS# HK2604096Listed by: KELLER WILLIAMS HEARTLAND - New
 $460,000Active4 beds 3 baths2,798 sq. ft.
99 Strawberry Hill Drive, Brandenburg, KY 40108
MLS# HK2604097Listed by: KELLER WILLIAMS HEARTLAND - New
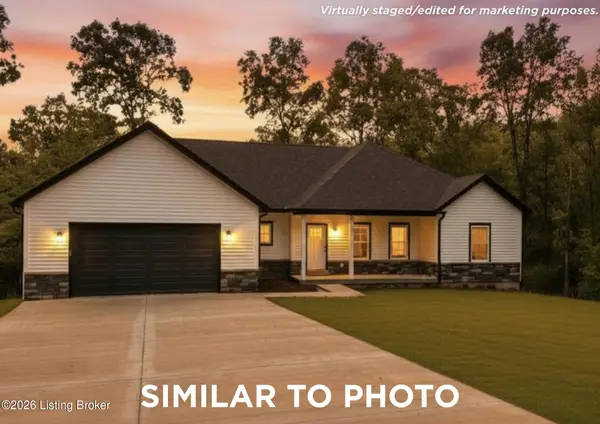 $489,900Active5 beds 3 baths3,880 sq. ft.
Lot 544 Blueberry Point, Brandenburg, KY 40108
MLS# 1730443Listed by: RE/MAX INTEGRITY - New
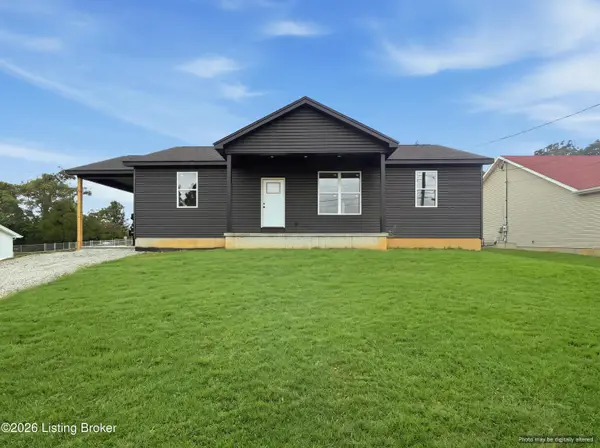 $289,900Active3 beds 2 baths1,338 sq. ft.
272 School Side Dr, Brandenburg, KY 40108
MLS# 1730380Listed by: NEXTHOME CHISM REALTY - New
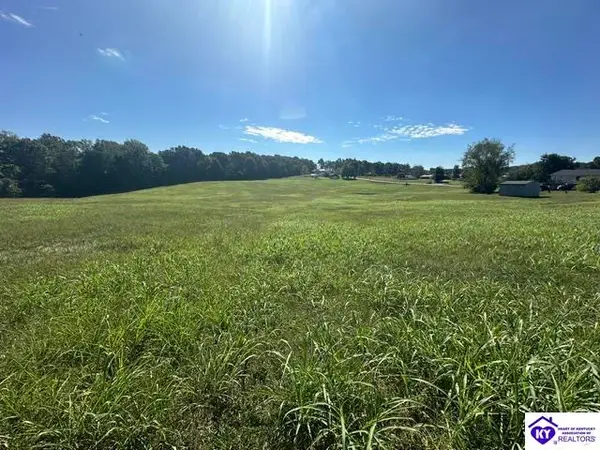 $210,042Active15.45 Acres
15.45 Midway Road, Brandenburg, KY 40108
MLS# HK2604043Listed by: STONEGATE REALTY - New
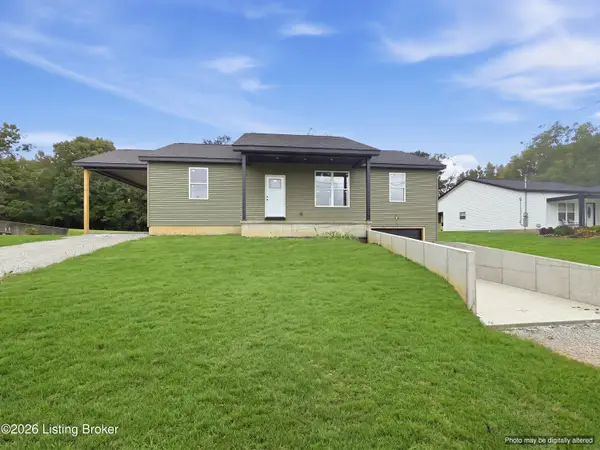 $294,900Active3 beds 2 baths1,338 sq. ft.
258 School Side Dr, Brandenburg, KY 40108
MLS# 1730098Listed by: NEXTHOME CHISM REALTY - New
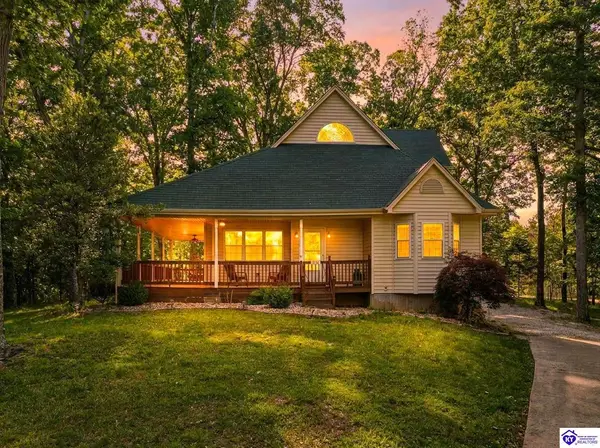 Listed by ERA$334,500Active3 beds 2 baths2,139 sq. ft.
124 Mockingbird Road, Brandenburg, KY 40108
MLS# HK2604027Listed by: SCHULER BAUER REAL ESTATE SERVICES ERA POWERED- ELIZABETHTOWN - New
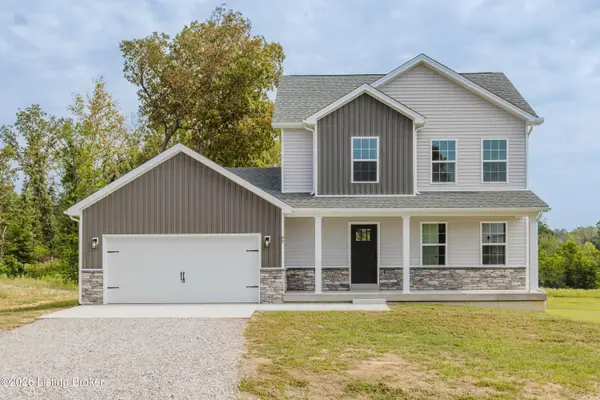 $399,900Active4 beds 3 baths1,927 sq. ft.
80 Valerie Ct, Brandenburg, KY 40108
MLS# 1729922Listed by: RE/MAX PREMIER PROPERTIES


Protect your home and budget from life's surprises with an Assurant Home Warranty, backed by a partner that supports you through every step of homeownership. Explore Plans.
© 2023 - 2026 ERA Franchise Systems LLC. All rights reserved. ERA Franchise Systems LLC fully supports the principles of the Fair Housing Act and the Equal Opportunity Act. ERA, ERA Real Estate powered, and their respective logos are registered service marks of ERA Franchise Systems LLC. Each office is independently owned and operated.