
75 Warbler Rd, Brandenburg, KY 40108
Local realty services provided by:Schuler Bauer Real Estate ERA Powered
75 Warbler Rd,Brandenburg, KY 40108
$499,000
- 5 Beds
- 4 Baths
- 3,549 sq. ft.
- Single family
- Active
Listed by: john corso
Office: edelen & edelen realtors
MLS#:1734107
Source:KY_MSMLS
Price summary
- Price:$499,000
- Price per sq. ft.:$273.42
About this home
New construction by RCM Contracting LLC in Doe Valley! This home offers 5 bedrooms and 3.5 baths. The main floor has approximately 1,825 sq ft, with 3 bedrooms and 2.5 baths, plus vaulted ceilings and a coffee station in the pantry. The finished walkout lower level adds approximately 1,724 sq ft, with 2 more bedrooms, a full bath, and an entertainment room. Additional features include composite decking and a 159 sq ft concrete safe room. Enjoy covered front and back porches and a 2-car attached garage, all on about a quarter-acre lot. It's all electric with a heat pump. Come see it!
Contact an agent
Home facts
- Year built:2026
- Subdivision & Development:DOE VALLEY
- Listing ID #:1734107
- Added:2 day(s) ago
- Updated:November 11, 2026 at 04:31 PM
Rooms and interior
- Bedrooms:5
- Total bathrooms:4
- Full bathrooms:3
- Half bathrooms:1
- Rooms Total:12
- Basement:Yes
- Basement Description:Walkout Finished
- Living area:3,549 sq. ft.
Heating and cooling
- Cooling:Heat Pump
- Heating:Electric, Heat Pump
Structure and exterior
- Year built:2026
- Building area:3,549 sq. ft.
- Lot area:0.25 Acres
- Architectural Style:Ranch
- Construction Materials:Stone Veneer
- Exterior Features:Patio
- Foundation Description:Poured Concrete
Utilities
- Sewer:Public Sewer
Finances and disclosures
- Price:$499,000
- Price per sq. ft.:$273.42
Parking
- Parking description:Attached, Entry Front
- Garage:Yes
- Garage spaces:2
New listings near 75 Warbler Rd
- New
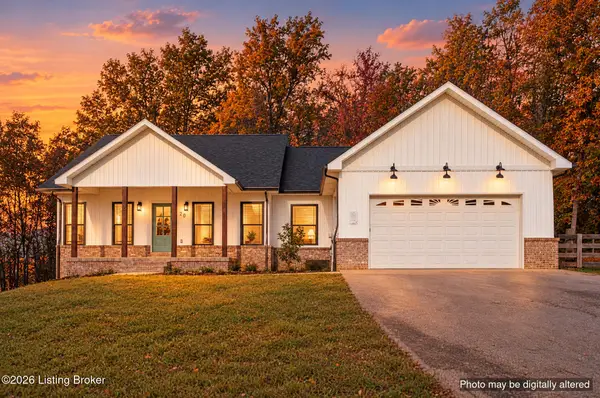 $524,900Active5 beds 3 baths3,448 sq. ft.
20 Bellemeade St, Brandenburg, KY 40108
MLS# 1734316Listed by: NEXTHOME CHISM REALTY - New
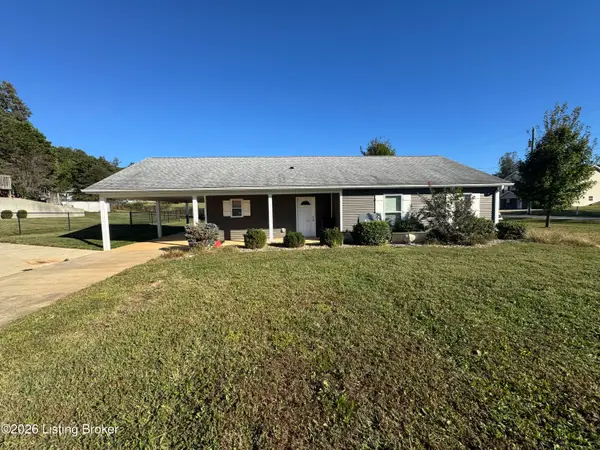 $150,000Active3 beds 2 baths1,254 sq. ft.
106 Hunter Ln, Brandenburg, KY 40108
MLS# 1734221Listed by: CEDAR HILL PROPERTIES - Open Sat, 11am to 1pmNew
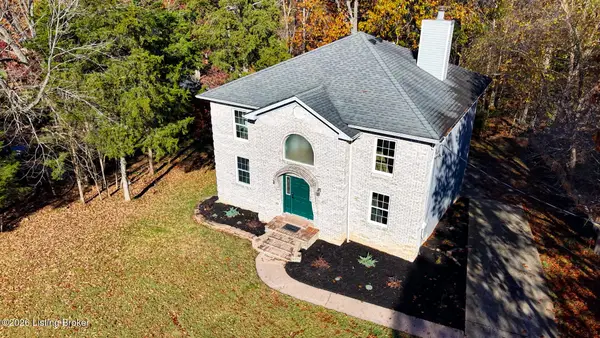 $309,000Active4 beds 3 baths2,436 sq. ft.
182 Woodview Dr, Brandenburg, KY 40108
MLS# 1733996Listed by: RE/MAX INTEGRITY - New
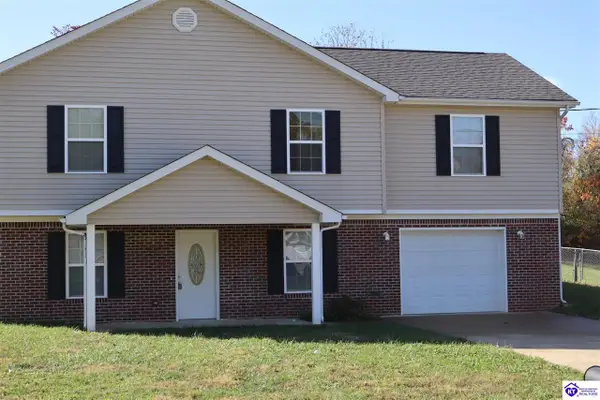 $220,000Active3 beds 3 baths1,892 sq. ft.
344 Schoolside Drive, Brandenburg, KY 40108-0000
MLS# HK2604579Listed by: ELITE REALTY GROUP - New
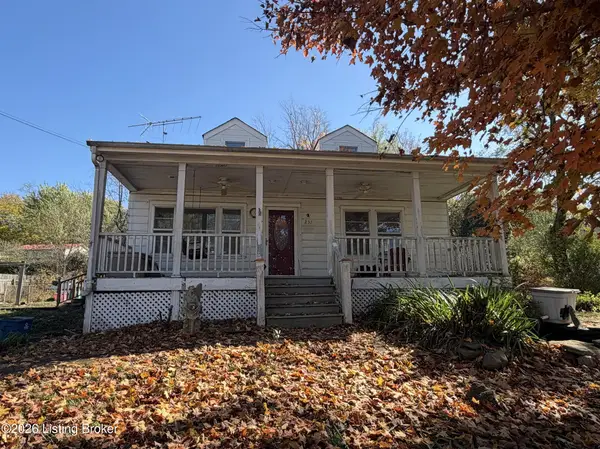 $129,900Active2 beds 1 baths1,140 sq. ft.
231 Hill St, Brandenburg, KY 40108
MLS# 1733754Listed by: RE/MAX INTEGRITY - New
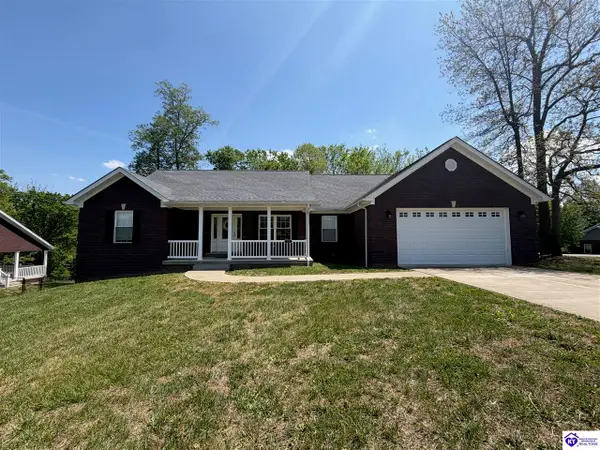 $359,900Active3 beds 2 baths1,852 sq. ft.
154 River Cliff Boulevard, Brandenburg, KY 40108
MLS# HK2604572Listed by: CEDAR HILL PROPERTIES - New
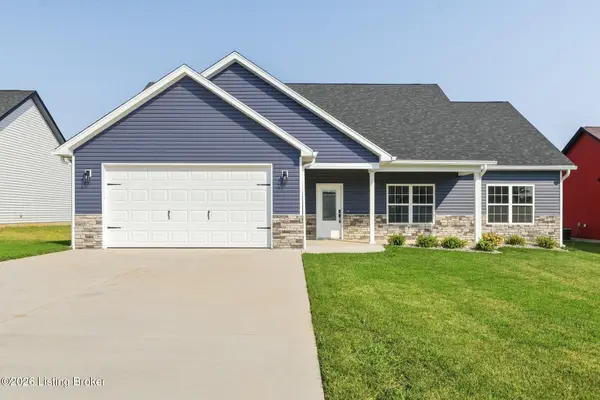 $319,000Active3 beds 2 baths1,579 sq. ft.
55 Betty Boyd Ln, Brandenburg, KY 40108
MLS# 1733631Listed by: STONEGATE REALTY - Open Sun, 12 to 2pmNew
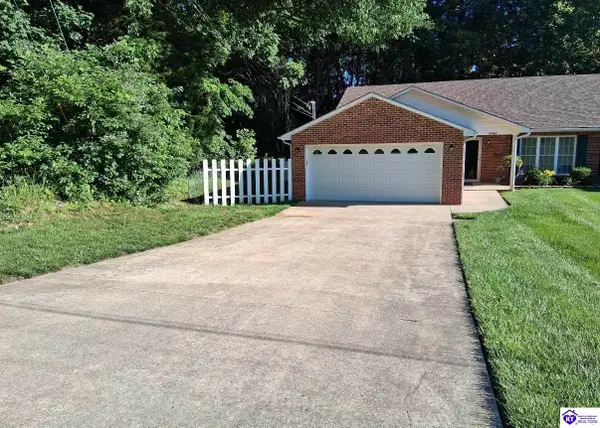 $235,000Active2 beds 2 baths1,265 sq. ft.
3440 Doe Valley Parkway West, Brandenburg, KY 40108
MLS# HK2604540Listed by: CEDAR HILL PROPERTIES - New
 Listed by ERA$229,900Active3 beds 2 baths1,923 sq. ft.
341 Oaklawn Road, Brandenburg, KY 40108
MLS# HK2604541Listed by: SCHULER BAUER REAL ESTATE SERVICES ERA POWERED - BRANDENBURG


Protect your home and budget from life's surprises with an Assurant Home Warranty, backed by a partner that supports you through every step of homeownership. Explore Plans.
© 2023 - 2026 ERA Franchise Systems LLC. All rights reserved. ERA Franchise Systems LLC fully supports the principles of the Fair Housing Act and the Equal Opportunity Act. ERA, ERA Real Estate powered, and their respective logos are registered service marks of ERA Franchise Systems LLC. Each office is independently owned and operated.