
111 Shelby Street, Bromley, KY 41016
Local realty services provided by:ERA Real Solutions Realty
111 Shelby Street,Bromley, KY 41016
$300,000
- 3 Beds
- 4 Baths
- 1,584 sq. ft.
- Single family
- Active
Listed by: deron schell
Office: huff realty - florence
MLS#:647806
Source:KY_NKMLS
Price summary
- Price:$300,000
- Price per sq. ft.:$189.39
About this home
111 Shelby Street, a fully remodeled 3 bedroom/3.5 bathroom home in Bromley, Kentucky! Kenton County Schools! This home features luxury vinyl plank flooring throughout most of the living spaces with 10'+ ceiling heights. The first floor boasts a spacious living room, dining room with wet bar, and custom kitchen with 54'' cabinetry, huge island, Quartz countertops and slab backsplash, and stainless steel appliances. Each of the bedrooms upstairs has an ensuite bathroom. Updated mechanics throughout including new HVAC, electrical, vinyl siding, windows, and so much more. Amazing outdoor space with off street parking spot, covered side and front porch, fenced backyard, and concrete patio. Schedule your private showing today!
Contact an agent
Home facts
- Listing ID #:647806
- Added:1 day(s) ago
- Updated:October 25, 2026 at 03:23 PM
Rooms and interior
- Bedrooms:3
- Total bathrooms:4
- Full bathrooms:3
- Half bathrooms:1
- Rooms Total:7
- Kitchen Description:Stainless Steel Appliance(s)
- Basement Description:Unfinished
- Living area:1,584 sq. ft.
Heating and cooling
- Cooling:Central Air
- Heating:Forced Air
- Central air:Yes
Structure and exterior
- Building area:1,584 sq. ft.
- Lot area:0.12 Acres
- Architectural Style:Historic
- Construction Materials:Vinyl Siding
- Exterior Features:Covered, Patio, Porch
- Foundation Description:Stone
Schools
- High school:Dixie Heights High
- Middle school:Turkey Foot Middle School
- Elementary school:River Ridge Elementary
Utilities
- Water:Public, Water Available
- Sewer:Public Sewer, Sewer Available
Finances and disclosures
- Price:$300,000
- Price per sq. ft.:$189.39
Features and amenities
- Laundry features:Main Level, Washer Hookup
- Amenities:Natural Woodwork, Vinyl Frames
New listings near 111 Shelby Street
- New
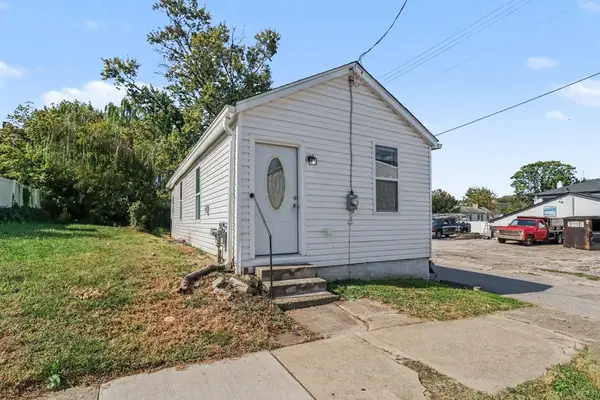 $135,000Active1 beds 1 baths656 sq. ft.
114 Carneal Street, Ludlow, KY 41016
MLS# 647620Listed by: HAVEN HOMES GROUP 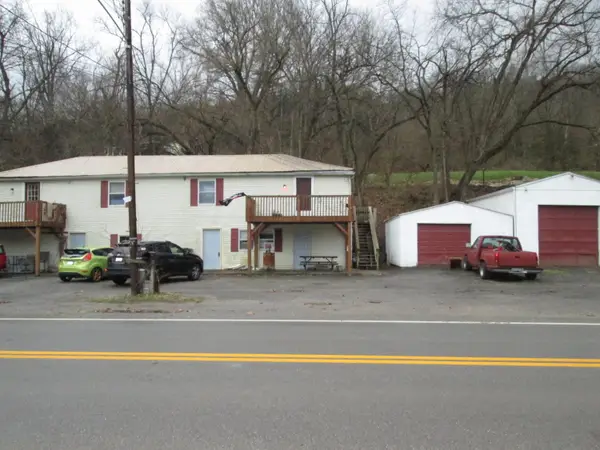 $290,000Active-- beds -- baths
427 River Road, Bromley, KY 41016
MLS# 646356Listed by: HUFF REALTY - FLORENCE $225,000Active2 beds 1 baths
1 Pike Street, Covington, KY 41016
MLS# 646137Listed by: KELLER WILLIAMS REALTY SERVICE


Protect your home and budget from life's surprises with an Assurant Home Warranty, backed by a partner that supports you through every step of homeownership. Explore Plans.
© 2023 - 2026 ERA Franchise Systems LLC. All rights reserved. ERA Franchise Systems LLC fully supports the principles of the Fair Housing Act and the Equal Opportunity Act. ERA, ERA Real Estate powered, and their respective logos are registered service marks of ERA Franchise Systems LLC. Each office is independently owned and operated.