
600 Colyer Road, Bronston, KY 42518
Local realty services provided by:ERA Select Real Estate
Listed by: mike hines, vicki p hines
Office: lake cumberland real estate professionals
MLS#:26024501
Source:KY_LBAR
Price summary
- Price:$599,900
- Price per sq. ft.:$214.25
About this home
Your Lake Cumberland dream awaits you now in this newly constructed, custom-built WATERFRONT escape!! This craftsman's style home, with its unique style, welcomes you to luxury vs comfort. Its many features include approximately 2800 square feet of living space with natural wood interior walls and beamed ceilings, adorable kitchen that joins the main living area and walks out onto a screened in porch that overlooks the lake, and massive "decked out" 4 car, climate controlled garage and gaming area that takes on a personality of it's own!! Features also include beautiful LVP flooring throughout, quartz countertops, tiled shower, plantation shutters, custom closet shelving, nice stainless appliances, and jaw dropping entry doors as well as a glass lift door that overlooks the lake. You'll have to see this one for yourself to appreciate its style and unique appeal. The gated entrance creates a private getaway to your lakefront half acre lot with additional acreage available! Located just a short golf cart ride from Woodson Bend and just minutes to Burnside Marina and boat ramps....
Contact an agent
Home facts
- Year built:2026
- Subdivision & Development:Rural
- Listing ID #:26024501
- Added:46 day(s) ago
- Updated:October 22, 2026 at 03:11 PM
Rooms and interior
- Bedrooms:3
- Total bathrooms:3
- Full bathrooms:2
- Half bathrooms:1
- Rooms Total:9
- Basement:Yes
- Basement Description:Crawl Space
- Living area:2,800 sq. ft.
Heating and cooling
- Cooling:Heat Pump
- Heating:Heat Pump
Structure and exterior
- Year built:2026
- Building area:2,800 sq. ft.
- Lot area:0.5 Acres
- Lot Features:Secluded
- Architectural Style:Craftsman
Schools
- High school:Southwestern
- Middle school:Southern
- Elementary school:Burnside
Utilities
- Water:Public
- Sewer:Septic Tank
Finances and disclosures
- Price:$599,900
- Price per sq. ft.:$214.25
Features and amenities
- Laundry features:Electric Dryer Hookup, Main Level, Washer Hookup
- Amenities:Blinds, Ceiling Fan(s), Insulated Windows
Parking
- Parking description:Attached Carport, Driveway, Garage Door Opener, Garage Faces Front
- Garage:Yes
- Garage spaces:4
- Carport spaces:2

New listings near 600 Colyer Road
- New
 $389,900Active4 beds 2 baths2,323 sq. ft.
2708 Ky-790, Bronston, KY 42518
MLS# 26028760Listed by: RE/MAX LAKETIME REALTY - New
 $249,900Active2 beds 2 baths1,101 sq. ft.
66-3 Woodson Bend Resort, Bronston, KY 42518
MLS# 26028522Listed by: RE/MAX LAKETIME REALTY  $89,900Pending3 beds 1 baths800 sq. ft.
210 Echo Road, Bronston, KY 42518
MLS# 26028386Listed by: LAKE CUMBERLAND REAL ESTATE PROFESSIONALS $429,900Active3 beds 4 baths3,378 sq. ft.
87 Forest Ridge Circle, Bronston, KY 42518
MLS# 26027937Listed by: CENTURY 21 ADVANTAGE REALTY $305,000Active4 beds 2 baths2,556 sq. ft.
154 Twin Rivers Drive, Bronston, KY 42518
MLS# 26027574Listed by: RE/MAX LAKETIME REALTY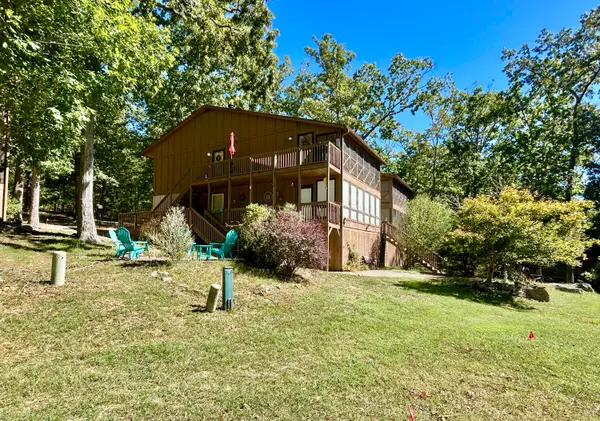 $264,900Active2 beds 2 baths1,108 sq. ft.
29-3 Woodson Bend Resort, Bronston, KY 42518
MLS# 26027533Listed by: LAKE CUMBERLAND REAL ESTATE PROFESSIONALS $324,900Active2 beds 2 baths1,468 sq. ft.
72-1 Woodson Bend Resort, Bronston, KY 42518
MLS# 26027617Listed by: CENTURY 21 ADVANTAGE REALTY $160,000Active2 beds 2 baths1,428 sq. ft.
41 Dripping Spring Road, Bronston, KY 42518
MLS# 26027339Listed by: PREMIER PROPERTIES OF LAKE CUMBERLAND, INC. $369,000Active3 beds 3 baths1,800 sq. ft.
385 Dripping Springs Rd Road, Bronston, KY 42518
MLS# 26027250Listed by: WEICHERT REALTORS FORD BROTHERS, INC.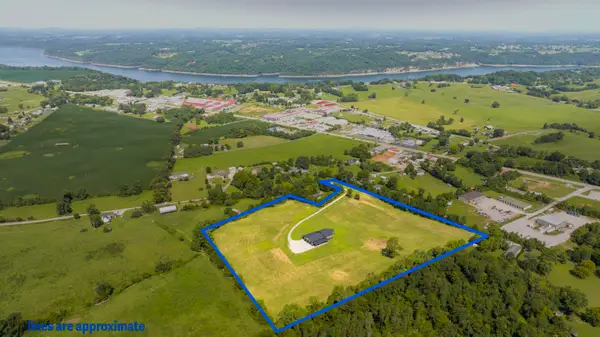 $949,000Active4 beds 4 baths4,368 sq. ft.
168 Bronston School Road, Bronston, KY 42518
MLS# 26026918Listed by: NO WAKE REAL ESTATE


Protect your home and budget from life's surprises with an Assurant Home Warranty, backed by a partner that supports you through every step of homeownership. Explore Plans.
© 2023 - 2026 ERA Franchise Systems LLC. All rights reserved. ERA Franchise Systems LLC fully supports the principles of the Fair Housing Act and the Equal Opportunity Act. ERA, ERA Real Estate powered, and their respective logos are registered service marks of ERA Franchise Systems LLC. Each office is independently owned and operated.