
250 Wicker Ln, Brooks, KY 40109
Local realty services provided by:Schuler Bauer Real Estate ERA Powered
250 Wicker Ln,Brooks, KY 40109
$398,500
- 3 Beds
- 2 Baths
- 1,970 sq. ft.
- Single family
- Active
Listed by: trish ford
Office: one key realty
MLS#:1721763
Source:KY_MSMLS
Price summary
- Price:$398,500
- Price per sq. ft.:$202.28
About this home
Welcome to your own private retreat in Bullitt County! This beautiful 3 bedroom, 2 bath ranch offers comfort, space and peaceful surroundings with wildlife right outside your door. Inside, enjoy a vaulted ceiling living room with fireplace, skylights and access to the back deck. The U-shaped kitchen features granite countertops, breakfast nook, walk-in pantry and formal dining room. The spacious primary suite includes a granite double vanity, marble walk-in shower, walk-in closet and private deck access. Outdoor living space is perfect for entertaining with a TV setup, hot tub and pool access. Attached 2.4 car garage plus detached 1.5 car garage with lean-tos. Conveniently located less that 5 minutes to I-65 Brooks exits and under 20 minutes to downtown Louisville.
Contact an agent
Home facts
- Year built:1996
- Subdivision & Development:NONE
- Listing ID #:1721763
- Added:37 day(s) ago
- Updated:August 03, 2026 at 02:52 PM
Rooms and interior
- Bedrooms:3
- Total bathrooms:2
- Full bathrooms:2
- Rooms Total:9
- Basement:Yes
- Living area:1,970 sq. ft.
Heating and cooling
- Cooling:Central Air
- Heating:Heat Pump
- Central air:Yes
Structure and exterior
- Year built:1996
- Building area:1,970 sq. ft.
- Lot area:2.48 Acres
- Architectural Style:Ranch
- Construction Materials:Vinyl siding, Wood Frame
- Exterior Features:Deck, Porch
- Foundation Description:Crawl Space, Poured Concrete
Finances and disclosures
- Price:$398,500
- Price per sq. ft.:$202.28
Parking
- Parking description:Attached, Detached, Driveway, Entry Side
- Garage:Yes
- Garage spaces:3
- Carport spaces:1
New listings near 250 Wicker Ln
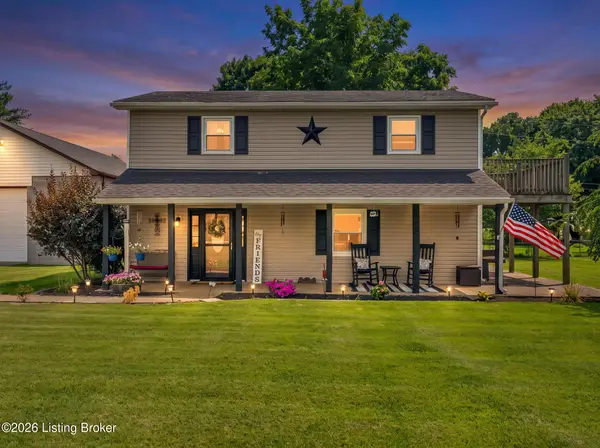 $255,000Pending3 beds 2 baths1,584 sq. ft.
167 Rodgers Rd, Brooks, KY 40109
MLS# 1724593Listed by: INSPIRE REALTY LLC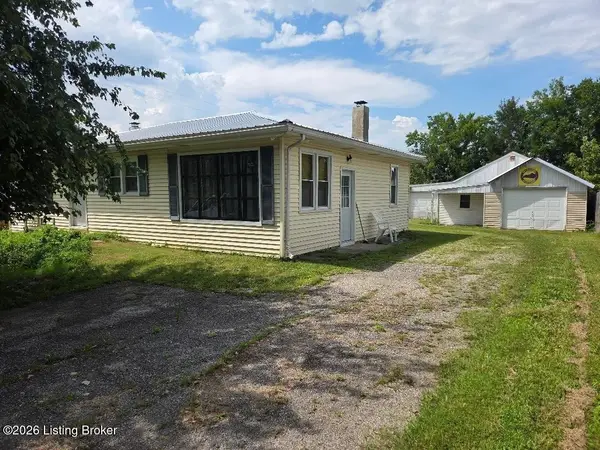 $215,000Pending2 beds 1 baths1,234 sq. ft.
1650 Brooks Hill Rd, Brooks, KY 40109
MLS# 1723632Listed by: KENTUCKIANA REALTY GROUP, LLC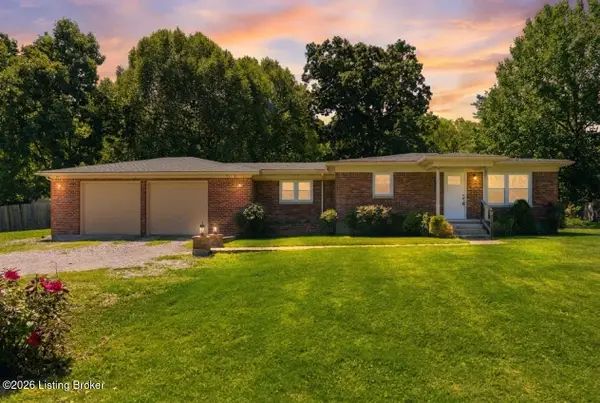 $299,999Active3 beds 2 baths1,200 sq. ft.
745 Brooks School House Rd, Brooks, KY 40109
MLS# 1723611Listed by: LPT REALTY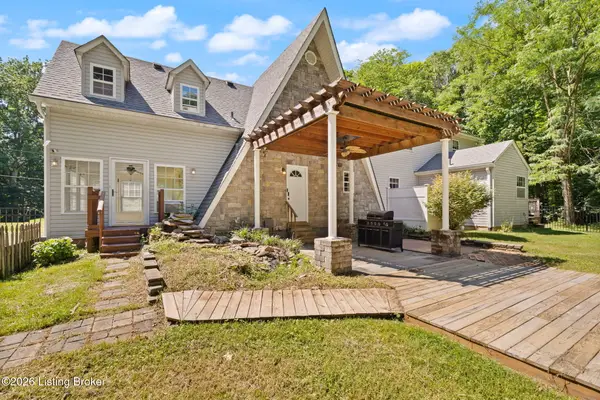 Listed by ERA$415,000Active5 beds 5 baths2,998 sq. ft.
3985 Brooks Hill Rd, Brooks, KY 40109
MLS# 1723281Listed by: SCHULER BAUER REAL ESTATE SERVICES ERA POWERED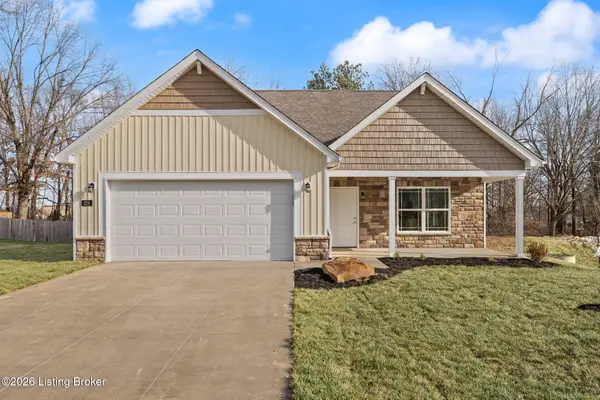 $299,950Active3 beds 3 baths1,546 sq. ft.
124 Coral Rdg Way, Brooks, KY 40109
MLS# 1722945Listed by: AT HOME LOUISVILLE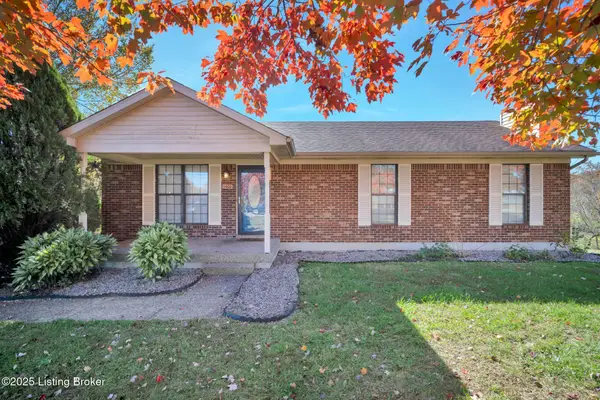 $314,900Active3 beds 2 baths1,935 sq. ft.
1401 Brooks Hill Rd, Brooks, KY 40109
MLS# 1719988Listed by: HOMEPAGE REALTY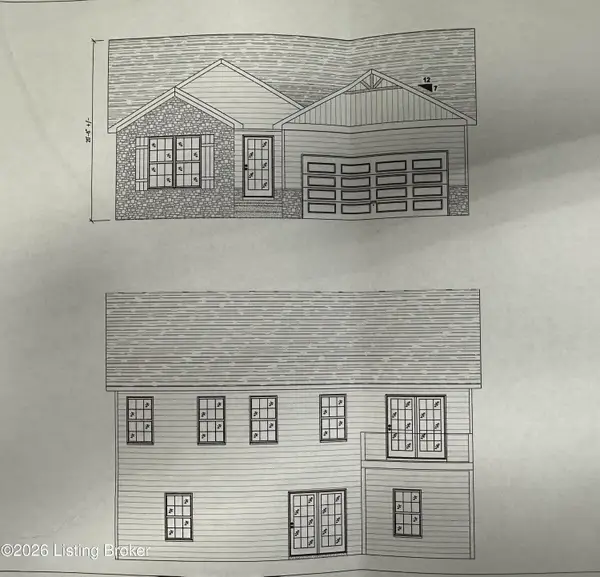 $357,000Active3 beds 2 baths1,454 sq. ft.
122 Locust Ct, Brooks, KY 40109
MLS# 1719045Listed by: AT HOME LOUISVILLE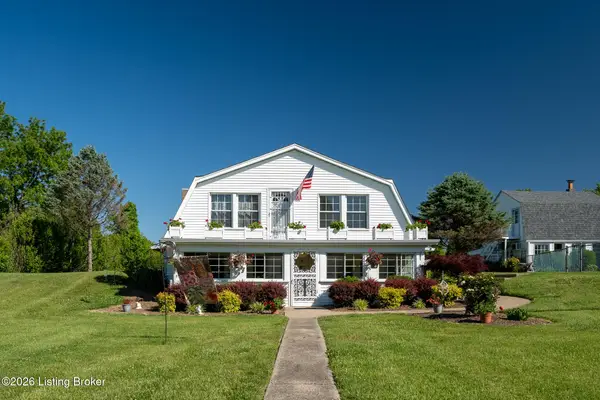 $498,000Active4 beds 3 baths2,525 sq. ft.
2954 Brooks Hill Rd, Brooks, KY 40109
MLS# 1718372Listed by: MINK REALTY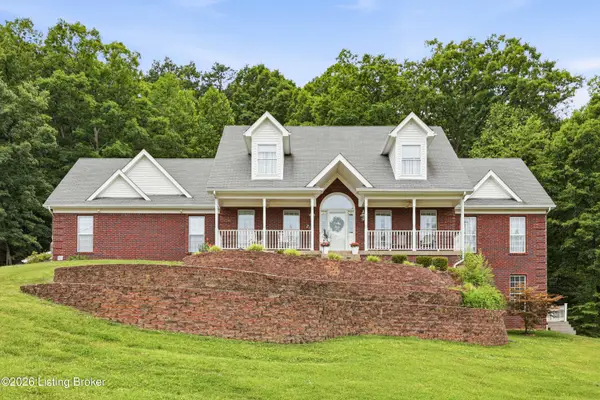 $599,990Active3 beds 4 baths4,215 sq. ft.
287 Woods Bend Dr, Brooks, KY 40109
MLS# 1718118Listed by: HOMEPAGE REALTY


Protect your home and budget from life's surprises with an Assurant Home Warranty, backed by a partner that supports you through every step of homeownership. Explore Plans.
© 2023 - 2026 ERA Franchise Systems LLC. All rights reserved. ERA Franchise Systems LLC fully supports the principles of the Fair Housing Act and the Equal Opportunity Act. ERA, ERA Real Estate powered, and their respective logos are registered service marks of ERA Franchise Systems LLC. Each office is independently owned and operated.