
242 Belmont Road #1, Brooksville, KY 41004
Local realty services provided by:ERA Real Solutions Realty
242 Belmont Road #1,Brooksville, KY 41004
$1,450,000
- 4 Beds
- 4 Baths
- 3,180 sq. ft.
- Farm
- Active
Listed by: kellie barter
Office: weichert realtors-r.e. 1790
MLS#:643856
Source:KY_NKMLS
Price summary
- Price:$1,450,000
- Price per sq. ft.:$455.97
About this home
56 ACRES OF PRIVACY, LUXURY & ENDLESS POSSIBILITIES! Escape to a remarkable custom ranch where peaceful country living meets exceptional craftsmanship. Surrounded by wooded acreage, fenced pastures, abundant wildlife, a picturesque pond & creek, this property offers the space and versatility buyers dream about without sacrificing convenience to both downtown Lexington & Cincinnati & Lexington and Cincinnati airports.
Inside, custom wood ceilings, hardwood floors, Marvin All Ultrex windows & quality finishes set the tone. The gourmet kitchen features granite countertops, counter seating & an open design perfect for entertaining. The main level offers 3 bedrooms & 2.5 baths, including a beautiful primary suite and split-bedroom layout with Jack-&-Jill bath.
The finished walkout lower level takes this home to another level with a spacious family room, full kitchen, bar room, full bath, bedroom & office/possible 5th bedroom ideal for guests, entertaining or multi-generational living.
Geothermal heating, 2 gas fireplaces & an oversized 3-car garage with epoxy floors complete the package.
Step outside and experience what truly sets this property apart. Relax on the composite deck or covered patio, fish at the pond, explore wooded trails or simply enjoy the views. A large barn currently used as a dog kennel includes office space and offers excellent potential for conversion to horse stalls or livestock use. A second barn provides multiple garage bays plus a deck overlooking the pond & fountain. Board-fenced pastures and a run-in shelter add even more versatility.
Whether you're dreaming of horses, a hobby farm, recreational acreage or simply your own private retreat, this is a rare opportunity to enjoy 56 acres without compromising comfort or quality....
Contact an agent
Home facts
- Year built:2013
- Listing ID #:643856
- Added:90 day(s) ago
- Updated:September 18, 2026 at 07:05 PM
Rooms and interior
- Bedrooms:4
- Total bathrooms:4
- Full bathrooms:3
- Half bathrooms:1
- Rooms Total:14
- Dining Description:Breakfast Bar
- Bathrooms Description:Soaking Tub
- Kitchen Description:Dishwasher, Disposal, Eat-in Kitchen, Microwave, Pantry, Refrigerator, Stainless Steel Appliance(s)
- Basement Description:Finished, Full, Walk-Out Access
- Living area:3,180 sq. ft.
Heating and cooling
- Cooling:Central Air
- Heating:Geothermal
- Central air:Yes
Structure and exterior
- Year built:2013
- Building area:3,180 sq. ft.
- Lot area:56.88 Acres
- Lot Features:Corner Lot, Raw Land, Rolling Slope
- Architectural Style:Ranch
- Construction Materials:Brick
- Exterior Features:Covered, Deck, Private Yard
- Foundation Description:Poured Concrete
Schools
- High school:Bracken County High
- Middle school:Bracken County Middle
- Elementary school:Taylor Elementary
Utilities
- Water:Public
- Sewer:Septic Tank
Finances and disclosures
- Price:$1,450,000
- Price per sq. ft.:$455.97
Features and amenities
- Appliances:Microwave, Refrigerator
- Laundry features:Main Level, Washer Hookup
- Amenities:Ceiling Fan(s), Crown Molding, Granite Counters, High Ceilings, Multi Panel Doors, Recess Ceiling(s), Storage, Vinyl Frames
Parking
- Garage:Yes
- Garage spaces:3
New listings near 242 Belmont Road #1
 $550,000Pending150 Acres
915 Reservoir Lane, Brooksville, KY 41004
MLS# 646491Listed by: HOWARD HANNA REAL ESTATE SERV $595,000Active3 beds 1 baths1,070 sq. ft.
669 Wellsburg Walcott Road, Brooksville, KY 41004
MLS# 646245Listed by: HOWARD HANNA REAL ESTATE SERV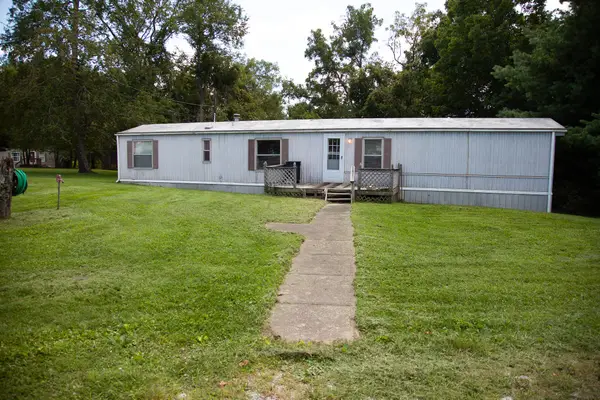 $80,000Active2 beds 1 baths924 sq. ft.
43 Woodland Acres Road, Brooksville, KY 41004
MLS# 646028Listed by: E-MERGE REAL ESTATE VICTORY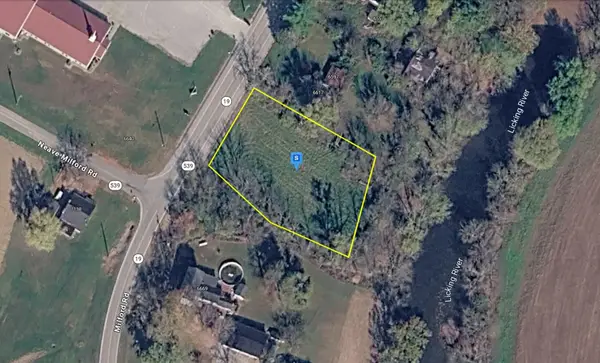 $31,999Active0.63 Acres
6617 Powersville Harrison Co Road, Brooksville, KY 41004
MLS# 646027Listed by: PLATLABS, LLC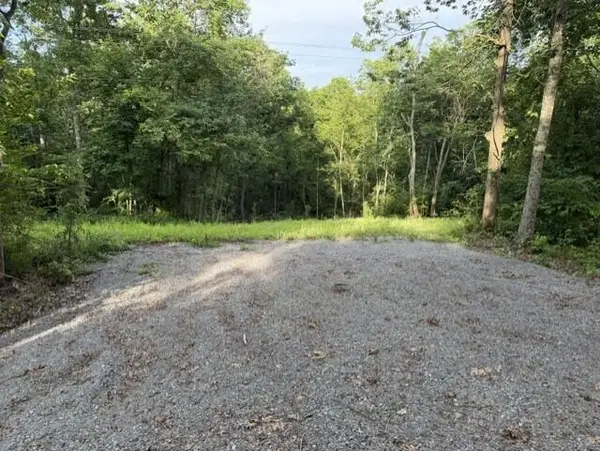 $25,900Active4.44 Acres
755 Galbraith Road, Brooksville, KY 41004
MLS# 645736Listed by: POE'S REALTY & AUCTION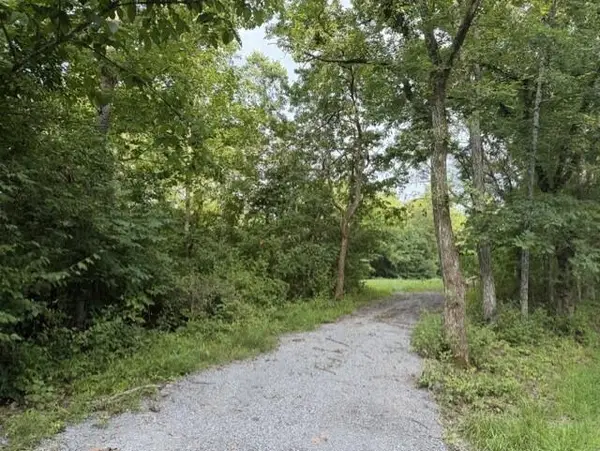 $87,500Active18.42 Acres
881 Galbraith Road, Brooksville, KY 41004
MLS# 645737Listed by: POE'S REALTY & AUCTION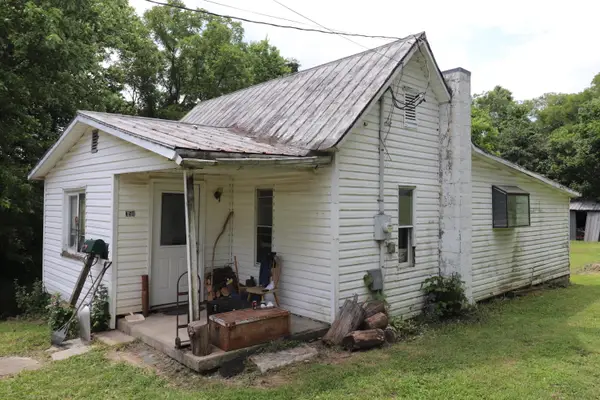 $32,000Pending2 beds 1 baths1,072 sq. ft.
354 Garrett Avenue, Brooksville, KY 41004
MLS# 645598Listed by: HUFF REALTY - CC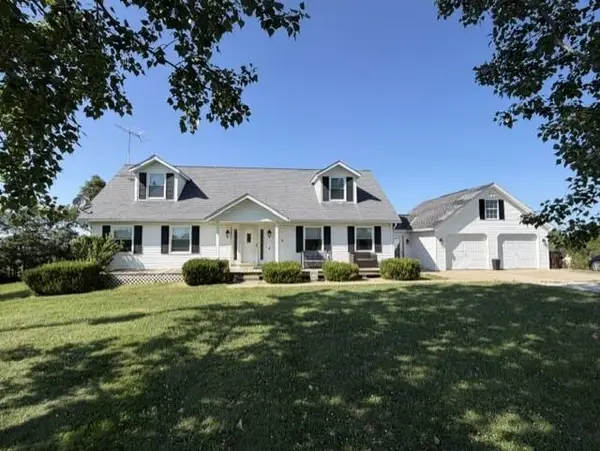 $530,000Active4 beds 3 baths3,400 sq. ft.
4397 Perkins Ridge Road, Brooksville, KY 41004
MLS# 645163Listed by: POE'S REALTY & AUCTION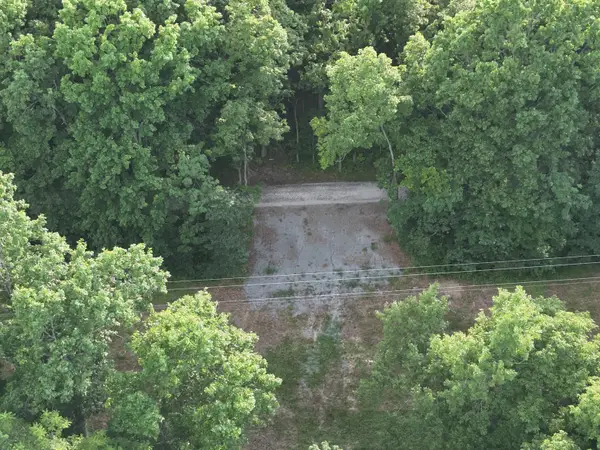 $25,000Active4.74 Acres
697 Galbraith Road, Brooksville, KY 41004
MLS# 645003Listed by: POE'S REALTY & AUCTION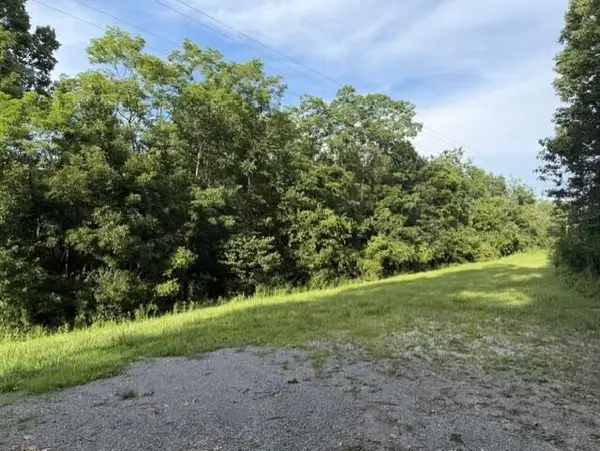 $95,000Active20.92 Acres
1121 Galbraith Road, Brooksville, KY 41004
MLS# 645004Listed by: POE'S REALTY & AUCTION


Protect your home and budget from life's surprises with an Assurant Home Warranty, backed by a partner that supports you through every step of homeownership. Explore Plans.
© 2023 - 2026 ERA Franchise Systems LLC. All rights reserved. ERA Franchise Systems LLC fully supports the principles of the Fair Housing Act and the Equal Opportunity Act. ERA, ERA Real Estate powered, and their respective logos are registered service marks of ERA Franchise Systems LLC. Each office is independently owned and operated.